

Casa intera
7 Bed in Marwood (oc-w32673)
Galleria fotografica per 7 Bed in Marwood (oc-w32673)


Recensioni
1010 su 10
Eccezionale
Casa intera
7 camere6 bagni
Servizi più richiesti
- Vasca idromassaggio
- Cucina
- Lavatrice
- Animali ammessi
- Wi-Fi gratuito
- Spazio all’aperto
Aggiungi le date e scopri i prezzi
Informazioni su questa struttura
7 Bed in Marwood (oc-w32673)
- This stunning holiday home boasts seven restful bedrooms and bathrooms and sits on a spacious plot on North Devon’s golden coastline, making it ideal for large groups of friends and extended families planning special gatherings. Located close to the village of Braunton and just 3 miles from the shoreline at Saunton Sands, you’ll be spoiled for choice with many beaches to choose including Croyde, Woolacombe and Westward Ho! (all within 15 miles). Braunton itself is a hive of activity, offering a range of independent shops as well as welcoming pubs, restaurants and cafes for those nights you don’t fancy cooking. Set in a National Landscape and close to the sand dunes at Braunton Burrows, keen walkers and nature enthusiasts are spoiled with surrounding scenery and meandering trails. Whilst here, make sure to try your hand at surfing – learn more in the nearby Museum of British Surfing.
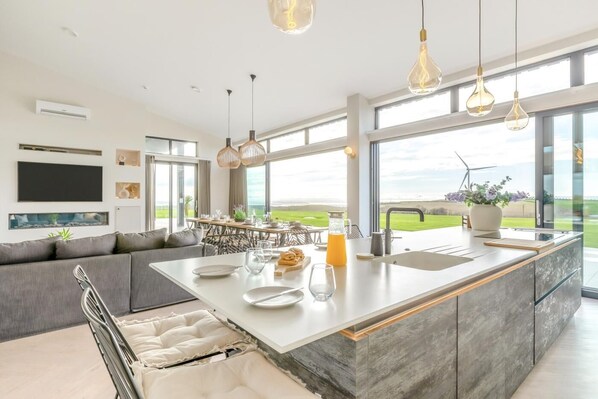
Arrive at this extraordinary home and you can immediately see the quality and luxury that awaits you. The large entrance hall has mirrors and planting, and features a spiral staircase at one end and a utility room and four of the seven bedrooms at the other end. There’s an en-suite super-king-size with a freestanding slipper bath and a separate shower, two king-size en-suites and one double. Your attention will be focused on the large lounge/kitchen/diner, which is superbly presented with a media wall along with underfloor heating. The floor-to-ceiling picture windows allow natural light to flood in, providing fabulous views across open lawn and countryside to the sea beyond. The dining area has a large table and ample seating for everyone, and the lounge offers sumptuous sofas to relax into. The kitchen area is chef-ready and has everything you could possibly need to cater for your stay. Heading upstairs, there’s much more to see, including playroom with a Smart TV, a Nintendo Wii and a PlayStation (plus games, toys and books). Two further bedrooms include an en-suite super-king-size zip-and-link (which can convert to a twin on request) and a family room with a twin zip-and-link and two further single beds. Finally, the principal suite, which is accessed via the glass bridge, comprises a super-king-size bed with a Smart TV, an adjoining dressing room, and a study room with a single bed. A separate and luxurious en-suite bathroom has a freestanding slipper bath, a separate shower and a WC. French doors lead from the suite to a large, decked balcony with magnificent views, sun loungers, and a dining table and chairs incorporating a firepit table (gas).
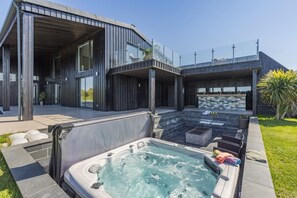
Outside on the ground floor is a large patio area with garden furniture and a large expanse of lawn ideal for ball games. Please note the lawn leads down to a pond which is mainly fenced off, but supervision of small children and pets is required. There is a basketball net, a badminton net, croquet wickets and other garden games. At one end of the patio is a sunken terrace with seating and a private hot tub, Fire pit fuelled by coal, a garden bar with a fridge, a store cupboard, and a BBQ and hot plate – ideal for parties and cocktails. There is also an outside WC, an undercover area for changing and driveway parking for six cars.
House Rules
Additional information and rules
1 dog allowed per booking. Please enquire if you wish to bring more than 1 dog
- 7 bedrooms – Bedroom 1 is a family suite with 1 Super-king (fixed no twin option) and 1 single in the study area. Bedroom 2 is a Super-king (Fixed no twin option). Bedroom 3 is a king-size. Bedroom 4 is a double. Bedroom 5 is a king-size. Bedroom 6 is a super-king zip & link and can be made into twin beds on request. Bedroom 7 is a large family bedroom with a super-king zip & link which can be made into 2 twin beds plus 2 more single beds.
- Bedrooms 2, 3, 4, and 5 are all located on the ground floor, each with its own en-suite, except for one double room which has access to the main ground-floor bathroom, featuring a shower and bathtub.
- Bedrooms 1, 6, and 7 are located on the first floor.
- Bedroom 1 (family suite) includes a master en-suite and access to a private balcony.
- Bedroom 6 is situated at the opposite end of the house and features a shower en-suite.
- Bedroom 7 is adjacent to Bedroom 6 and shares this section of the floor.
- 6 bathrooms – 3 en-suite shower rooms with showers and WCs, 3 en-suite bathrooms with bath, separate showers and WCs, separate WC outside in the party den
- Trio of electric ovens, American-style integrated fridge/freezer, dishwasher, microwave and air fryer
- Nespresso Coffee Machine
- Induction hob
- Walk-in larder
- Utility room with washing machine and tumble dryer
- Playroom separate to main lounge
- Travel cot, highchair, stairgate available and a bottle steriliser is available upon request.
- Smart TVs in lounge, principal suite and playroom
- Large enclosed lawned garden with patio and furnished sunken patio area with BBQ, private hot tub and party bar
- The property will be decorated internally for Christmas.
- Private driveway parking for 6 cars
- Due to fire regulations, guests are not permitted to charge electric vehicles at the property
- Shops, pubs and beach 3 miles
- Note – this site includes 2 other holiday homes with their own access/parking
- Large groups welcomed – the house was built for fun
Additional information and rules
1 dog allowed per booking. Please enquire if you wish to bring more than 1 dog
- 7 bedrooms – Bedroom 1 is a family suite with 1 Super-king (fixed no twin option) and 1 single in the study area. Bedroom 2 is a Super-king (Fixed no twin option). Bedroom 3 is a king-size. Bedroom 4 is a double. Bedroom 5 is a king-size. Bedroom 6 is a super-king zip & link and can be made into twin beds on request. Bedroom 7 is a large family bedroom with a super-king zip & link which can be made into 2 twin beds plus 2 more single beds.
- Bedrooms 2, 3, 4, and 5 are all located on the ground floor, each with its own en-suite, except for one double room which has access to the main ground-floor bathroom, featuring a shower and bathtub.
- Bedrooms 1, 6, and 7 are located on the first floor.
- Bedroom 1 (family suite) includes a master en-suite and access to a private balcony.
- Bedroom 6 is situated at the opposite end of the house and features a shower en-suite.
- Bedroom 7 is adjacent to Bedroom 6 and shares this section of the floor.
- 6 bathrooms – 3 en-suite shower rooms with showers and WCs, 3 en-suite bathrooms with bath, separate showers and WCs, separate WC outside in the party den
- Trio of electric ovens, American-style integrated fridge/freezer, dishwasher, microwave and air fryer
- Nespresso Coffee Machine
- Induction hob
- Walk-in larder
- Utility room with washing machine and tumble dryer
- Playroom separate to main lounge
- Travel cot, highchair, stairgate available and a bottle steriliser is available upon request.
- Smart TVs in lounge, principal suite and playroom
- Large enclosed lawned garden with patio and furnished sunken patio area with BBQ, private hot tub and party bar
- The property will be decorated internally for Christmas.
- Private driveway parking for 6 cars
- Due to fire regulations, guests are not permitted to charge electric vehicles at the property
- Shops, pubs and beach 3 miles
- Note – this site includes 2 other holiday homes with their own access/parking
- Large groups welcomed – the house was built for fun
Host Terms & Conditions
The Travel Chapter Limited, trading as “holidaycottages·co·uk”, acts as agent for the property owner. Therefore, when you make a booking the contract is between you and the owner. Please note our terms and conditions will also apply when you make a booking. These can be found in the footer of our website, holidaycottages·co·uk.
Full travel and key collection instructions will be emailed directly to you upon receipt of full payment.
Servizi della struttura
Piscina/Spa
- Vasca idromassaggio
Connessione Internet
- Il cottage offre la connessione Internet Wi-Fi gratuita
Parcheggio e trasferimenti
- Parcheggio in loco
Cucina
- Forno
- Lavastoviglie
- Microonde
- Stoviglie, piatti e utensili da cucina
Camere da letto
- 7 camere da letto
- Lenzuola fornite dalla struttura
Bagno
- 6 bagni
- Asciugamani forniti in loco
Intrattenimento
- TV
Aree esterne
- Braciere
- Giardino
- Griglia da barbecue
Lavanderia
- Lavatrice
Comfort
- Riscaldamento
Animali
- Animali ammessi
Idoneità e accessibilità
- Struttura riservata ai non fumatori
Servizi e dotazioni
- Ferro/Asse da stiro
Vantaggi della posizione
- Vicino alla riva
Cose da fare
- Ciclismo nelle vicinanze
Misure di sicurezza
- Rilevatore di monossido di carbonio (l'host ha indicato che la struttura è dotata di un rilevatore di monossido di carbonio)
- Rilevatore di fumo (l'host ha indicato che la struttura è dotata di un rilevatore di fumo)
Informazioni generali
- Giardino
Strutture simili

Langstone Cliff
Dawlish
Langstone Cliff
Dawlish
- Piscina
- Animali ammessi
- Piscina per bambini
- Wi-Fi gratuito
8.8 su 10, Eccellente, 182 recensioni
8,8
Eccellente
182 recensioni
Il prezzo attuale è 147 €
147 €
tasse e oneri inclusi
20 ott - 21 ott

Lilac Lodge, 22 Roadford Lake Lodges - hot tub/pet friendly
Lifton
Lilac Lodge, 22 Roadford Lake Lodges - hot tub/pet friendly
Lifton
- Vasca idromassaggio
- Cucina
- Lavatrice
- Animali ammessi
9.6 su 10, Eccezionale, 17 recensioni
9,6
Eccezionale
17 recensioni
Regolamenti
Check-in
Check-in a partire dalle 16:00
Età minima per il check-in: 18
Check-out
Check-out entro le 10:00
Istruzioni speciali per il check-in
Riceverai un'e-mail dall'host con istruzioni relative al check-in e al check-out
Le informazioni fornite dalla struttura potrebbero essere tradotte con strumenti di traduzione automatica.
Animali domestici
Si accettano animali domestici.
Gli animali di servizio sono i benvenuti e sono esenti da supplementi
Bambini e letti aggiuntivi
Si accettano prenotazioni che includono bambini.
Eventi
Non è consentito organizzare eventi
Politica fumatori
Non è consentito fumare
Informazioni importanti
Da ricordare
Questa struttura è gestita da un host professionista, che la affitta in ambito commerciale, imprenditoriale o professionale.
Per eventuali ospiti aggiuntivi possono essere previsti supplementi, variabili in base alla politica della struttura.
All'arrivo, oltre a un documento di identità comprensivo di foto, potrebbero essere richieste una carta di credito/debito o una caparra in contanti per eventuali spese accessorie.
Tutte le richieste speciali sono soggette a disponibilità al momento dell'arrivo e possono comportare spese aggiuntive. Le richieste speciali non sono garantite.
Le feste in loco e gli eventi di gruppo sono severamente vietati.
L'host ha indicato la presenza di un rilevatore di monossido di carbonio in struttura.
L'host ha indicato la presenza di un rilevatore di fumo in struttura.
Questa struttura è gestita tramite il nostro partner Vrbo. Riceverai un'e-mail da Vrbo con un link al tuo account, dove potrai modificare o cancellare la prenotazione
Se cancelli la tua prenotazione, si applicheranno le condizioni di cancellazione dell’host. In base alla normativa dell’UE sui diritti dei consumatori, i servizi di prenotazione di alloggi non sono soggetti al diritto di recesso.
Informazioni sulla zona
Questo cottage si trova a Barnstaple e vanta una posizione strategica sul litorale. Museum of Barnstaple and North Devon e Teatro Queen’s Theatre sono due delle principali attrazioni culturali della zona. Per gli amanti delle attività, invece, due tappe fondamentali sono Ilfracombe Harbour e Campo da Laser Tag Survival Laser Games. Anche Giardini Marwood Hill Gardens e Edificio Storico St Anne's Arts & Community Centre meritano una visita. Dimentica la routine di tutti i giorni e dedicati ad attività all'aperto come jogging e ciclismo. Vai alla guida turistica di Barnstaple
Mostra altri cottage a Barnstaple
Marwood
Cosa c’è nei dintorni?
 North Devon Coast19 min in auto - 17.6 km
 Spiaggia di Saunton24 min in auto - 11.6 km
- Basett's Ridge7 min in auto - 4.5 km
- Giardini Marwood Hill Gardens11 min in auto - 5.8 km
- Teatro Queen’s Theatre18 min in auto - 8.3 km
Come spostarsi
- Stazione di Barnstaple - 18 min. in auto
Ristoranti
- Squires Fish Restaurant10 min in auto
- Fremington Quay Cafe18 min in auto
- The Reform Inn10 min in auto
- Barnstaple Coffee Shop10 min in auto
- Wild Thyme11 min in auto
Domande frequenti
Gli animali sono accettati presso 7 Bed in Marwood (oc-w32673)?
Sì, questa struttura ammette gli animali domestici.
Quanto costa il parcheggio presso 7 Bed in Marwood (oc-w32673)?
Presso la struttura è disponibile un parcheggio in loco.
A che ora si deve eseguire il check-in presso 7 Bed in Marwood (oc-w32673)?
Orario di inizio del check-in: 16:00.
A che ora si deve eseguire il check-out presso 7 Bed in Marwood (oc-w32673)?
Orario del check-out: 10:00.
Dove si trova 7 Bed in Marwood (oc-w32673)?
Con una buona posizione a breve distanza dalla riva, questo cottage si trova a 3,8 km da Basett's Ridge e a 3,9 km da Giardini Marwood Hill Gardens. North Devon Karting Centre e Museum of Barnstaple and North Devon si trovano a meno di 10 km di distanza.
Recensioni
10