

Casa intera
Peters Lakefront - Dock, Pool Table & Lake Views
Galleria fotografica per Peters Lakefront - Dock, Pool Table & Lake Views
Casa intera
313 m²
Servizi più richiesti
- Vasca idromassaggio
- Cucina
- Lavatrice
- Asciugatrice
- Aria condizionata
- Griglia da barbecue
Aggiungi le date e scopri i prezzi
Informazioni su questa struttura
Peters Lakefront - Dock, Pool Table & Lake Views
- Summary:
Morning light spills across Bass Lake and through a wall of windows while coffee brews beneath vaulted cedar beams. Peters Lakefront sits on a point for sweeping water views, with a private dock, tiered decks, an outdoor fireplace, and a fire pit at the shore. Five bedrooms plus a loft sleep 14, a lower-level game room holds pool and foosball, and Pines Village is a short walk away. Yosemite's southern entrance is less than 15 miles off.
The Space:
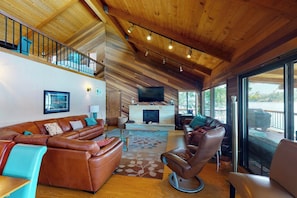
Set on a point above Bass Lake, this lakefront home is built around the water. In the great room, a wall of windows frames the lake and forested shore beneath a vaulted cedar ceiling. Sliding doors lead out to decks that step down under a shade tree to your own private dock. Inside, a spiral staircase climbs to a loft overlook, and a lower-level family room with pool and foosball gives everyone room to spread out. Large groups and extended families will find space for everyone, and Pines Village is an easy short walk away.
Key Features
• Sleeps 14 guests
• 5 bedrooms | 3 bathrooms
• Lakefront home on a point with a private dock and gangway
• Wall of windows with lake and forested shore views
• Vaulted cedar ceilings with exposed wood beams
• Tiled gas fireplace in the main living room
• Kitchen with island gas cooktop, built-in wall ovens, and a gas range
• Two long dining tables for big group meals
• Loft with four twin beds, built-in desk, and digital keyboard
• Lower-level family room with brick fireplace, pool table, and foosball
• Multi-level decks with outdoor fireplace and lakeside fire pit
• Covered deck with BBQ grill, chaise loungers, and hanging swing
• Wireless internet and cable TV
• Parking for 4 vehicles, with boat and trailer parking permitted
• Short walk to Pines Village, less than 15 miles from Yosemite's southern entrance
Sleeping Arrangements
Total occupancy: 14 guests
Total beds: 9
With five private bedrooms for couples and an open loft that sleeps four, the layout gives families and groups both privacy and a fun shared space for kids and teens.
Bedroom 1 features a king sleigh bed dressed in a nautical quilt under a vaulted pine ceiling with exposed beams. A tall window offers a partial water view, and a dresser and closet make it easy to settle in for the week.
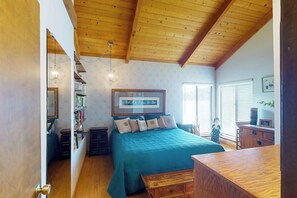
Bedroom 2 has a queen bed with a teal quilt, pendant lights, and a wall of filled built-in bookshelves under a vaulted pine ceiling. Readers will love this bright, cozy room, which opens to a vanity area.
The three remaining bedrooms hold two king beds and one queen bed between them. One is a soft lavender retreat with a wood-paneled accent wall, a small writing desk, a vintage dresser, and its own ensuite bathroom, which makes it a natural pick for a couple.
Another bedroom brings Americana charm with a star-patterned quilt, a navy polka-dot accent wall, and a red reading chair. Tall windows rise beneath a high wood ceiling, and a built-in dresser sits in an alcove.
The last bedroom sits under a sloped tongue and groove ceiling with exposed beams and a triangular clerestory window. A patchwork quilt, hardwood floors, an armoire, and a long dresser with an arched mirror give it a classic cabin feel.
Loft 1 sleeps four on twin beds in a wood-paneled space with clerestory windows looking out to wooded hills. A round table, a built-in desk, and a digital keyboard make it a favorite hangout for kids and teens, and a railing overlooks the great room below.
Bathrooms
There are three full bathrooms. Full Bathroom 1 offers a deep clawfoot tub and a double sink vanity with a blue tile counter, so busy mornings move a little faster. The ensuite off the lavender bedroom has a walk-in shower in blue tile beneath a wood ceiling. The third bathroom pairs a tub and shower combo with a long tiled vanity, a large mirror, and a separate toilet room.
Living Areas
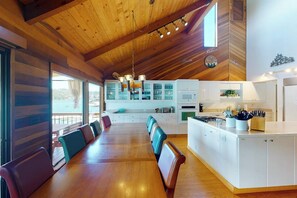
The main level opens into a wide great room under a vaulted cedar ceiling, with leather sectionals and sofas gathered before a wall of lake-facing windows. In the living room, leather sofas and recliners face a tiled gas fireplace with a wall-mounted TV, and sliding glass doors open onto a deck above the water. Downstairs, a carpeted family room with wood-paneled walls centers on a brick fireplace. A sliding door opens to the patio, with the water and wooded hills beyond.
Kitchen & Dining
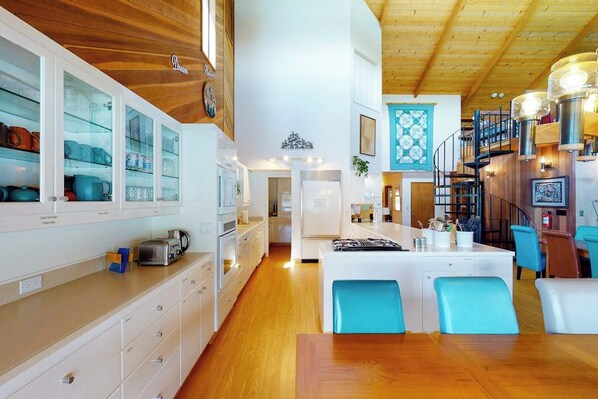
The bright white kitchen is made for big group meals. You'll find an island with a gas cooktop, built-in wall ovens, a white gas range, a double sink, and glass-front cabinets stocked with teal and orange dishware. A dishwasher, microwave, coffee maker, kettle, toaster, blender, rice maker, and ice maker handle the extras. Two long wooden dining tables lined with red and teal leather chairs stretch beside windows facing the water, with seats for the whole crew.
Game Room
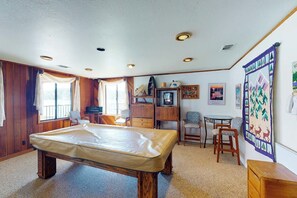
The lower level is the place to go for friendly competition. A pool table and foosball table share the space with a small bistro table and stools, two bright windows, and a quilted mountain wall hanging. Board games, children's books and toys, and a DVD player round out rainy evenings.
Decks, Dock & Lake Access
Outdoor living spreads across several levels. On the railed lakeside deck, a long picnic table and a red outdoor fireplace overlook blue water and a forested mountain. Tiered decks step down beneath a shade tree to another dining table, and a metal gangway leads to your private dock. The covered deck is set up for lazy afternoons, with a cushioned patio sofa, chaise loungers, a hanging swing, and a BBQ grill. At the water's edge, lounge chairs and a fire pit sit beneath tall pines for evenings by the lake.
Surrounding Areas
• Pines Village: an easy short walk from the home
• Yosemite National Park southern entrance: less than 15 miles from Bass Lake
• Fishing and time on the water at Bass Lake, right from your private dock
★☆Locally Rooted, Elevated Hospitality☆★
We're Yosemite Elevated Stays, a locally rooted, family-owned team serving Yosemite and the surrounding Sierra Nevada. We believe a stay should be more than just a place to land. It should feel personal, seamless, and connected to the granite, waterfalls, and giant trees that make this place unlike anywhere else on earth.
From booking to departure, we're here with thoughtful support, clear communication, and trusted local guidance to help you settle in, feel cared for, and make lasting memories in the range of light.
Guest Access:
Guests enter the home through a lockbox and have the entire home to themselves, including the decks, fire pit, and private dock. Parking is available for four vehicles, and boat and trailer parking is permitted. Please park only at the home and do not block any other home.
The Neighborhood:
The home sits on a point on Bass Lake, which gives it wide water views and direct access to the lake from its private dock. Pines Village is an easy short walk away. Bass Lake is less than 15 miles from the southern entrance of Yosemite National Park, so park days and lake days are easy to combine.
Getting Around:
The home has parking for four vehicles, and boat and trailer parking is permitted. Pines Village is within an easy short walk. Yosemite National Park's southern entrance is less than 15 miles from Bass Lake.
Other Things to Note:
• Check-in begins at 4:00 PM, and check-out is by 10:00 AM
• No pets allowed
• Maximum occupancy is 14 guests
• No smoking, parties, or events
• Quiet hours are 10:00 PM to 8:00 AM
• Minimum stay is 5 nights
• Minimum age to book is 21
• Bass Lake reaches its peak water levels in the summer months and is lowered by 50 percent during the fall and winter months each year. Summer levels vary with the winter's rain and snowfall, and we have no control over lake levels or daily lake level information
• Accidental damage protection is included with this reservation
• Additional fees and taxes may apply
Servizi della struttura
Piscina/Spa
- Vasca idromassaggio
Connessione Internet
- La casa offre la connessione Internet Wi-Fi
Cucina
- Bollitore elettrico
- Forno
- Frigorifero
- Frullatore
- Lavastoviglie
- Macchina per caffè/tè
- Macchina per il ghiaccio
- Microonde
- Piano cottura
- Tostapane
Area pasti
- Tavolo da pranzo
Camere da letto
- 5 camere da letto
- Lenzuola fornite dalla struttura
Bagno
- Asciugamani forniti in loco
- Doccia
Spazi a disposizione
- Camino
- Tavolo da pranzo
Intrattenimento
- Giochi
- Lettore DVD
- TV con canali satellitari/via cavo
Aree esterne
- Balcone
- Griglia da barbecue
Lavanderia
- Lavatrice
Spazi di lavoro
- Scrivania
- Ufficio
Comfort
- Aria condizionata
- Riscaldamento
Animali
- Non sono ammessi gli animali domestici
Idoneità e accessibilità
- Struttura riservata ai non fumatori
Servizi e dotazioni
- Ferro/Asse da stiro
Vantaggi della posizione
- In un paese
- Nei pressi di un lago
- Nel centro della città
Cose da fare
- Calcio balilla
- Tavolo da biliardo
- Casinò nelle vicinanze
- Pesca nelle vicinanze
Misure di sicurezza
- Rilevatore di monossido di carbonio (l'host ha indicato che la struttura è dotata di un rilevatore di monossido di carbonio)
- Rilevatore di fumo (l'host ha indicato che la struttura è dotata di un rilevatore di fumo)
- Kit di pronto soccorso
- Estintore
Informazioni generali
- Dimensioni dell'unità: 313 metri quadrati
Strutture simili

Lakeview | Dock Access | Sleeps 16 | Putting Green
Bass Lake
Lakeview | Dock Access | Sleeps 16 | Putting Green
Bass Lake
- Cucina
- Lavatrice
- Asciugatrice
- Aria condizionata

Lakefront Paradise Cabin with Private Dock and Amazing Views
Bass Lake
Lakefront Paradise Cabin with Private Dock and Amazing Views
Bass Lake
- Cucina
- Lavatrice
- Asciugatrice
- Aria condizionata
10.0 su 10, Eccezionale, 3 recensioni
10
Eccezionale
3 recensioni

Paha Lakefront - Lakefront, Boat Dock & Deck
Bass Lake
Paha Lakefront - Lakefront, Boat Dock & Deck
Bass Lake
- Cucina
- Lavatrice
- Asciugatrice
- Aria condizionata

Lakeside Cozy Cabin Close to Pines Village & 13 miles to Yosemite South Entrance
Bass Lake
Lakeside Cozy Cabin Close to Pines Village & 13 miles to Yosemite South Entrance
Bass Lake
- Cucina
- Lavatrice
- Asciugatrice
- Wi-Fi gratuito
10.0 su 10, Eccezionale, 3 recensioni
10
Eccezionale
3 recensioni
Humphreys Lakefront - Private Dock, Sleeps 24
Bass Lake
Humphreys Lakefront - Private Dock, Sleeps 24
Bass Lake
- Cucina
- Lavatrice
- Asciugatrice
- Animali ammessi

Bass Lake Luxury Cabin-Game Room-Outdoor Kitchen-Lake Views!
Bass Lake
Bass Lake Luxury Cabin-Game Room-Outdoor Kitchen-Lake Views!
Bass Lake
- Cucina
- Lavatrice
- Asciugatrice
- Wi-Fi gratuito
9.2 su 10, Meraviglioso, 20 recensioni
9,2
Meraviglioso
20 recensioni

Fox Lake View with Boat Slip
Bass Lake
Fox Lake View with Boat Slip
Bass Lake
- Cucina
- Animali ammessi
- Wi-Fi gratuito
- Aria condizionata
9.6 su 10, Eccezionale, 4 recensioni
9,6
Eccezionale
4 recensioni

Private Lakefront Home, 7-1/2 BR, Private Dock
Bass Lake
Private Lakefront Home, 7-1/2 BR, Private Dock
Bass Lake
- Cucina
- Lavatrice
- Asciugatrice
- Wi-Fi gratuito
10.0 su 10, Eccezionale, 2 recensioni
10
Eccezionale
2 recensioni

Alder Lake View Lodge
Bass Lake
Alder Lake View Lodge
Bass Lake
- Cucina
- Lavatrice
- Asciugatrice
- Aria condizionata
Regolamenti
Check-in
Check-in a partire dalle 16:00
Età minima per il check-in: 21
Check-out
Check-out entro le 10:00
Istruzioni speciali per il check-in
La completa responsabilità della prenotazione deve essere assunta da un adulto di età pari o superiore a 18 anni
Riceverai un'e-mail dall'host con istruzioni relative al check-in e al check-out
Le informazioni fornite dalla struttura potrebbero essere tradotte con strumenti di traduzione automatica.
Animali domestici
Animali domestici non ammessi
Bambini e letti aggiuntivi
Si accettano prenotazioni che includono bambini.
Eventi
Non è consentito organizzare eventi
Politica fumatori
Non è consentito fumare
Informazioni importanti
Da ricordare
Per eventuali ospiti aggiuntivi possono essere previsti supplementi, variabili in base alla politica della struttura.
All'arrivo, oltre a un documento di identità comprensivo di foto, potrebbero essere richieste una carta di credito/debito o una caparra in contanti per eventuali spese accessorie.
Tutte le richieste speciali sono soggette a disponibilità al momento dell'arrivo e possono comportare spese aggiuntive. Le richieste speciali non sono garantite.
Le feste in loco e gli eventi di gruppo sono severamente vietati.
L'host ha indicato la presenza di un rilevatore di monossido di carbonio in struttura.
L'host ha indicato la presenza di un rilevatore di fumo in struttura.
La struttura è dotata di un estintore antincendio e un kit di pronto soccorso.
Questa struttura dispone di spazi all'aperto, come balconi,
patio, terrazze, che potrebbero non essere adatti ai bambini. In caso di dubbi,
ti consigliamo di contattare la struttura prima dell'arrivo per avere la
conferma che disponga di una camera adatta a te.
Questa struttura è gestita tramite il nostro partner Vrbo. Riceverai un'e-mail da Vrbo con un link al tuo account, dove potrai modificare o cancellare la prenotazione
Se cancelli la tua prenotazione, si applicheranno le condizioni di cancellazione dell’host. In base alla normativa dell’UE sui diritti dei consumatori, i servizi di prenotazione di alloggi non sono soggetti al diritto di recesso.
Informazioni sulla zona
Questa casa vacanze si trova a Bass Lake e vanta una posizione strategica nel centro della città. Golden Chain Theater e Sierra-Mono Indian Museum sono due delle principali attrazioni culturali della zona. A livello di punti di riferimento, invece, spiccano North Fork Town Hall e Fresno Flats Historical Park. Mettiti alla prova con una delle tante iniziative sportive nei dintorni, ad esempio pesca, oppure prenditi del tempo per te all'aria aperta con attività come corsa e arrampicate in montagna. Vai alla guida turistica di Bass Lake
Mostra altre case vacanze a Bass Lake
Bass Lake, CA
Cosa c’è nei dintorni?
 Sierra National Forest1 min a piedi - 0.0 km
 Bass lake Recreation Area9 min in auto - 7.6 km
 Yosemite Mountain Sugar Pine Railroad27 min in auto - 27.4 km
 Parco Nazionale di Yosemite (e dintorni)33 min in auto - 35.0 km
- Bass Lake1 min a piedi - 0.1 km
Come spostarsi
- Mariposa, CA (RMY-Mariposa-Yosemite) - 57 min. in auto
Ristoranti
- McDonald's16 min in auto
- Starbucks16 min in auto
- South Gate Brewing Company16 min in auto
- Taco Bell16 min in auto
- Peet's Coffee16 min in auto
Domande frequenti
Gli animali sono accettati presso Peters Lakefront - Lakefront, Hot Tub & Dock?
No, questa struttura non accetta animali domestici.
A che ora si deve eseguire il check-in presso Peters Lakefront - Lakefront, Hot Tub & Dock?
Orario di inizio del check-in: 16:00.
A che ora si deve eseguire il check-out presso Peters Lakefront - Lakefront, Hot Tub & Dock?
Orario del check-out: 10:00.
Dove si trova Peters Lakefront - Lakefront, Hot Tub & Dock?
A pochi passi da luoghi d'interesse come Sierra National Forest, Bass Lake e Sierra Nevada Conservancy, casa vacanze vanta una buona posizione nel cuore di Bass Lake. Inizio del Sentiero Willow Creek Trailhead e Bass lake Recreation Area si trovano ugualmente a meno di 5 km di distanza.