Casa intera

Stables, Batheaston - sleeps 6 guests in 3 bedrooms

Galleria fotografica per Stables, Batheaston - sleeps 6 guests in 3 bedrooms

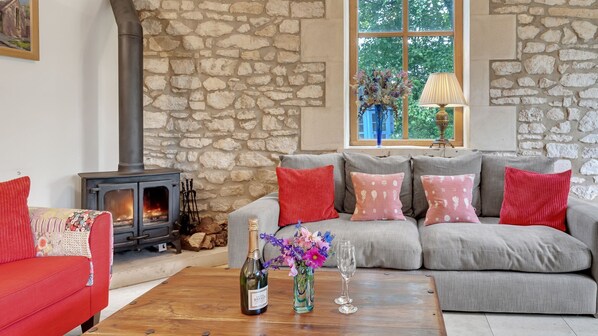
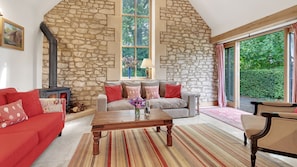
Un accogliente soggiorno con parete in pietra, camino, divano grigio con cuscini rossi, tavolino in legno con una bottiglia di vino e un vaso di fiori.
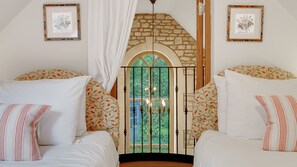
Una camera da letto con due letti, un muro in pietra, una finestra con vista e quadri appesi alle pareti.
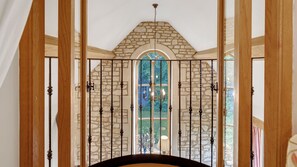
Un arco in pietra con una porta in vetro e un lampadario.
Un accogliente soggiorno con parete in pietra, camino, divano e una grande finestra.
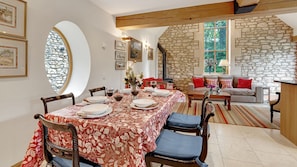
Un'area pranzo con tavolo apparecchiato per quattro persone, circondata da pareti in pietra e un camino.

Recensioni

9,2 su 10
Meraviglioso

Casa intera

3 camere2 bagni6 posti letto123 m²

Servizi più richiesti

  • Cucina
  • Lavatrice
  • Asciugatrice
  • Wi-Fi gratuito
  • Spazio all’aperto
  • Parcheggio disponibile

Aggiungi le date e scopri i prezzi

Informazioni su questa struttura

Stables, Batheaston - sleeps 6 guests in 3 bedrooms

  • The Stables is approached down a wooded driveway that leads to a large, dedicated parking area and steps down to the rear of the property. The Stables has fantastic views over the property's rooftop towards mature trees and the Avon Valley below. It is a secluded, country retreat yet is only 5 miles from Bath and less than a mile from the centre of the village of Batheaston.

    Descend the steps from the parking area to a lovely, private garden and patio that wraps around the side of the cottage to the front. To the side is the small Summer House, with a lawn, overhanging mature trees and garden seating. (A gate in the side garden leads to a path and the owner's private residence.) At the front of the cottage is a second lawn with a patio running the length of the cottage and down the middle of the lawn where there is a charcoal barbecue. The garden can also be accessed via French doors from the Living Room. To the side of the parking area is a private all-weather tennis court. Guests must seek permission on arrival from the owners to use the court.

    Ground Floor


    The whole ground floor area has polished limestone tiles and rugs and is heated via underfloor heating.
    Utility Room:
    Guests enter the Stables through the back door into the handy Utility Room where there is a freezer, washing machine, dryer, sink, ironing and cleaning facilities and plenty of space to keep shoes, walking boots and other outdoor gear.

    Cloakroom:
    Sitting between the Utility Room and Dining-Living Room is a separate downstairs toilet with a mirror and washbasin.

    Living/Dining Room:
    The cosy yet spacious open-plan living-dining and kitchen area features a fabulously tall, arched window set in a stunning Cotswold stone wall. The living area is furnished with a large woodburner stove, two sofas, an armchair, and a smart TV and coffee table. Local area information leaflets, maps and walking guides are provided for guests to use during their stay. French windows open out from the living area to the garden and patio, making outdoor entertaining easy and appealing. Overlooking the living area is the twin bedroom's unusual Juliet balcony, with a handmade, wrought iron railing - a unique spot to have a drink or morning cuppa!

    The dining area, with its pretty port-hole window, is furnished with a long, rectangular table, comfortably seating up to six guests, and an antique dresser filled with crockery, glasses and table accessories.

    Kitchen Area:
    The farmhouse-style kitchen is fully equipped and features a large preparation area, a double sink overlooking the lovely garden, a wonderful red Aga oven, an electric oven (not shown in photos), a dishwasher, coffee machine, and all the pans, bakeware and preparation equipment needed to cook every meal during a stay.

    Front Hall:
    The original entrance hallway - between the open-plan living-dining area and Bedroom 1 - is brightly lit with a desk and lamp making it an ideal place to sit and work or plan a day's outing.

    Bedroom One - Master Bedroom:
    The downstairs en-suite master bedroom looks out over the garden and features exposed oak beams and timbers, a king-size double bed with bedside tables and reading lamps, a walk-in wardrobe, an antique tallboy dresser with drawers and an antique dressing table with a triple mirror. The beautiful, polished limestone floor with underfloor heating has two lovely cosy rugs on either side of the bed.

    En-suite:
    The light and bright master bedroom's en-suite bathroom features a wet room-style walk-in shower, a full-size bath, toilet and washbasin.

    First Floor


    A carpeted staircase with a banister leads up to Bedroom Two and Three and the family shower room.
    At the top of the stairs is a large landing with an armchair positioned in just the right spot for enjoying the sunshine streaming through the Velux window, plus a door out to steps leading up to the parking area.

    Bedroom Two:
    The cottage's second bedroom has a beautiful exposed stone wall and features a king-size bed with bedside tables and reading lamps, an armchair, chest of drawers, hanging rail and plenty of hooks to hang extra coats or bath robes. A Velux window with a blind looks out to the rear of the property.

    Bedroom Three:
    This delightful twin bedroom features double doors opening onto a unique Juliet balcony, overlooking the living area below. The bedroom is furnished with two single beds, bedside tables and lamps, an antique chest of drawers, a hanging rail and has a Velux window with a blind with a view over the parking area and onto the adjoining woodland. (Please note: The height of the Juliet balcony is safety-standard. The doors to the balcony can be locked to prevent young children from using it.)

    Family Shower Room:
    The shower room features step-in, wet room style shower with a seat, a washbasin with a vanity unit and mirror, and a toilet. A Velux window with frosted glass opens out over the rooftops.

    Outside


    The Stables has a beautifully tranquil outdoor space with a wraparound lawn and patio with garden furniture to relax on, a large picnic table for al fresco dining, a bistro table and a garden bench. The garden is completely private, with a 10ft high wall to one side and a waist-high wall at the far end with views out across mature treetops and onto the Avon Valley. The Summer House in the side garden can be used for bicycle storage. Guests may use the all-weather tennis court, located beside the parking area, by arrangement on arrival with the owner. (Please bring own racquets and balls.) Head up to the parking area and along the driveway to the main road where you will find public footpaths that lead out across the stunning surrounding countryside.

Servizi della struttura

Connessione Internet

  • Il cottage offre la connessione Internet Wi-Fi gratuita

Parcheggio e trasferimenti

  • Parcheggio in loco

Cucina

  • Forno
  • Freezer
  • Frigorifero
  • Lavastoviglie
  • Macchina per caffè/tè
  • Microonde
  • Piano cottura
  • Stoviglie, piatti e utensili da cucina
  • Tostapane

Area pasti

  • Tavolo da pranzo

Camere da letto

  • 3 camere da letto
  • Lenzuola fornite dalla struttura

Bagno

  • 2 bagni privati
  • Accappatoi
  • Asciugacapelli
  • Asciugamani forniti in loco
  • Doccia
  • Vasca

Spazi a disposizione

  • Camino
  • Soggiorno
  • Stufa a legna
  • Tavolo da pranzo

Intrattenimento

  • Giochi
  • TV

Aree esterne

  • Area per attività ricreative all'aperto
  • Arredi da esterno
  • Giardino
  • Griglia da barbecue
  • Patio attrezzato

Lavanderia

  • Lavanderia
  • Lavatrice

Spazi di lavoro

  • Scrivania

Comfort

  • Riscaldamento

Animali

  • Non sono ammessi gli animali domestici

Idoneità e accessibilità

  • Tappeti nelle aree comuni
  • Struttura riservata ai non fumatori

Servizi e dotazioni

  • Ferro/Asse da stiro

Vantaggi della posizione

  • In un paese
  • Nella campagna

Cose da fare

  • Tennis
  • Ciclismo nelle vicinanze

Misure di sicurezza

  • Rilevatore di monossido di carbonio (l'host ha indicato che la struttura è dotata di un rilevatore di monossido di carbonio)
  • Rilevatore di fumo (l'host ha indicato che la struttura è dotata di un rilevatore di fumo)
  • Kit di pronto soccorso
  • Estintore

Informazioni generali

  • Dimensioni dell'unità: 123 metri quadrati
  • Giardino

Strutture simili

Regolamenti

Check-in

Check-in a partire dalle 16:00
Check-in senza contatti disponibile
Età minima per il check-in: 18

Check-out

Check-out entro le 10:00

Istruzioni speciali per il check-in

Riceverai un'e-mail dall'host con istruzioni relative al check-in e al check-out
Le informazioni fornite dalla struttura potrebbero essere tradotte con strumenti di traduzione automatica.

Animali domestici

Animali domestici non ammessi

Bambini e letti aggiuntivi

Si accettano prenotazioni che includono bambini.

Eventi

Non è consentito organizzare eventi

Politica fumatori

Non è consentito fumare

Informazioni importanti

Da ricordare

Questa struttura è gestita da un host professionista, che la affitta in ambito commerciale, imprenditoriale o professionale.
Per eventuali ospiti aggiuntivi possono essere previsti supplementi, variabili in base alla politica della struttura.
All'arrivo, oltre a un documento di identità comprensivo di foto, potrebbero essere richieste una carta di credito/debito o una caparra in contanti per eventuali spese accessorie.
Tutte le richieste speciali sono soggette a disponibilità al momento dell'arrivo e possono comportare spese aggiuntive. Le richieste speciali non sono garantite.
Le feste in loco e gli eventi di gruppo sono severamente vietati.
L'host ha indicato la presenza di un rilevatore di monossido di carbonio in struttura.
L'host ha indicato la presenza di un rilevatore di fumo in struttura.
La struttura è dotata di un estintore antincendio e un kit di pronto soccorso.
Questa struttura è gestita tramite il nostro partner Vrbo. Riceverai un'e-mail da Vrbo con un link al tuo account, dove potrai modificare o cancellare la prenotazione
Se cancelli la tua prenotazione, si applicheranno le condizioni di cancellazione dell’host. In base alla normativa dell’UE sui diritti dei consumatori, i servizi di prenotazione di alloggi non sono soggetti al diritto di recesso.

Informazioni sulla zona

Questo cottage si trova a Bath e vanta una posizione strategica in campagna. Bath Assembly Rooms e Queens Square sono due dei più importanti punti di riferimento della zona. E per chi ama le attività, è d'obbligo una tappa a Complesso sportivo Recreation Ground e Terme di Bath Spa. Viaggi con dei bambini? Che ne dici di fare tappa a Bath Sports and Leisure Centre e Chapel Arts Centre? Dimentica la routine di tutti i giorni e dedicati ad attività all'aperto come jogging e ciclismo. Vai alla guida turistica di Bath
Mostra altri cottage a Bath
Mappa
Batheaston, Bath and North East Somerset

Cosa c’è nei dintorni?

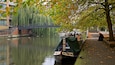
  • Un canale con un'imbarcazione ormeggiata sul bordo, un ponte sullo sfondo e un albero con foglie autunnali.
    Kennet & Avon Canal
    5 min in auto - 3.4 km
  • Un grande edificio storico con un ingresso centrale, statue e una bandiera.
    American Museum in Britain
    10 min in auto - 7.8 km
  • Un muro in pietra con l'iscrizione "University of Bath" e due fioriere.
    University of Bath
    11 min in auto - 8.4 km
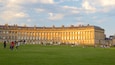
  • Un grande edificio storico con una lunga facciata e un cortile lastricato di erba.
    Royal Crescent
    12 min in auto - 7.0 km
  • Un edificio con un cartello che recita 'New Theatre Royal'.
    Theatre Royal Bath
    12 min in auto - 7.0 km

Come spostarsi

  • Stazione di Avoncliff - 14 min. in auto
  • Aeroporto internazionale di Bristol (BRS) - 58 min. in auto

Ristoranti

  • Lime Tree
    11 min in auto
  • 4W Café
    13 min in auto
  • Robbie's Plaice
    19 min a piedi
  • Starbucks
    12 min in auto
  • Sports Café
    11 min in auto

Domande frequenti

Gli animali sono accettati presso Stables, Batheaston - sleeps 6 guests in 3 bedrooms?

No, questa struttura non accetta animali domestici.

Quanto costa il parcheggio presso Stables, Batheaston - sleeps 6 guests in 3 bedrooms?

Presso la struttura è disponibile un parcheggio in loco.

A che ora si deve eseguire il check-in presso Stables, Batheaston - sleeps 6 guests in 3 bedrooms?

Orario di inizio del check-in: 16:00.

A che ora si deve eseguire il check-out presso Stables, Batheaston - sleeps 6 guests in 3 bedrooms?

Orario del check-out: 10:00.

Dove si trova Stables, Batheaston - sleeps 6 guests in 3 bedrooms?

Con una buona posizione in campagna, questo cottage per famiglie a Bath si trova a 5 km da luoghi d'interesse come Kennet & Avon Canal e University of Bath. Bath Sports and Leisure Centre e Chapel Arts Centre si trovano a meno di 10 km di distanza.

Recensioni su Stables, Batheaston - sleeps 6 guests in 3 bedrooms