THE TRUE NORTH Presents… 🏡 Sugarloaf Chalet | Hot Tub, Fireplaces & Pet-Friendly ➠ 2510
Step into a wooded Northern Michigan retreat shaped by the nostalgic character of the former Sugarloaf Mountain Ski Resort.
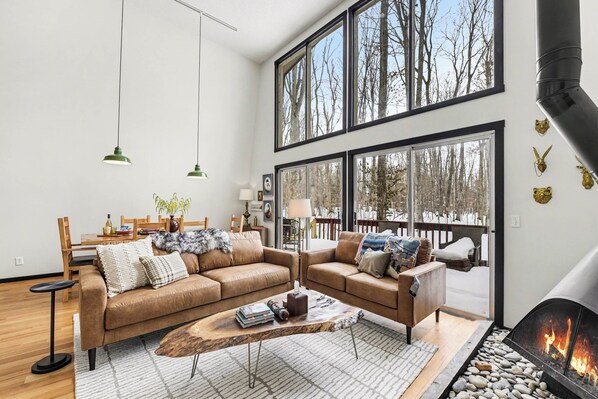
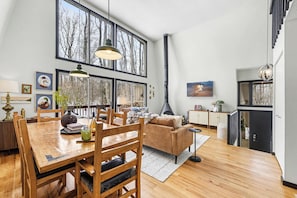
This mid-century-inspired chalet brings together soaring two-story windows, warm fireplaces, playful retro details, and the modern comforts needed for a relaxed group stay. Spend the day exploring beaches, wineries, golf courses, and nearby towns, then return for an evening in the private hot tub, around the outdoor firepit, or beside the fireplace.
With three bedrooms, a loft, two living areas, and space for up to 10 guests, the multi-level layout creates opportunities to gather while giving different parts of the group room to unwind.
Perfect For
Family vacations, groups of friends, couples traveling together, pet-friendly getaways, winter weekends, wine-country trips, and guests looking for a distinctive Up North chalet experience throughout the year.
The Chalet3 bedrooms plus loft | 2 full bathrooms | Sleeps up to 10

• Main-floor primary suite with 1 King-size bed and en-suite bathroom
• Lower-level bedroom with 1 King-size bed
• Lower-level bedroom with 1 Queen-size bed
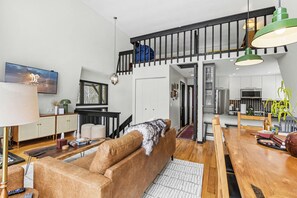
• Loft with 2 Twin beds, 1 Full-size bed, and 1 air mattress
• Two full bathrooms
• Main living room with two-story windows
• Second living room on the lower level
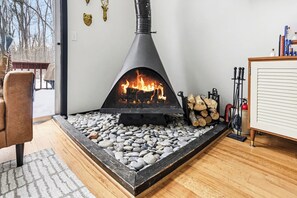
• Multiple fireplaces
• Renovated full kitchen
• Bar area
• N64 gaming system
• Board games
• Children's play area and Michigan-themed books
• High-speed WiFi
• Complimentary parking
• Linens and indoor towels provided
The home is arranged across multiple levels, allowing guests to enjoy shared meals and activities while maintaining separate areas for conversation, games, or quieter evenings.
The Loft
The loft creates a playful additional sleeping area that is best suited to children, teenagers, or agile guests.
It is accessible only by a ladder and may not be appropriate for every traveler. Young children must be supervised, and anyone using the loft should be comfortable climbing up and down the ladder.
Guests with limited mobility should review the chalet's multi-level configuration before booking.
Living and Entertainment
The main living room is defined by its tall windows, natural light, wooded views, and chalet character. Settle in beside the fireplace after a day outside or gather for a movie, conversation, or board game.
A second living room on the lower level provides additional space for larger groups. The bar area, N64 console, games, books, and children's play space give guests of different ages their own ways to enjoy time at the house.
Kitchen and Dining
The recently renovated kitchen is fully equipped for breakfasts, shared dinners, and relaxed nights at home.
• Modern full-size appliances
• Cookware
• Dishes and utensils
• Food preparation space
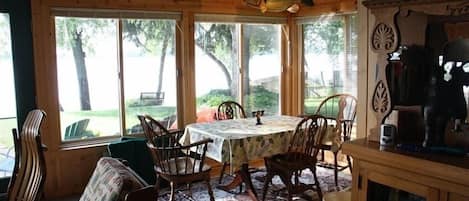
• Group dining area
The kitchen allows guests to prepare meals together while remaining connected to the chalet's primary gathering spaces.
Private Hot Tub and Outdoor Space
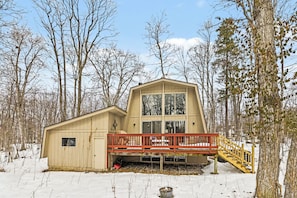
Surrounded by trees, the outdoor areas offer a quiet setting for time together in every season.
• Private hot tub
• Outdoor firepit
• Deck
• Peaceful wooded views
• Space for evening gatherings
Relax in the hot tub beneath the night sky, gather around the firepit, or enjoy the calm of the surrounding woods from the deck.
A $125 fee applies to hot tub use during the stay.
Explore Northern Michigan
Sugarloaf Chalet provides access to a range of Northern Michigan experiences, including:
• Downtown Traverse City
• Lake Michigan beaches and waterfront areas
• Wineries and breweries
• Golf courses and resorts
• Turtle Creek Casino
• Sleeping Bear Dunes National Lakeshore
The setting works equally well for summer beach trips, autumn wine-country weekends, winter escapes, and quiet spring stays surrounded by nature.
True North Touches
A bottle of Chateau Chantal Celebrate sparkling wine awaits at check-in, together with complimentary access to Iron Horse Gym and assistance from THE TRUE NORTH concierge team.
A welcome binder is also provided with:
• Arrival and departure instructions
• House rules
• Local recommendations
• Helpful information for the stay
True North Local Partners
Guests receive access to special offers from participating local businesses:
• 30% off at Chateau Chantal Winery
• 10% off wine tours with The Magic Shuttle Bus
• 10% off boat rentals at East Bay Marina
• 10% off rentals at Paddle TC
• $15 off motorized rentals at TC Watersports
Availability, restrictions, and exclusions may vary by business.
Curated Experiences
Additional services and experiences may be arranged upon request, including:
• Private chefs and catering
• In-home massage, facials, and spa services
• Grocery delivery and pre-arrival stocking
• Live music and cocktail experiences
• Yoga sessions
• Arts and crafts activities
• Guided hikes
• Boat rentals and water activities
• Event setup and special-occasion packages
Optional services require advance arrangements and carry separate charges.
Pet Policy
Pets are welcome with applicable fees. All pets must be disclosed and included in the reservation before arrival. Additional cleaning or damage charges may apply when necessary.
Good to Know
• Maximum occupancy: 10 guests
• Accurate guest count required when booking
• A $50 fee applies per unregistered guest
• The home has a multi-level layout
• The loft is accessible only by ladder
• Young children must be supervised around the loft ladder
• A $125 fee applies to hot tub use
• No smoking inside the property
• Daily housekeeping is not included
• Linens and indoor towels are provided
• Please bring your own beach towels
• Check-in: 4:00 PM
• Check-out: 11:00 AM
Your Sugarloaf Chalet Escape
Spend the morning exploring Northern Michigan, return for games and dinner together, then settle into the hot tub or gather beside the fire as the woods grow quiet. With mid-century character, multiple gathering spaces, and room for the whole group, Sugarloaf Chalet offers a memorable setting for reconnecting in every season.