

Appartamento intero
Luxury Designer Collection 519 - Fulton Market
Galleria fotografica per Luxury Designer Collection 519 - Fulton Market
Appartamento intero
112 m²
Servizi più richiesti
- Cucina
- Lavatrice
- Asciugatrice
- Animali ammessi
- Aria condizionata
- Palestra
Aggiungi le date e scopri i prezzi
Informazioni su questa struttura
Luxury Designer Collection 519 - Fulton Market
- Summary:
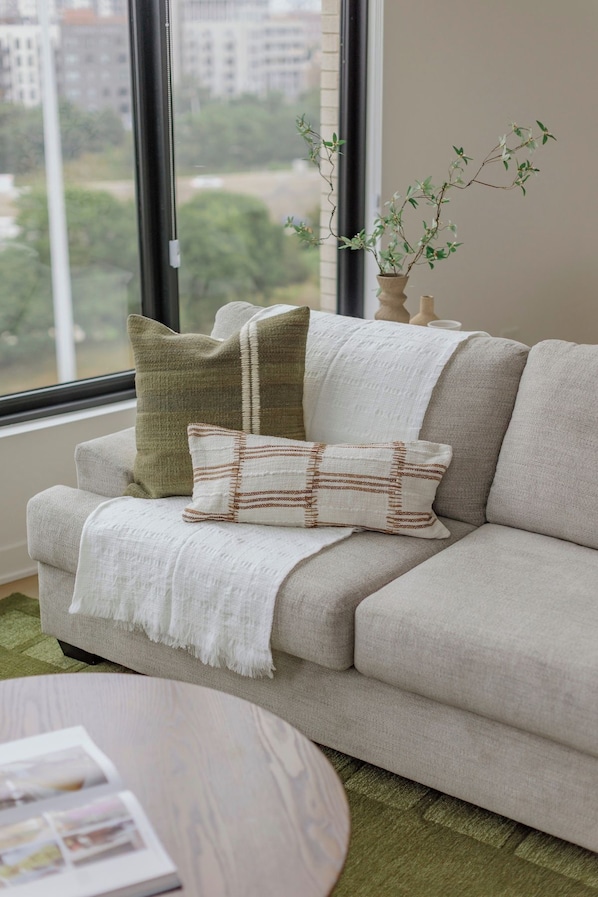
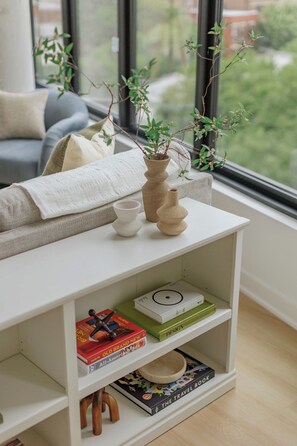
Note, photos are from another unit.
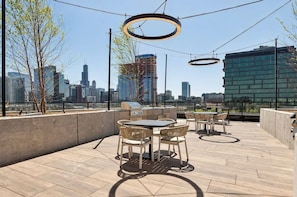
Enjoy your new private loft in one of Chicago's newest and most luxurious buildings in bustling Fulton Market-the city's center of main nightlife and restaurants. This high-end apartment features a private parking, building gym, common rooftop with amazing city views, 3 bedrooms/2 bathrooms, and is perfect for families traveling to Chicago, professionals visiting the city on work trips, and everything in between. The cityscape views are unbeatable!
The Space:
Part of our luxury loft collection, our unique one of a kind lofts are located in one of Chicago's newest luxury building with views overlooking the city and are some of the most high-end rental offerings in the city. Everything flows around the spacious and open living room and chef's kitchen where the space becomes a unique environment for entertaining and gathering with your group.
Your spacious living room is decorated in modern contemporary art and features a large sectional, accent chairs, dining table for 8+ people, smart 65 inch TV (Netflix, Hulu, Prime, etc. compatible) and bluetooth speaker for entertainment.
Attached to the dining room, the chef's kitchen is outfitted with electric-powered ranges, oven and microwave, restaurant sized refrigerator and freezer, plenty of cabinetry, plates, cups, and cutlery in addition to state-of-the-art kitchen appliances including a coffee maker, amongst others.
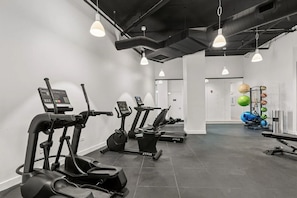
In addition, the building is a full service building with onsite management (9am-5pm), gym equipped with free weights, treadmill, stationary bike, and other weight machines. The rooftop offers a truly unique experience, open to all residents and guests, multiple grilling stations, seating areas, and fire pits.
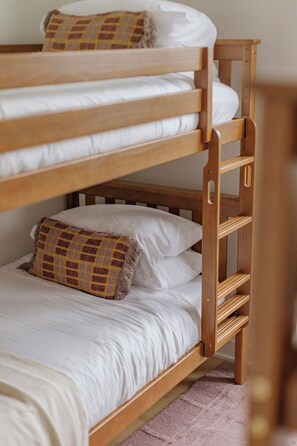
This one of a kind loft comfortably sleeps 10+ people and has 3 bedrooms and 2 bathrooms. The main bedroom with a king bed, full bath. The second bedroom features two twin-over-twin bunk beds. Lastly, the third bedroom can sleep two people, with queen size bed. All rooms have room darkening shades, however they are not blackout blinds.
Sleeping arrangements/room layout:
Main bedroom (bedroom 1): King bed, private full bathroom
Bedroom 2: Two twin-over-twin bunks bed
Bedroom 3: Queen bed
Bathroom 2: Full bathroom with tub
Living Room: pullout couch, air mattress
Parking: While we don't offer parking on-site, there is free street parking one block over on Hubbard for several blocks. There is also street parking for a fee and you can use the Parkchirp app to find available spots and garages in the area as well.
Our units are made up fresh before each guest and their group arrives. Our cleaning services that we use on all of our properties do a thorough job of cleaning all areas, focusing on high touch point areas. Each bed is striped and all sheets, pillow covers, and duvet covers are washed thoroughly after each stay.
To abide by all legal requirements and building security rules, you may be asked to provide a copy of your official government-issued photo ID, confirm your contact information, provide a valid credit card with a name that matches your ID, pass through our verification portal and, in some instances, complete a criminal background check.
Important note: The information is collected for screening and verification only and is not stored or used for any other purposes.
Please be advised that all guests will be asked to sign a rental usage agreement that governs the terms of the stay. By completing the reservation you agree to the following:
-You agree to be bound by our rental terms and conditions.
-You acknowledge that you will be required to provide a copy of a valid government-issued ID and matching credit card prior to check-in.
-You acknowledge that you may be required to undergo a background check if mandated by the property management company or the building, as stated in accordance with your rental agreement and the condition of the booking.
-You understand that your check-in instructions might be withheld until you have successfully completed our verification portal.
Guest Access:
You will have full access to all rooms and spaces inside the unit, except for one utility closet. Temporary access codes will be shared 24 hours before rental commencement by email.
Interaction with Guests:
Will follow guest lead.
Servizi della struttura
Connessione Internet
- L'appartamento offre la connessione Internet Wi-Fi
Cucina
- Forno
- Frigorifero
- Lavastoviglie
- Macchina per caffè/tè
- Macchina per il ghiaccio
- Microonde
- Piano cottura
- Stoviglie, piatti e utensili da cucina
- Tostapane
Area pasti
- Tavolo da pranzo
Camere da letto
- 3 camere da letto
- Lenzuola fornite dalla struttura
Bagno
- Asciugacapelli
- Doccia
- Shampoo
Spazi a disposizione
- Tavolo da pranzo
Intrattenimento
- TV
Aree esterne
- Balcone
- Griglia da barbecue
Lavanderia
- Lavanderia a gettoni
- Lavatrice
Spazi di lavoro
- Scrivania
- Ufficio
Comfort
- Aria condizionata
- Riscaldamento
Animali
- Animali ammessi
Idoneità e accessibilità
- Ascensore
- Struttura riservata ai non fumatori
Servizi e dotazioni
- Ferro/Asse da stiro
Vantaggi della posizione
- Nel centro della città
- Vicino a uno zoo
Cose da fare
- Palestra
- Vantaggi per il golf opzionali
- Casinò nelle vicinanze
- Ciclismo nelle vicinanze
Misure di sicurezza
- Rilevatore di monossido di carbonio (l'host ha indicato che la struttura è dotata di un rilevatore di monossido di carbonio)
- Rilevatore di fumo (l'host ha indicato che la struttura è dotata di un rilevatore di fumo)
- Kit di pronto soccorso
- Estintore
Informazioni generali
- Dimensioni dell'unità: 112 metri quadrati
Regolamenti
Check-in
Check-in a partire dalle 15:00
Età minima per il check-in: 21
Check-out
Check-out entro le 10:00
Istruzioni speciali per il check-in
Riceverai un'e-mail dall'host con istruzioni relative al check-in e al check-out
Le informazioni fornite dalla struttura potrebbero essere tradotte con strumenti di traduzione automatica.
Regole della casa
Care For The Space. We ask our community of guests to treat the unit with care and respect. Kindly review the rules below as you enjoy your stay: ...
Animali domestici
Si accettano animali domestici.
Gli animali di servizio sono i benvenuti e sono esenti da supplementi
Bambini e letti aggiuntivi
Si accettano prenotazioni che includono bambini.
Eventi
Non è consentito organizzare eventi
Politica fumatori
Non è consentito fumare
Informazioni importanti
Da ricordare
Questa struttura è gestita da un host professionista, che la affitta in ambito commerciale, imprenditoriale o professionale.
Per eventuali ospiti aggiuntivi possono essere previsti supplementi, variabili in base alla politica della struttura.
All'arrivo, oltre a un documento di identità comprensivo di foto, potrebbero essere richieste una carta di credito/debito o una caparra in contanti per eventuali spese accessorie.
Tutte le richieste speciali sono soggette a disponibilità al momento dell'arrivo e possono comportare spese aggiuntive. Le richieste speciali non sono garantite.
Le feste in loco e gli eventi di gruppo sono severamente vietati.
L'host ha indicato la presenza di un rilevatore di monossido di carbonio in struttura.
L'host ha indicato la presenza di un rilevatore di fumo in struttura.
La struttura è dotata di un estintore antincendio e un kit di pronto soccorso.
Questa struttura dispone di spazi all'aperto, come balconi,
patio, terrazze, che potrebbero non essere adatti ai bambini. In caso di dubbi,
ti consigliamo di contattare la struttura prima dell'arrivo per avere la
conferma che disponga di una camera adatta a te.
Questa struttura è gestita tramite il nostro partner Vrbo. Riceverai un'e-mail da Vrbo con un link al tuo account, dove potrai modificare o cancellare la prenotazione
Numero di registrazione della struttura 60642, R26000145547
Se cancelli la tua prenotazione, si applicheranno le condizioni di cancellazione dell’host. In base alla normativa dell’UE sui diritti dei consumatori, i servizi di prenotazione di alloggi non sono soggetti al diritto di recesso.
Informazioni sulla zona
Questo appartamento si trova a Chicago e vanta una posizione strategica nel centro della città. Chicago Theatre e Art Institute of Chicago sono due delle principali attrazioni culturali della zona. Per gli amanti dello shopping, invece, due tappe assolutamente da non perdere sono Michigan Avenue e Navy Pier. Sei in cerca di eventi sportivi o spettacoli a cui assistere? United Center e Soldier Field potrebbero avere in programma qualcosa di interessante. Dimentica la routine di tutti i giorni e dedicati ad attività all'aperto come jogging e ciclismo. Vai alla guida turistica di Chicago
Mostra altri appartamenti a Chicago
Chicago, IL
Cosa c’è nei dintorni?
 Milwaukee Avenue6 min a piedi - 0.6 km
- St. John Cantius Church9 min a piedi - 0.8 km
- Subterranean11 min a piedi - 1.0 km
- Recess11 min a piedi - 1.0 km
- The Salt Shed2 min in auto - 2.1 km
Come spostarsi
- Stazione di Chicago Western Avenue (Milwaukee District-West) - 3 min. in auto
- Stazione di Grand (Blue Line) - 8 min. a piedi
- Aeroporto di Chicago Midway (MDW) - 33 min. in auto
Ristoranti
- Bar Tutto6 min a piedi
- The Vig7 min a piedi
- Gangnam Taco9 min a piedi
- Taqueria El Jardin8 min a piedi
- il Carciofo7 min a piedi
Domande frequenti
Gli animali sono accettati presso Luxury Designer Collection 519 - Fulton Market?
Sì, questa struttura ammette gli animali domestici.
A che ora si deve eseguire il check-in presso Luxury Designer Collection 519 - Fulton Market?
Orario di inizio del check-in: 15:00.
A che ora si deve eseguire il check-out presso Luxury Designer Collection 519 - Fulton Market?
Orario del check-out: 10:00.
Dove si trova Luxury Designer Collection 519 - Fulton Market?
A 2 km da luoghi d'interesse come Milwaukee Avenue e Chicago Riverwalk, questo complesso di appartamenti vanta una buona posizione in zona West Town. United Center e Michigan Avenue si trovano ugualmente a meno di 3 km di distanza. Stazione di Grand (Blue Line) è a 8 minuti a piedi, mentre Stazione di Chicago (Blue Line) è a 8 minuti.