Casa intera

Browns Cottage - sleeps 5 guests in 3 bedrooms

Galleria fotografica per Browns Cottage - sleeps 5 guests in 3 bedrooms

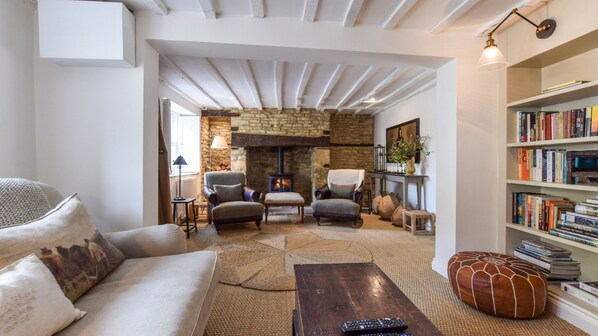
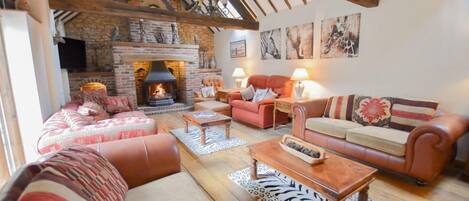
Un accogliente soggiorno con camino in pietra, due poltrone, un divano e una libreria piena di libri.
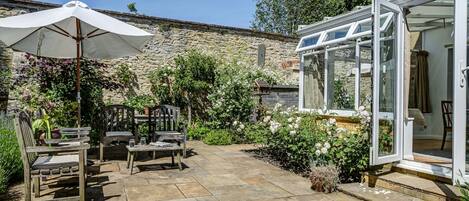
Un patio con un tavolo rotondo, sedie e un piccolo giardino.
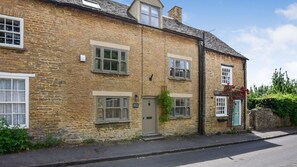
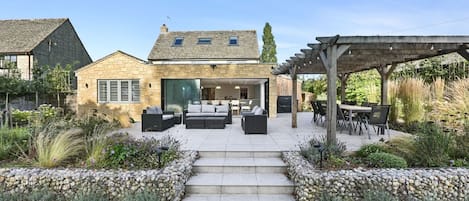
Un edificio in pietra con diverse finestre, un'entrata con la scritta "Browns Cottage" e un piccolo giardino con piante e fiori.
Un angolo lettura accogliente con parete in pietra, libreria, poggiapiedi in pelle e poltrona comoda.
Una camera da letto con un letto grande, una finestra con tende, un lampadario a sospensione e un muro in pietra.

Recensioni

9,6 su 10
Eccezionale

Casa intera

3 camere2 bagni5 posti letto144 m²

Servizi più richiesti

  • Cucina
  • Lavatrice
  • Asciugatrice
  • Wi-Fi gratuito
  • Spazio all’aperto
  • Parcheggio disponibile

Aggiungi le date e scopri i prezzi

Informazioni su questa struttura

Browns Cottage - sleeps 5 guests in 3 bedrooms

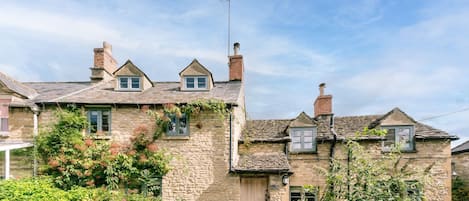
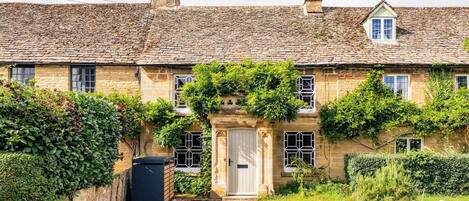
  • Brown's Cottage is a handsome, 17th Century, three-story, terraced Cotswold stone townhouse that sits on Brown's Lane, a quiet road running down to the centre of the small market town of Charlbury. To the rear is a short path leading to a tall garden gate, through which is the cottage's secluded patio.

    Conveniently located just a minute's walk from the centre of the village and ten minutes' walk from Charlbury train station (built by Isambard Kingdom Brunel in 1853), the cottage is on a residential road, with a small leafy park to one side, free on-street parking and a well-stocked food store across the road.

    Step through the front door and you'll instantly feel the warmth, history and style of the cottage. The owners have perfectly blended the gorgeous interior design, luxury furnishings and amenities with the cottage's historic features. Guests will instantly notice the nod to the owner's travels, with beautiful and interesting objet d'art throughout the cottage from the African continent. A spacious living room greets you, with the original inglenook fireplace and comfy armchairs to one end and a sofa and smart TV to the other. Head through into the delightful light and bright kitchen and dining area, with French doors to the patio. Upstairs are two spacious, king-size bedrooms, one ensuite, a single room and a luxury shower room.Ground Floor
    Entrance Hall:
    Step through the front door from Brown's Lane into the welcoming Living Room. (A thick curtain is thoughtfully provided to draw across the front door on winter evenings.)

    The Living Room:
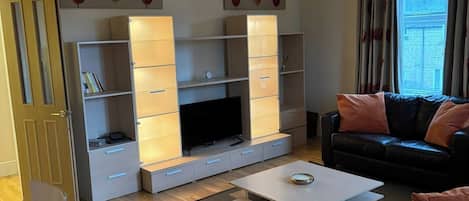
    You will be immediately struck by the spacious yet cosy feel of this beautifully stylish room, with its exposed Cotswold stone wall at both ends and exposed timbers running the length of the room. To one end is the original inglenook fireplace with wood burning stove and two large armchairs, perfectly positioned to curl up by the fire and relax or read, while to the other end is a three-seater sofa, coffee table and custom-built dresser housing the smart TV, extra drinks glasses and lots of novels and travel books. The Living Room has sisal flooring, perfectly blending with the tone of the fabrics and Cotswold stone, which continues upstairs to the bedrooms.

    The Kitchen-Dining Area:
    From the Living Room pass through an oak door into the delightful Kitchen-Dining Area. The kitchen is fully equipped to serve every need for cooks and chefs staying at Browns, from the Blanco stone sink to the Smeg appliances and Neff oven. The polished stone floor is softened with a large seagrass mat, while plenty of wall and ceiling lighting make the white stone kitchen surfaces a light and bright cooking space.

    Beside the kitchen is the dining area set in a gorgeous bright and light extension with a lantern roof and a huge wicker lampshade, making this a fantastic space for entertaining and dining. An antique, rectangular table comfortably seats five guests on three chairs and a bench seat running along the window, looking out to the patio. (Outdoor cushions can be found under the bench.) An attractive upcycled antique sideboard houses serving plates, bowls, jugs and tableware.

    Utility Room:
    At the far end of the Kitchen-Dining Area is a sliding oak door behind which is an Aladdin's Cave of appliances and household items, including the microwave, washing machine, dryer, ironing board, iron, clothes airer, and a large stone sink. A large window looks out from the Utility Room to the patio.

    Study Area:
    To one side of the Kitchen at the foot of the stairs, with the French windows opening to the patio, is a lovely space furnished with a beautiful antique desk and captain's chair and reading lamp. It's the perfect place to work or plan the day's activities and leave maps, and books, and charge up personal devices.First Floor
    Wooden stairs with a runner and bannister lead up to three bedrooms and the family shower room
    Bedroom 1 - Attic Master Bedroom:
    At the top of the house (up two floors, in the converted attic), is the master bedroom with a king-size bed and ensuite bathroom. The sloping ceiling of this bedroom, with the black-iron, Victorian-style bedframe and sisal carpet creates the feeling of being on a luxury safari. The dual aspect views, to the front over the rooftops and to the rear over the patio, makes this is a light and bright bedroom. Furnished with bedside tables, reading lamps an antique dressing table, Lloyd Loom chair and a hanging rail, with a high windowsill adorned with beautiful decorative ornaments but leaving plenty of space for personal items too.

    En-suite Bathroom:
    To one end of the master bedroom, through a latched oak door, is the bathroom with full-size bath with hand shower, Burlington wash basin with mirror and lights, W.C., heated towel rail and a Velux window perfectly positioned so guests can relax in the bath and gaze up at the stars.

    Bedroom 2:
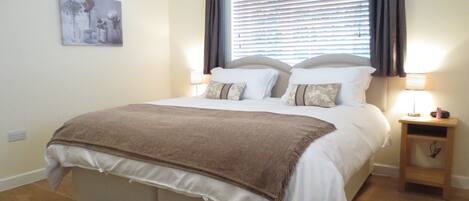
    The second double room is spacious, bright and light and features a king-size double bed with bedside tables and reading lamps, an exposed Cotswold stone wall and two window seats, overlooking Brown's Lane. To one end is a lovely seating area with an antique dressing table, chair and lamp, double wardrobe and a wicker armchair - a delightfully relaxing place to retreat to for a snooze or read.

    Bedroom 3:
    This single bedroom is furnished with a full-size, slightly raised, single bed, with a reading light and storage underneath, while a chest of drawers and hooks are provided to store and hang clothing. (The cupboard houses the boiler.) Note: bedroom 3 is a small room (3m x 1.69m), so may not be comfortable for tall or larger guests.

    Shower Room:
    Immediately opposite the top of the first flight of stairs is the luxury shower room, featuring beautiful floor tiling, a large walk-in shower with overhead rain shower, two Burlington wash basins with mirrors, a toilet, a heated towel rail and a small armchair.
    Outside
    Step out through the French doors in the kitchen/study area to a delightful courtyard/patio that's a real suntrap when the sun shines. This is a completely private and secluded space with a bistro table and chairs and a bench seat that faces towards the kitchen, the perfect place to perch with the French doors open and chat to the cook busily working in the kitchen. A Weber charcoal BBQ is provided for guests' use. A back gate with a latch on the inside only leads from the courtyard patio to Pooles Lane and the adjacent park.

Servizi della struttura

Connessione Internet

  • Il cottage offre la connessione Internet Wi-Fi gratuita

Parcheggio e trasferimenti

  • Parcheggio in loco

Cucina

  • Forno
  • Frigorifero
  • Lavastoviglie
  • Macchina per caffè/tè
  • Microonde
  • Piano cottura
  • Stoviglie, piatti e utensili da cucina
  • Tostapane

Area pasti

  • Tavolo da pranzo

Camere da letto

  • 3 camere da letto
  • Lenzuola fornite dalla struttura

Bagno

  • 2 bagni
  • Asciugacapelli
  • Asciugamani forniti in loco
  • Doccia
  • Vasca o doccia

Spazi a disposizione

  • Camino
  • Soggiorno
  • Stufa a legna
  • Tavolo da pranzo

Intrattenimento

  • Giochi
  • Impianto stereo
  • TV

Aree esterne

  • Giardino
  • Griglia da barbecue

Lavanderia

  • Lavanderia
  • Lavatrice

Comfort

  • Riscaldamento

Animali

  • Non sono ammessi gli animali domestici

Idoneità e accessibilità

  • Struttura riservata ai non fumatori

Servizi e dotazioni

  • Ferro/Asse da stiro

Vantaggi della posizione

  • Nella campagna

Misure di sicurezza

  • Rilevatore di monossido di carbonio (l'host ha indicato che la struttura è dotata di un rilevatore di monossido di carbonio)
  • Rilevatore di fumo (l'host ha indicato che la struttura è dotata di un rilevatore di fumo)
  • Kit di pronto soccorso
  • Estintore

Informazioni generali

  • Dimensioni dell'unità: 144 metri quadrati
  • Giardino

Strutture simili

Regolamenti

Check-in

Check-in a partire dalle 15:00
Check-in senza contatti disponibile
Età minima per il check-in: 18

Check-out

Check-out entro le 11:00

Istruzioni speciali per il check-in

Riceverai un'e-mail dall'host con istruzioni relative al check-in e al check-out
Le informazioni fornite dalla struttura potrebbero essere tradotte con strumenti di traduzione automatica.

Animali domestici

Animali domestici non ammessi

Bambini e letti aggiuntivi

Si accettano prenotazioni che includono bambini.

Eventi

Non è consentito organizzare eventi

Politica fumatori

Non è consentito fumare

Informazioni importanti

Da ricordare

Questa struttura è gestita da un host professionista, che la affitta in ambito commerciale, imprenditoriale o professionale.
Per eventuali ospiti aggiuntivi possono essere previsti supplementi, variabili in base alla politica della struttura.
All'arrivo, oltre a un documento di identità comprensivo di foto, potrebbero essere richieste una carta di credito/debito o una caparra in contanti per eventuali spese accessorie.
Tutte le richieste speciali sono soggette a disponibilità al momento dell'arrivo e possono comportare spese aggiuntive. Le richieste speciali non sono garantite.
Le feste in loco e gli eventi di gruppo sono severamente vietati.
L'host ha indicato la presenza di un rilevatore di monossido di carbonio in struttura.
L'host ha indicato la presenza di un rilevatore di fumo in struttura.
La struttura è dotata di un estintore antincendio e un kit di pronto soccorso.
Questa struttura è gestita tramite il nostro partner Vrbo. Riceverai un'e-mail da Vrbo con un link al tuo account, dove potrai modificare o cancellare la prenotazione
Se cancelli la tua prenotazione, si applicheranno le condizioni di cancellazione dell’host. In base alla normativa dell’UE sui diritti dei consumatori, i servizi di prenotazione di alloggi non sono soggetti al diritto di recesso.

Informazioni sulla zona

Questo cottage si trova a Chipping Norton e vanta una posizione strategica in campagna. Chipping Norton Museum e Galleria d’Arte SOTA Gallery sono due delle principali attrazioni culturali della zona. Per gli amanti delle attività, invece, due tappe fondamentali sono Fairytale Farm e Chipping Norton Golf Club. Viaggi con dei bambini? Che ne dici di fare tappa a Chipping Norton Leisure Centre e Windrush Leisure Centre? Vai alla guida turistica di Chipping Norton
Mostra altri cottage a Chipping Norton
Mappa
Charlbury, Oxfordshire

Cosa c’è nei dintorni?

  • Fairytale Farm
    13 min in auto - 12.7 km
  • Chipping Norton Golf Club
    13 min in auto - 13.0 km
  • Chipping Norton Leisure Centre
    16 min in auto - 13.0 km
  • Eynsham Park
    17 min in auto - 12.9 km
  • Rollright Stones
    21 min in auto - 21.0 km

Come spostarsi

  • Stazione di Chipping Norton Charlbury - 9 min. a piedi
  • Oxford (OXF) - 24 min. in auto

Ristoranti

  • The Swan
    7 min in auto
  • Soho Farmhouse
    14 min in auto
  • Caffè Nero
    10 min in auto
  • Hay Barn
    14 min in auto
  • The Little Bell
    14 min in auto

Domande frequenti

Gli animali sono accettati presso Browns Cottage - sleeps 5 guests in 3 bedrooms?

No, questa struttura non accetta animali domestici.

Quanto costa il parcheggio presso Browns Cottage - sleeps 5 guests in 3 bedrooms?

Presso la struttura è disponibile un parcheggio in loco.

A che ora si deve eseguire il check-in presso Browns Cottage - sleeps 5 guests in 3 bedrooms?

Orario di inizio del check-in: 15:00.

A che ora si deve eseguire il check-out presso Browns Cottage - sleeps 5 guests in 3 bedrooms?

Orario del check-out: 11:00.

Dove si trova Browns Cottage - sleeps 5 guests in 3 bedrooms?

Con una buona posizione in campagna, questo cottage per famiglie si trova a 15 km da River Windrush, Chipping Norton Leisure Centre e Fairytale Farm. Windrush Leisure Centre e Marlborough Maze si trovano a meno di 15 km di distanza. Stazione di Chipping Norton Charlbury si trova a 9 minuti a piedi.

Recensioni su Browns Cottage - sleeps 5 guests in 3 bedrooms