

Casa intera
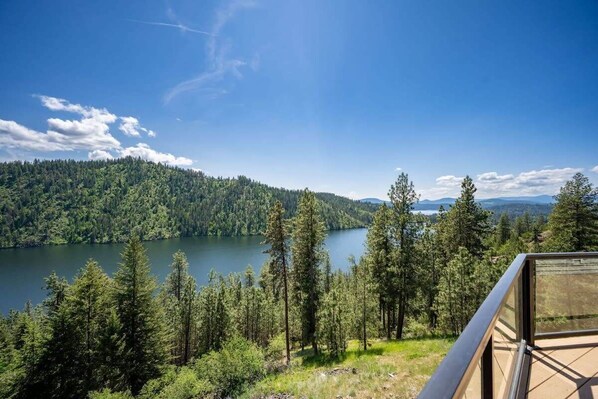
Lakefront 6BR home with 2 kitchens and incredible views
Galleria fotografica per Lakefront 6BR home with 2 kitchens and incredible views



Recensioni
9,89,8 su 10
Eccezionale
Casa intera
6 camere3 bagni14 posti letto276 m²
Servizi più richiesti
- Cucina
- Lavatrice
- Asciugatrice
- Animali ammessi
- Wi-Fi gratuito
- Aria condizionata
Aggiungi le date e scopri i prezzi
Informazioni su questa struttura
Lakefront 6BR home with 2 kitchens and incredible views
- Perched on the serene shores of Fernan Lake, the Eagle View Perch offers an unforgettable retreat for up to 14 guests. This expansive 6-bedroom, 3-bathroom home features a perfect blend of comfort and adventure, complete with pet-friendly accommodations, a private entrance, and stunning lake views. Whether you're here to relax, explore the local attractions, or enjoy outdoor activities, this stunning rental promises an exceptional stay.
Featured Amenities:
- Soaking Tub
- Therapeutic Bed
- Spacious Deck with a spectacular view
- Central Air Conditioning
- Two Kitchens
When it comes to having enough space for the whole party, Eagle View Perch has you covered. From the high ceilings to the multi-level deck with incredible views, this home is the perfect backdrop for your vacation memories. And you’ll love its location high above Fernan Lake, only a 10-minute drive from downtown Coeur d’Alene.
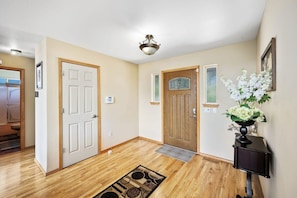
Expansive windows in the living room create a stunning backdrop of lake views from the moment you enter through the beautiful wood door. Between the leather seating and elegant gas fireplace, this is sure to be a favorite area to relax between activities.
To the right, you`ll find a hall with 2 bedrooms, each housing a cozy queen bed. The bedroom on the lakeside has a sliding glass door for private access to the upper deck. A bathroom sits between these rooms with a beautiful glass sink and shower/tub combo for morning preparations.
Back through the living room, which seamlessly flows into the dining room, you`ll find a high wood table that seats 4, with a leaf available and additional seating located at the kitchen island. From here, you can step out onto the large upper deck for the best view of the lake and find a BBQ grill and iron table with 6 chairs.
The high ceilings continue into the master bedroom, which you`ll find through the dining room on the main floor. This luxurious room boasts a queen sleigh bed, walk-in closet, private deck access, and an attached bathroom with vanity, soaking tub, and stand-up shower. Exit the master, and you`ll find yourself in the lovely kitchen.
With granite countertops, custom wood cabinetry, and stainless steel appliances, you`ll find everything you need in this kitchen while feeling a part of the group through the open-concept viewpoints into the living and dining rooms. The skylight helps flood the area with light, and if you continue across the blond hardwood floors into the first laundry room, you`ll find another skylight for natural illumination.
Turn the corner and descend the stairs to the lower level where even more awaits. Turn to the left and discover the entertainment room with a large Smart TV, comfortable leather seating, and lots of space for hanging out with your family and friends. From this room, you can access another bedroom with a queen bed and access to the lower deck, and beside it, sits an additional bedroom with lake views and a cozy sofa that pulls out into a twin bed and a twin over full bunk bed.
Make your way to the other half of the lower level (separated by doors for added privacy within your party) to find the family room. The gas stove and rich Tiffany lamp act as focal points, along with more leather seating, Smart TV, and another sliding door to the deck. In this same space, a wood table with 4 chairs sits beneath a glass chandelier and leads into the galley kitchen, where you`ll find a full set of appliances, dining ware, a pantry, and another washer/dryer set.
At the end of the hall, the sixth bedroom awaits with widespread views, a queen bed, and a detached bathroom.
If you lost count, this home has a grand total of 6 bedrooms, 3 bathrooms, 3 living spaces, 2 kitchens, 2 laundry sets, and 2 decks--easily accommodating up to 11 people!
This home overlooks beautiful Fernan Lake, full of hiking trails and great fishing spots. To fully enjoy the lake life head to Lake Coeur d`Alene, a 10-minute drive to the beautiful downtown. Lake CDA is where you`ll find boating, parasailing, stand-up paddleboards, and other water sports.
Outdoor fires are restricted from Memorial Day through the end of October. We appreciate your help in protecting our beautiful lands and properties.
Permit: 58692
This home welcomes up to 2 dogs, with preapproval and a paid pet fee.
Before you arrive, here's some information to help you prepare for your stay: Check-in time is 4:00 PM, and check-out is at 10:00 AM. You'll need to submit a valid form of ID through Vacation Rental Authority after booking to receive the access information. We kindly ask that you keep noise levels down to a reasonable level to respect all neighbors. Smoking is not permitted inside the property.
Distance to the following locations:
• Downtown Coeur d’Alene / CDA Resort: 8 minutes (2.1 miles)
• Downtown Hayden, ID: 16 minutes (7 miles)
• Downtown Spokane, WA: 37 minutes (34.2 miles)
• Spokane International Airport: 42 minutes (41 miles)
• Silverwood Theme Park: 29 minutes (19.4 miles)
• Schweitzer Mountain Ski Resort: 1 hour 19 min (59.3 miles)
• Silver Mountain Ski Resort: 35 minutes (35.4 miles)
• Coeur d’Alene Casino: 32 minutes (28 miles)
• Walmart: Hayden: 15 minutes (7.1 miles)
Post Falls: 14 minutes (9.2 miles)
• Costco Warehouse: 8 minutes (3.5 miles)
• Kootenai Regional Hospital: 6 minutes (3.6 miles)
To receive access information you are required to submit a valid form of ID to Vacation Rental Authority using the provided link after your reservation is confirmed. Once the check-in form is completed with a valid form of ID and the reservation is paid in full, access information will be available 3 days prior to your arrival.
Servizi della struttura
Impianti sciistici
- Sci di fondo nelle vicinanze
- Snowboard nelle vicinanze
Connessione Internet
- La casa offre la connessione Internet Wi-Fi gratuita
Parcheggio e trasferimenti
- Auto consigliata
- Le modalità di parcheggio in loco includono un garage
Cucina
- Forno
- Frigorifero
- Lavastoviglie
- Macchina per caffè/tè
- Macchina per il ghiaccio
- Microonde
- Piano cottura
- Stoviglie, piatti e utensili da cucina
- Tostapane
Area pasti
- Tavolo da pranzo
Camere da letto
- 6 camere da letto
- Divano letto
- Lenzuola fornite dalla struttura
Bagno
- 3 bagni
- Asciugacapelli
- Asciugamani forniti in loco
- Doccia
- Vasca
- Vasca o doccia
Spazi a disposizione
- Camino
- Soggiorno
- Tavolo da pranzo
Intrattenimento
- Lettore DVD
- Smart TV
Aree esterne
- Balcone
Lavanderia
- Lavanderia
- Lavatrice
Comfort
- Aria condizionata
- Riscaldamento
Animali
- Animali ammessi
Idoneità e accessibilità
- Struttura riservata ai non fumatori
Servizi e dotazioni
- Ferro/Asse da stiro
Vantaggi della posizione
- Vicino a un molo privato
- Vicino a un ospedale
Cose da fare
- Golf
- Parco acquatico
- Tennis
- Birdwatching nelle vicinanze
- Caccia nelle vicinanze
- Casinò nelle vicinanze
- Equitazione nelle vicinanze
- Escursioni in motoslitta nelle vicinanze
- Escursioni nelle vicinanze
- Itinerari per mountain bike nelle vicinanze
- Moto d'acqua nelle vicinanze
- Motonautica nelle vicinanze
- Nuoto nelle vicinanze
- Parasailing nelle vicinanze
- Parco a tema nelle vicinanze
- Pattinaggio sul ghiaccio nelle vicinanze
- Pesca nelle vicinanze
- Piste da bob nelle vicinanze
- Vela nelle vicinanze
Misure di sicurezza
- Rilevatore di monossido di carbonio (l'host ha indicato che la struttura è dotata di un rilevatore di monossido di carbonio)
- Rilevatore di fumo (l'host ha indicato che la struttura è dotata di un rilevatore di fumo)
- Kit di pronto soccorso
- Estintore
- Serratura di sicurezza
Informazioni generali
- Dimensioni dell'unità: 276 metri quadrati
Strutture simili

La Quinta Inn & Suites by Wyndham Coeur d`Alene
Nord di Harrison
La Quinta Inn & Suites by Wyndham Coeur d`Alene
Nord di Harrison
- Piscina
- Vasca idromassaggio
- Colazione inclusa
- Animali ammessi
9.2 su 10, Meraviglioso, 1.634 recensioni
9,2
Meraviglioso
1.634 recensioni
Il prezzo attuale è 95 €
95 €
tasse e oneri inclusi
4 ott - 5 ott

Sleep Inn near Washington State Line
Post Falls
Sleep Inn near Washington State Line
Post Falls
- Piscina
- Vasca idromassaggio
- Colazione inclusa
- Animali ammessi
8.8 su 10, Eccellente, 1.034 recensioni
8,8
Eccellente
1.034 recensioni
Il prezzo attuale è 77 €
77 €
tasse e oneri inclusi
4 ott - 5 ott

Triple Play Resort Hotel & Suites
Hayden
Triple Play Resort Hotel & Suites
Hayden
- Colazione inclusa
- Animali ammessi
- Parcheggio incluso
- Wi-Fi gratuito
8.2 su 10, Ottimo, 1.007 recensioni
8,2
Ottimo
1.007 recensioni
Il prezzo attuale è 97 €
97 €
tasse e oneri inclusi
20 set - 21 set
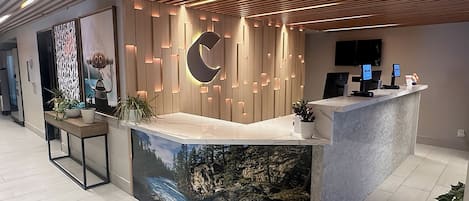
Comfort Inn & Suites Post Falls - Coeur dAlene West
Post Falls
Comfort Inn & Suites Post Falls - Coeur dAlene West
Post Falls
- Piscina
- Animali ammessi
- Parcheggio incluso
- Wi-Fi gratuito
8.2 su 10, Ottimo, 203 recensioni
8,2
Ottimo
203 recensioni
Il prezzo attuale è 82 €
82 €
tasse e oneri inclusi
28 set - 29 set
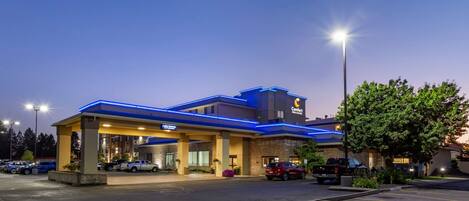
MainStay Suites Coeur d'Alene
Coeur d'Alene
MainStay Suites Coeur d'Alene
Coeur d'Alene
- Piscina
- Colazione inclusa
- Animali ammessi
- Parcheggio incluso
8.4 su 10, Ottimo, 618 recensioni
8,4
Ottimo
618 recensioni
Il prezzo attuale è 125 €
125 €
tasse e oneri inclusi
6 set - 7 set

TownePlace Suites by Marriott Coeur d'Alene
Coeur d'Alene
TownePlace Suites by Marriott Coeur d'Alene
Coeur d'Alene
- Piscina
- Vasca idromassaggio
- Colazione inclusa
- Animali ammessi
9.8 su 10, Eccezionale, 268 recensioni
9,8
Eccezionale
268 recensioni
Il prezzo attuale è 158 €
158 €
tasse e oneri inclusi
4 ott - 5 ott
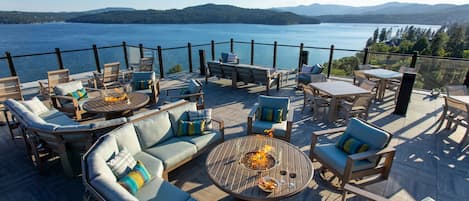
One Lakeside
Centro
One Lakeside
Centro
- Animali ammessi
- Wi-Fi gratuito
- Aria condizionata
- Parcheggio disponibile
9.6 su 10, Eccezionale, 566 recensioni
9,6
Eccezionale
566 recensioni
Il prezzo attuale è 222 €
222 €
tasse e oneri inclusi
4 ott - 5 ott
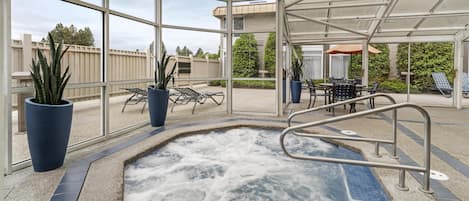
Best Western Plus Coeur d'Alene Inn
Coeur d'Alene
Best Western Plus Coeur d'Alene Inn
Coeur d'Alene
- Piscina
- Vasca idromassaggio
- Colazione inclusa
- Animali ammessi
9.2 su 10, Meraviglioso, 1.002 recensioni
9,2
Meraviglioso
1.002 recensioni
Il prezzo attuale è 116 €
116 €
tasse e oneri inclusi
27 set - 28 set

Stoneridge Resort
Blanchard
Stoneridge Resort
Blanchard
- Piscina
- Cucina
- Parcheggio incluso
- Wi-Fi gratuito
9.2 su 10, Meraviglioso, 562 recensioni
9,2
Meraviglioso
562 recensioni

SpringHill Suites by Marriott Coeur d'Alene
Riverstone
SpringHill Suites by Marriott Coeur d'Alene
Riverstone
- Piscina
- Vasca idromassaggio
- Colazione inclusa
- Parcheggio incluso
9.6 su 10, Eccezionale, 1.002 recensioni
9,6
Eccezionale
1.002 recensioni
Il prezzo attuale è 167 €
167 €
tasse e oneri inclusi
4 ott - 5 ott
Regolamenti
Check-in
Check-in a partire dalle 16:00
Età minima per il check-in: 25
Check-out
Check-out entro le 10:00
Istruzioni speciali per il check-in
Riceverai un'e-mail dall'host con istruzioni relative al check-in e al check-out
Le informazioni fornite dalla struttura potrebbero essere tradotte con strumenti di traduzione automatica.
Animali domestici
Si accettano animali domestici.
Gli animali di servizio sono i benvenuti e sono esenti da supplementi
Bambini e letti aggiuntivi
Si accettano prenotazioni che includono bambini.
Eventi
Non è consentito organizzare eventi
Politica fumatori
Non è consentito fumare
Informazioni importanti
Da ricordare
Questa struttura è gestita da un host professionista, che la affitta in ambito commerciale, imprenditoriale o professionale.
Per eventuali ospiti aggiuntivi possono essere previsti supplementi, variabili in base alla politica della struttura.
All'arrivo, oltre a un documento di identità comprensivo di foto, potrebbero essere richieste una carta di credito/debito o una caparra in contanti per eventuali spese accessorie.
Tutte le richieste speciali sono soggette a disponibilità al momento dell'arrivo e possono comportare spese aggiuntive. Le richieste speciali non sono garantite.
Le feste in loco e gli eventi di gruppo sono severamente vietati.
L'host ha indicato la presenza di un rilevatore di monossido di carbonio in struttura.
L'host ha indicato la presenza di un rilevatore di fumo in struttura.
La struttura è dotata di un estintore antincendio, un kit di pronto soccorso e una serratura di sicurezza.
Questa struttura è gestita tramite il nostro partner Vrbo. Riceverai un'e-mail da Vrbo con un link al tuo account, dove potrai modificare o cancellare la prenotazione
Se cancelli la tua prenotazione, si applicheranno le condizioni di cancellazione dell’host. In base alla normativa dell’UE sui diritti dei consumatori, i servizi di prenotazione di alloggi non sono soggetti al diritto di recesso.
Dettagli aggiuntivi
È consigliata l'auto per facilitare gli spostamenti da e per la struttura.
Informazioni sulla zona
Questa casa vacanze si trova a Coeur d'Alene e vanta una posizione strategica nei pressi di parchi a tema. Museum of North Idaho e Westwood Historical Society sono due delle principali attrazioni culturali della zona. Per gli amanti delle attività, invece, due tappe fondamentali sono Coeur d'Alene Resort Golf Course e Regal Riverstone. Anche Coeur d'Alene Carousel e Kootenai County Fairgrounds meritano una visita. Qui non manca niente per divertirsi sulla neve con attività come lo sci di fondo, lo snowboard, le escursioni in motoslitta e lo slittino. Vai alla guida turistica di Coeur d'Alene
Mostra altre case vacanze a Coeur d'Alene
Coeur d'Alene, ID
Cosa c’è nei dintorni?
 Coeur d'Alene Resort Golf Course10 min in auto - 4.4 km
 Lake Coeur d'Alene11 min in auto - 4.4 km
 McEuen Park12 min in auto - 4.8 km
 Tubbs Hill Park12 min in auto - 4.5 km
- Fernan Lake1 min in auto - 0.4 km
Come spostarsi
- Spokane, WA (SFF-Felts Field) - 37 min. in auto
Ristoranti
- Backwoods6 min in auto
- Coeur d’Alene Coffee Co.8 min in auto
- Vantage Point Brewing Company6 min in auto
- Evans Brothers Coffee8 min in auto
- Sweet Lou's Restaurant & Tap House8 min in auto
Domande frequenti
Gli animali sono accettati presso Lakefront 6BR home with 2 kitchens and incredible views?
Sì, questa struttura ammette gli animali domestici.
Quanto costa il parcheggio presso Lakefront 6BR home with 2 kitchens and incredible views?
Presso la struttura è disponibile un parcheggio in loco.
A che ora si deve eseguire il check-in presso Lakefront 6BR home with 2 kitchens and incredible views?
Orario di inizio del check-in: 16:00.
A che ora si deve eseguire il check-out presso Lakefront 6BR home with 2 kitchens and incredible views?
Orario del check-out: 10:00.
Dove si trova Lakefront 6BR home with 2 kitchens and incredible views?
A 5 km da luoghi d'interesse come Coeur d'Alene Resort Golf Course, Fernan Lake e McEuen Park, questa casa vacanze vanta una buona posizione a Coeur d'Alene. Tubbs Hill Park e Sanders Beach si trovano a meno di 10 km di distanza.