Casa intera

Poseidon's Palace | Private Pool/Spa | 6-Seater Golf Cart | Game Room

Galleria fotografica per Poseidon's Palace | Private Pool/Spa | 6-Seater Golf Cart | Game Room

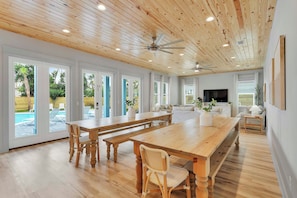
Un'ampia zona giorno con soffitto in legno, grandi finestre, vista piscina e televisore.
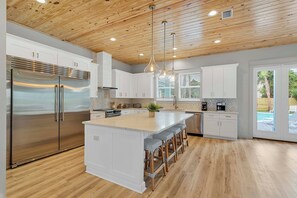
Una cucina moderna con isola centrale, mobili bianchi e soffitto in legno.
Una piscina con lettini, una zona patio e una casa sullo sfondo.
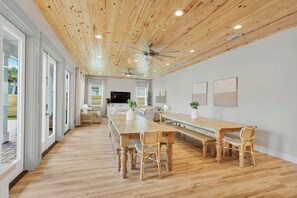
Un'ampia sala da pranzo con un lungo tavolo in legno, sedie in vimini e una ventola a soffitto.
Una cucina moderna con soffitto in legno, elettrodomestici in acciaio inossidabile e un'isola centrale con sgabelli da bar.

Recensioni

9,8 su 10
Eccezionale

Casa intera

11 camere12 bagni26 posti letto594 m²

Servizi più richiesti

  • Piscina
  • Vasca idromassaggio
  • Cucina
  • Lavatrice
  • Asciugatrice
  • Animali ammessi

Aggiungi le date e scopri i prezzi

Informazioni su questa struttura

Poseidon's Palace | Private Pool/Spa | 6-Seater Golf Cart | Game Room

  • Top Reasons to Book Poseidon’s Palace:

    * Public Beach Access Approx. 0.2 Miles Away
    * Private Pool/Attached Spa
    * Golf Cart (6-Seater LSV) Included At The Home
    * Dog Friendly Home (Fees and Restrictions Apply)
    * Separate Carriage House – Full Living Space, Kitchen, 2 Beds/Baths
    * Carriage House Game Room With Arcades + Pool Table
    * Main House – Third Floor Lounge With Arcade + Kitchenette
    * Propane/Gas Grill
    * Professionally Managed

    Poseidon’s Palace is an extraordinary 11-bedroom, 11 and a half-bathroom luxury retreat that accommodates up to 26 guests, offering an unforgettable setting for a truly elevated Destin escape. With a spacious main home and a separate carriage house, this impressive property offers comfort, privacy, and resort-style living in a setting that feels effortlessly luxurious from the moment you arrive.

    The interior is designed to feel both grand and welcoming, with multiple living spaces spread across three levels of the main house. A second-floor sitting area offers a quiet place to unwind, while the third-floor lounge adds a fun, casual vibe with an arcade machine and convenient kitchenette. Every bedroom is ensuite, providing comfort and privacy throughout, including a generously sized second-floor bunk room. The carriage house offers its own private retreat with a full kitchen, living room, and a game room featuring a pool table and arcade games, along with two king ensuite bedrooms—perfect for guests who appreciate a little extra space to themselves.

    Outside, the expansive backyard sets the tone for resort-style living, centered around a stunning pool and spa with ample room to lounge, gather, and soak up the Florida sunshine. Covered patios at both the main house and carriage house create inviting spaces for conversation and relaxation, while the outdoor grill and bar at the carriage house make entertaining easy and enjoyable. Guests can stroll just 4 minutes to public beach access at Tarpon Beach, or use the complimentary 6-passenger golf cart (LSV) to reach the larger beach access at The Crab Trap. With its exceptional layout, upscale amenities, and impressive outdoor living spaces, Poseidon’s Palace offers a luxury Destin experience that feels both relaxed and unforgettable.

    Home Layout and Bedroom Details:

    1st Floor:

    Kitchen: This kitchen is located in the back left corner of the home, looking out over the resort-style backyard. It’s fully stocked for all your cooking needs. It has elegant cabinetry and a large island. The kitchen includes a microwave, dishwasher, gas stove, 1 commercial-size refrigerator, 2 toasters, crock pot, and blender, as well as all the normal utensils and cookware.

    Dining Room: In front of the kitchen are 2 large, 11 ft. long dining tables with bench seating, so there’s plenty of space for the whole family!

    Living Room #1: This first living room is located in the same open-concept space as the kitchen and dining room. It has 3 full-sized couches and a 55-inch HD flat-screen TV.

    Bedroom + Bathroom #1: This bedroom is on the first floor to the right when you walk in the front door. It has a king-sized bed, dresser, 2 nightstands, and a mounted flat-screen TV. It also has its own private bathroom with a glassed-in shower.

    Bedroom + Bathroom #2: This bedroom is also on the first floor, just down the hall from Bedroom #1. It has a king-sized bed, dresser, 2 nightstands, and a mounted flat-screen TV. It also has its own private bathroom with a glassed-in shower.

    Laundry Room: This very spacious laundry room has 1 washing machine, 1 dryer, and space for folding.

    Half Bathroom #12: This is located on the first floor next to the laundry room.

    Backyard: This spacious backyard has a large rectangular pool with a waterfall fountain. There’s a hammock, a large high-end grill, 10 lounge chairs, an outdoor dining table under-roof, and an under-roof seating area.

    2nd Floor:

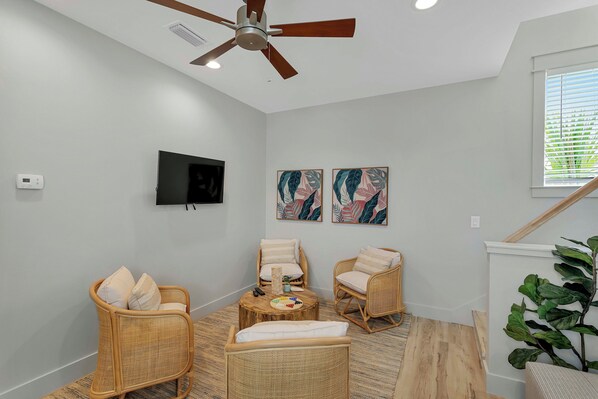
    2nd Floor Sitting Area: This 2nd cozy living area is located at the top of the stairs and includes 4 wicker accent chairs and a mounted TV.

    Bedroom + Bathroom #3: This bedroom has a king-sized bed, dresser, 2 nightstands, and a mounted flat-screen TV. It has its own private bathroom with a glassed-in shower. It also has access to the large balcony overlooking the front yard.

    Bedroom + Bathroom #4: This bedroom has a king-sized bed, dresser, 2 nightstands, and a mounted flat-screen TV. It has its own private bathroom with a glassed-in shower. It has access to the balcony overlooking the front yard that is shared with Bedroom #3.

    Bedroom + Bathroom #5: This bedroom has a king-sized bed, dresser, 2 nightstands, and a mounted flat-screen TV. It has its own private bathroom with a glassed-in shower.

    Bedroom (Bunk Room) + Bathroom #6: It has 2 custom-built, queen-over-queen bunk beds. There’s a 55-inch flat screen mounted across from the bunks. It has its own bathroom with a glassed-in shower.

    3rd Floor:

    3rd Floor Lounge + Game Area: This 3rd cozy living area is located at the top of the stairs and includes a daybed, arcade game, and a kitchenette with a Keurig and a small fridge.

    Bedroom + Bathroom #7: This bedroom has a king-sized bed, dresser, and a mounted flat-screen TV. It has its own private bathroom with a glassed-in shower. It has access to a balcony overlooking the front yard.

    Bedroom + Bathroom #8: This bedroom has a king-sized bed, dresser, 2 nightstands, and a mounted flat-screen TV. It has a private bathroom with a glassed-in shower and shares the balcony with Bedroom #7.

    Bedroom + Bathroom #9: This bedroom has a king-sized bed, 2 nightstands, along with its own bathroom with a glassed-in shower.

    Carriage House:

    The carriage house is located behind the main house to the left, in the backyard. The carriage house consists of two bedrooms, a full-sized kitchen, living room, arcade room, and a roll-up door and bar seating overlooking the game room and pool area.

    Living Room #2: This additional living room is located in the carriage house behind the main house, facing the pool area out back so you can monitor the kiddos in the pool. It has 1 full-sized sofa.

    Bedroom + Bathroom #10: This bedroom has a king-sized bed, 2 nightstands, a dresser, and an ensuite bathroom with a glassed-in shower.

    Bedroom + Bathroom #11: This bedroom has a king-sized bed, 2 nightstands, a dresser, and an ensuite bathroom with a glassed-in shower.

    House Rules:
    -Guests must be at least 25 years old to book this property.
    -This is a NON-smoking property.

    Student Booking Policies:
    -College student groups must all inquire and get approval before booking. Rates for student groups are subject to change; the price will be determined upon inquiry.
    -If a college student group is accepted, they will be subject to a $100.00 fully refundable damage deposit per person.
    -Golf carts are not included for groups under the age of 25 or college student groups.

    Pets:
    -This home is pet-friendly, up to 30lb in size, but all pets must be approved and are subject to a pet fee upon approval. Please request approval before booking.

    **Please note - the pool/spa heater is not working until further notice. Pool and spa heat will not be available. The roll down door from the carriage house to the outdoor kitchen is currently inoperable due to damage to the mechanism.**

    Parking:
    -All cars must be in the driveway. 8 cars maximum. No Trailers, RVs, Scooters, Boats, or Motorcycles are permitted without approval.

Servizi della struttura

Vicino alla spiaggia

  • Spiaggia nelle vicinanze

Piscina/Spa

  • Piscina privata
  • Piscina riscaldata
  • Vasca idromassaggio

Connessione Internet

  • La casa offre la connessione Internet Wi-Fi gratuita

Parcheggio e trasferimenti

  • Auto consigliata
  • Parcheggio in loco

Cucina

  • Angolo cottura
  • Asciugamani di carta
  • Forno
  • Frigorifero
  • Isola per cucina
  • Lavastoviglie
  • Macchina per caffè/tè
  • Macchina per il ghiaccio
  • Microonde
  • Piano cottura
  • Stoviglie, piatti e utensili da cucina
  • Tostapane

Area pasti

  • Tavolo da pranzo

Camere da letto

  • 11 camere da letto
  • Lenzuola fornite dalla struttura

Bagno

  • 11,5 bagni
  • Asciugacapelli
  • Asciugamani forniti in loco
  • Doccia
  • Shampoo
  • Vasca

Spazi a disposizione

  • Sala da pranzo separata
  • Soggiorno
  • Tavolo da pranzo

Intrattenimento

  • Giochi
  • Smart TV con canali satellitari/via cavo
  • Videogiochi

Aree esterne

  • Balcone
  • Barbecue a gas
  • Cortile privato recintato
  • Giardino

Lavanderia

  • Lavanderia
  • Lavatrice

Comfort

  • Aria condizionata
  • Riscaldamento

Animali

  • Animali ammessi

Idoneità e accessibilità

  • Struttura riservata ai non fumatori

Servizi e dotazioni

  • Ferro/Asse da stiro
  • Pulizie su richiesta

Vantaggi della posizione

  • Vicino a un centro benessere/beauty spa
  • Vicino a un molo privato
  • Vicino a un ospedale
  • Vicino a un outlet
  • Vicino al mare

Cose da fare

  • Piscina riscaldata
  • Sala giochi
  • Tavolo da biliardo
  • Arrampicata nelle vicinanze
  • Birdwatching nelle vicinanze
  • Camminate per ammirare la fauna selvatica nelle vicinanze
  • Ciclismo nelle vicinanze
  • Equitazione nelle vicinanze
  • Moto d'acqua nelle vicinanze
  • Motonautica nelle vicinanze
  • Nuoto nelle vicinanze
  • Pallacanestro nelle vicinanze
  • Parasailing nelle vicinanze
  • Pesca nelle vicinanze
  • Piste pedonali/ciclabili nelle vicinanze
  • Snorkeling nelle vicinanze
  • Surf/bodyboarding nelle vicinanze
  • Tour ecologici nelle vicinanze
  • Vela nelle vicinanze
  • Windsurf nelle vicinanze

Misure di sicurezza

  • Rilevatore di monossido di carbonio (l'host ha indicato che la struttura è dotata di un rilevatore di monossido di carbonio)
  • Rilevatore di fumo (l'host ha indicato che la struttura è dotata di un rilevatore di fumo)
  • Estintore

Informazioni generali

  • Dimensioni dell'unità: 594 metri quadrati
  • Giardino
  • Pulizie (su richiesta)

Strutture simili

Regolamenti

Check-in

Check-in a partire dalle 16:00
Check-in senza contatti disponibile
Età minima per il check-in: 25

Check-out

Check-out entro le 10:00
Check-out senza contatti disponibile

Istruzioni speciali per il check-in

Riceverai un'e-mail dall'host con istruzioni relative al check-in e al check-out
Le informazioni fornite dalla struttura potrebbero essere tradotte con strumenti di traduzione automatica.

Animali domestici

Si accettano animali domestici.
Gli animali di servizio sono i benvenuti e sono esenti da supplementi

Bambini e letti aggiuntivi

Si accettano prenotazioni che includono bambini.

Eventi

Non è consentito organizzare eventi

Politica fumatori

Non è consentito fumare

Informazioni importanti

Da ricordare

Questa struttura è gestita da un host professionista, che la affitta in ambito commerciale, imprenditoriale o professionale.
Per eventuali ospiti aggiuntivi possono essere previsti supplementi, variabili in base alla politica della struttura.
All'arrivo, oltre a un documento di identità comprensivo di foto, potrebbero essere richieste una carta di credito/debito o una caparra in contanti per eventuali spese accessorie.
Tutte le richieste speciali sono soggette a disponibilità al momento dell'arrivo e possono comportare spese aggiuntive. Le richieste speciali non sono garantite.
Le feste in loco e gli eventi di gruppo sono severamente vietati.
L'host ha indicato la presenza di un rilevatore di monossido di carbonio in struttura.
L'host ha indicato la presenza di un rilevatore di fumo in struttura.
La struttura è dotata di un estintore antincendio.
Questa struttura è gestita tramite il nostro partner Vrbo. Riceverai un'e-mail da Vrbo con un link al tuo account, dove potrai modificare o cancellare la prenotazione
Se cancelli la tua prenotazione, si applicheranno le condizioni di cancellazione dell’host. In base alla normativa dell’UE sui diritti dei consumatori, i servizi di prenotazione di alloggi non sono soggetti al diritto di recesso.

Dettagli aggiuntivi

È consigliata l'auto per facilitare gli spostamenti da e per la struttura.

Informazioni sulla zona

Questa casa vacanze si trova a Destin, in Crystal Beach, e vanta una posizione strategica vicino alla spiaggia. Destin Commons e HarborWalk Village sono due tappe fondamentali per gli amanti dello shopping. A livello naturalistico, invece, spiccano Spiagge di Destin e Parco nazionale di Henderson Beach. Viaggi con dei bambini? Che ne dici di fare tappa a Big Kahuna's Water and Adventure Park, o di prendere dei biglietti per Bluewater Bay Tennis Center e andare a vedere un evento sportivo o uno spettacolo. Scopri le divertenti iniziative sportive della zona, tra cui moto d'acqua e snorkeling; se invece preferisci non entrare in acqua, nelle vicinanze puoi dedicarti ad attività come ciclismo e ecoturismo. Vai alla guida turistica di Destin
Mostra altre case vacanze a Destin
Mappa
Destin, FL

Cosa c’è nei dintorni?

  • Quattro sedie blu e ombrelloni su una spiaggia sabbiosa con l'oceano sullo sfondo.
    Miramar Beach
    6 min a piedi - 0.6 km
  • Un edificio con tetto rosso e pareti bianche, palme e auto parcheggiate.
    Destin Commons
    10 min a piedi - 0.8 km
  • James Lee Beach
    11 min a piedi - 1.0 km
  • Shore at Crystal Beach Park
    12 min a piedi - 1.1 km
  • James Lee Park
    19 min a piedi - 1.6 km

Come spostarsi

  • Aeroporto di Destin-Fort Walton (VPS) - 30 min. in auto

Ristoranti

  • Circle K
    15 min a piedi
  • Crab Trap Destin
    14 min a piedi
  • El Jalisco Destin
    16 min a piedi
  • Camille's At Crystal Beach
    15 min a piedi
  • Miller's Ale House
    15 min a piedi

Domande frequenti

Poseidon's Palace | Private Pool/Spa | 6-Seater Golf Cart | Game Room ha una piscina?

Sì, la struttura ha una piscina. Le piscine sono riscaldate o di altro tipo.

Gli animali sono accettati presso Poseidon's Palace | Private Pool/Spa | 6-Seater Golf Cart | Game Room?

Sì, questa struttura ammette gli animali domestici.

Quanto costa il parcheggio presso Poseidon's Palace | Private Pool/Spa | 6-Seater Golf Cart | Game Room?

Presso la struttura è disponibile un parcheggio in loco.

A che ora si deve eseguire il check-in presso Poseidon's Palace | Private Pool/Spa | 6-Seater Golf Cart | Game Room?

Orario di inizio del check-in: 16:00.

A che ora si deve eseguire il check-out presso Poseidon's Palace | Private Pool/Spa | 6-Seater Golf Cart | Game Room?

Orario del check-out: 10:00.

Dove si trova Poseidon's Palace | Private Pool/Spa | 6-Seater Golf Cart | Game Room?

Con una buona posizione sul mare, questa casa vacanze per famiglie a Destin si trova a 15 minuti a piedi da luoghi d'interesse come Miramar Beach e Destin Commons. Spiagge di Destin si trova a 4,5 km di distanza.

Recensioni su Poseidon's Palace | Private Pool/Spa | 6-Seater Golf Cart | Game Room