

Casa intera
5 Bed in Holt (oc-b34435)
Galleria fotografica per 5 Bed in Holt (oc-b34435)
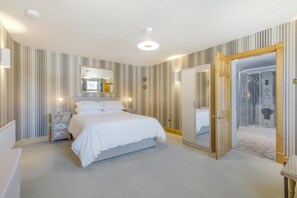
Casa intera
5 camere5 bagni
Servizi più richiesti
- Cucina
- Lavatrice
- Animali ammessi
- Wi-Fi gratuito
- Spazio all’aperto
- Parcheggio disponibile
Aggiungi le date e scopri i prezzi
Informazioni su questa struttura
5 Bed in Holt (oc-b34435)
- Directly on the doorstep of this stunning holiday home, Spout Hills is Holt’s hidden gem – a 14-acre green space rich in wildlife and the perfect spot for picnics and peaceful, dog-friendly walks. Just 300 metres further, well-heeled Holt has a high street full of upmarket stores, galleries, and welcoming places to dine. For car-free adventures, the North Norfolk Railway operates a service from Holt to the Victorian resort of Sheringham (7 miles). At low tide, you can stroll along the sands to Cromer (10 miles), where there’s a promenade offering family-style entertainment and an end-of-the-pier theatre staging shows year-round. For coastal contrast, drive to Blakeney’s atmospheric quay (5.5 miles) and take a boat trip to see the seals at Blakeney Point; the beaches at Wells-next-the-Sea and Holkham (both within 15 miles) are stunning. Inland, the Blickling Estate (10.5 miles) is a National Trust property with a Jacobean mansion and gorgeous grounds.
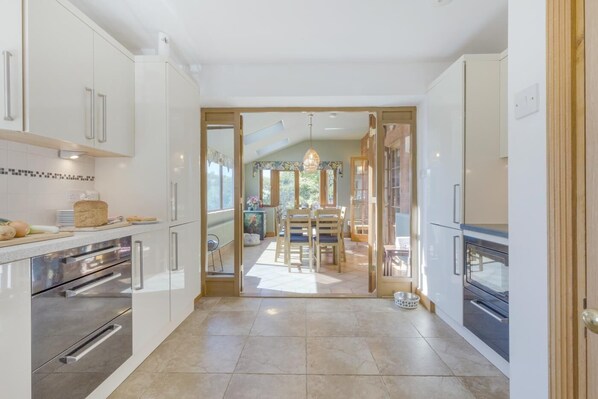
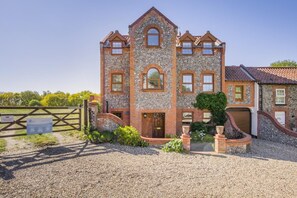
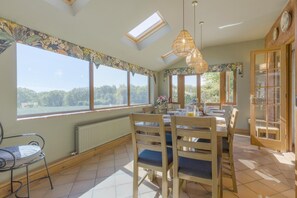
A contemporary approach leads to this retreat with Norfolk’s traditional brick-and-flint exterior, while a carport with spaces for up to five vehicles offers parking for all. Unload your belongings straight into the entrance hall, and on the right is the first of five bedrooms. It features a zip-and-link bed, which can be made up as either a king-size or a twin, plus a separate shower room. A utility room on this level houses laundry facilities and additional white goods for convenience. Head up to the first floor, and a king-size bedroom with its own en-suite shower room is on the right – with lights, water jets, a radio and a seat, the interactive shower here is a luxury gem. On this floor, you’ll also find the lovely lounge with a choice of soft seating, a Smart TV, gorgeous garden views and a door into the dining room. Beyond this sits the chic kitchen, which has all the essentials for large-party catering, with French doors through to the dining room. Bathed in light and with patio doors onto the garden, the dining room delivers stunning rural views. Three further bedrooms fill the second floor – all with their own en-suite facilities. Choose from a twin room with stunning views, which can be made up as a king on request, a master bedroom with a king-size bed and TV, or a king-size room with an en-suite.
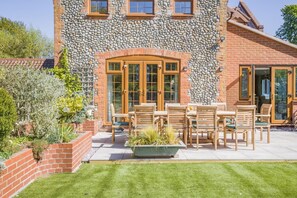
Patio doors from the lounge and the dining room effortlessly link the interior and outdoor living spaces here. Step onto the patio and there’s furniture for al fresco dining, plus a gas BBQ for culinary inspiration. Beyond, the garden is enclosed and features a pleasing mix of artificial grass, seasonal planting and far-reaching views. Ample private parking is provided, with room for up to five cars in the carport plus a further two spaces at the front of the property.
House Rules
Additional information and rules
1 dog allowed per booking. Please enquire if you wish to bring more than 1 dog
- 5 bedrooms – 3 king-size, 1 twin zip-and-link (2 small singles that can be made into a king-size on request), 1 ground-floor king-size zip and link (can be a into 2 small singles on request)
- 5 bathrooms – 1 ensuite shower room with built-in jets, radio, lighting and shower seat, 2 ensuite shower rooms with WC, 1 ensuite bathroom with bath, separate shower and WC and 1 ground floor shower room with WC
- Range oven and gas hob, microwave, dishwasher, fridge/freezer and Nespresso coffee machine, Air fryer
- Utility area with additional fridge/freezer, washing machine and tumble dryer
- Travel cot & highchair available
- Smart TV in the lounge and TV in master bedroom
- Enclosed garden with outdoor table and chairs with a parasol, and additional rattan seating area (Please note that wrought iron steps lead from the garden down to the carport, which can be closed off by a remote-controlled garage door)
- Gas BBQ
- Private carport with parking for up to 5 cars, along with 2 car parking spaces at the front of the property. Please note that there is a height restriction for entering the carport of 1.95 metres and a width of 2.2 metres
- Shops, pubs and restaurants within 300 metres, beach 4 miles
Additional information and rules
1 dog allowed per booking. Please enquire if you wish to bring more than 1 dog
- 5 bedrooms – 3 king-size, 1 twin zip-and-link (2 small singles that can be made into a king-size on request), 1 ground-floor king-size zip and link (can be a into 2 small singles on request)
- 5 bathrooms – 1 ensuite shower room with built-in jets, radio, lighting and shower seat, 2 ensuite shower rooms with WC, 1 ensuite bathroom with bath, separate shower and WC and 1 ground floor shower room with WC
- Range oven and gas hob, microwave, dishwasher, fridge/freezer and Nespresso coffee machine, Air fryer
- Utility area with additional fridge/freezer, washing machine and tumble dryer
- Travel cot & highchair available
- Smart TV in the lounge and TV in master bedroom
- Enclosed garden with outdoor table and chairs with a parasol, and additional rattan seating area (Please note that wrought iron steps lead from the garden down to the carport, which can be closed off by a remote-controlled garage door)
- Gas BBQ
- Private carport with parking for up to 5 cars, along with 2 car parking spaces at the front of the property. Please note that there is a height restriction for entering the carport of 1.95 metres and a width of 2.2 metres
- Shops, pubs and restaurants within 300 metres, beach 4 miles
Host Terms & Conditions
The Travel Chapter Limited, trading as “holidaycottages·co·uk”, acts as agent for the property owner. Therefore, when you make a booking the contract is between you and the owner. Please note our terms and conditions will also apply when you make a booking. These can be found in the footer of our website, holidaycottages·co·uk.
Full travel and key collection instructions will be emailed directly to you upon receipt of full payment.
Servizi della struttura
Connessione Internet
- Il cottage offre la connessione Internet Wi-Fi gratuita
Parcheggio e trasferimenti
- Parcheggio in loco
Cucina
- Forno
- Lavastoviglie
- Stoviglie, piatti e utensili da cucina
Camere da letto
- 5 camere da letto
- Lenzuola fornite dalla struttura
Bagno
- 5 bagni
- Asciugamani forniti in loco
Intrattenimento
- TV
Aree esterne
- Giardino
- Griglia da barbecue
Lavanderia
- Lavatrice
Comfort
- Riscaldamento
Animali
- Animali ammessi
Idoneità e accessibilità
- Struttura riservata ai non fumatori
Servizi e dotazioni
- Ferro/Asse da stiro
Misure di sicurezza
- Rilevatore di monossido di carbonio (l'host ha indicato che la struttura è dotata di un rilevatore di monossido di carbonio)
- Rilevatore di fumo (l'host ha indicato che la struttura è dotata di un rilevatore di fumo)
Informazioni generali
- Giardino
Strutture simili

6 Bed in Nr Southwold (oc-hohall)
Reydon
6 Bed in Nr Southwold (oc-hohall)
Reydon
- Cucina
- Lavatrice
- Animali ammessi
- Wi-Fi gratuito
Spacious renovated cottage close to Snettisham RSPB beach and Royal Sandringham
Snettisham
Spacious renovated cottage close to Snettisham RSPB beach and Royal Sandringham
Snettisham
- Cucina
- Lavatrice
- Asciugatrice
- Animali ammessi
8.0 su 10, Ottimo, 1 recensione
8,0
Ottimo
1 recensione

5 Bed in West Runton (oc-f27744)
West Runton
5 Bed in West Runton (oc-f27744)
West Runton
- Cucina
- Lavatrice
- Animali ammessi
- Wi-Fi gratuito
Regolamenti
Check-in
Check-in a partire dalle 16:00
Età minima per il check-in: 18
Check-out
Check-out entro le 10:00
Istruzioni speciali per il check-in
Riceverai un'e-mail dall'host con istruzioni relative al check-in e al check-out
Le informazioni fornite dalla struttura potrebbero essere tradotte con strumenti di traduzione automatica.
Animali domestici
Si accettano animali domestici.
Gli animali di servizio sono i benvenuti e sono esenti da supplementi
Bambini e letti aggiuntivi
Si accettano prenotazioni che includono bambini.
Eventi
Non è consentito organizzare eventi
Politica fumatori
Non è consentito fumare
Informazioni importanti
Da ricordare
Questa struttura è gestita da un host professionista, che la affitta in ambito commerciale, imprenditoriale o professionale.
Per eventuali ospiti aggiuntivi possono essere previsti supplementi, variabili in base alla politica della struttura.
All'arrivo, oltre a un documento di identità comprensivo di foto, potrebbero essere richieste una carta di credito/debito o una caparra in contanti per eventuali spese accessorie.
Tutte le richieste speciali sono soggette a disponibilità al momento dell'arrivo e possono comportare spese aggiuntive. Le richieste speciali non sono garantite.
Le feste in loco e gli eventi di gruppo sono severamente vietati.
L'host ha indicato la presenza di un rilevatore di monossido di carbonio in struttura.
L'host ha indicato la presenza di un rilevatore di fumo in struttura.
Questa struttura è gestita tramite il nostro partner Vrbo. Riceverai un'e-mail da Vrbo con un link al tuo account, dove potrai modificare o cancellare la prenotazione
Se cancelli la tua prenotazione, si applicheranno le condizioni di cancellazione dell’host. In base alla normativa dell’UE sui diritti dei consumatori, i servizi di prenotazione di alloggi non sono soggetti al diritto di recesso.
Informazioni sulla zona
questo cottage si trova a Holt. Norfolk Coast e Holt Country Park sono due tappe fondamentali per gli amanti della natura. Tra le altre attrazioni della zona spiccano North Norfolk Railway Holt Station e The Reef Leisure Centre. Anche North Norfolk Railway Sheringham Station e Labirinto Priory Maze & Gardens meritano una visita. Vai alla guida turistica di Holt
Mostra altri cottage a Holt
Holt
Cosa c’è nei dintorni?
 Norfolk Coast2 min a piedi - 0.2 km
 Sandringham House45 min in auto - 54.7 km
 Università di East Anglia48 min in auto - 51.7 km
- Mulino ad acqua Letheringsett Watermill19 min a piedi - 1.6 km
- Holt Country Park3 min in auto - 2.3 km
Come spostarsi
- Stazione di Sheringham - 13 min. in auto
- Norwich (NWI-Norwich Intl.) - 42 min. in auto
Ristoranti
- Chubby Seal7 min a piedi
- The Gangway Sheringham10 min in auto
- Owl Tea Rooms8 min a piedi
- King's Head6 min a piedi
- Folly Tearoom8 min a piedi
Domande frequenti
Gli animali sono accettati presso 5 Bed in Holt (oc-b34435)?
Sì, questa struttura ammette gli animali domestici.
Quanto costa il parcheggio presso 5 Bed in Holt (oc-b34435)?
Presso la struttura è disponibile un parcheggio in loco.
A che ora si deve eseguire il check-in presso 5 Bed in Holt (oc-b34435)?
Orario di inizio del check-in: 16:00.
A che ora si deve eseguire il check-out presso 5 Bed in Holt (oc-b34435)?
Orario del check-out: 10:00.
Dove si trova 5 Bed in Holt (oc-b34435)?
A 3 km da luoghi d'interesse come Norfolk Coast, Holt Country Park e Mulino ad acqua Letheringsett Watermill, questo cottage vanta una buona posizione a Holt. North Norfolk Railway Holt Station si trova a 2,9 km di distanza.