

Casa intera
Finest Retreats | Westwell Hall
Galleria fotografica per Finest Retreats | Westwell Hall
Casa intera
400 m²
Servizi più richiesti
- Cucina
- Lavatrice
- Animali ammessi
- Wi-Fi gratuito
- Spazio all’aperto
- Parcheggio disponibile
Aggiungi le date e scopri i prezzi
Informazioni su questa struttura
Finest Retreats | Westwell Hall
- Westwell Hall is a large Victorian holiday cottage in North Devon sleeping 29 people in 14 bedrooms. Perfect for large groups looking for a coastal escape, Westwell Hall is large, luxurious and spacious, spread over four floors with a hot tub and sea views across Ilfracombe.
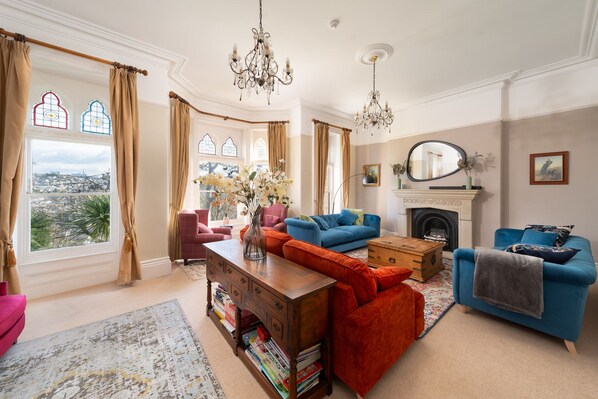
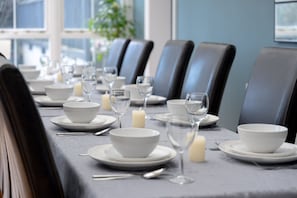
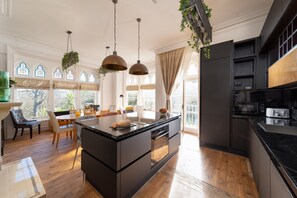
The main entrance of Westwell Hall opens into the grand hallway on the ground floor home to the snug, the lounge, the kitchen, the dining room and bar and access to the lower ground floor and first floor via the two staircases. There are two reception rooms with ample seating to relax and unwind as the light floods through the large bay windows. There is a sound bar in the lounge so you can soundtrack your holiday. Further down the hall is the kitchen with ample appliances to cook meals for the whole group. The kitchen on the ground floor has a dishwasher, an induction hob and oven, a kettle and toaster, a microwave, a coffee machine, a fridge/freezer and plenty of cupboard space. There is a wooden table in the window seating six and a sofa for your comfort. There is a side door from the kitchen which can connect you to the dining room with enough seating for the whole group to sit around the table.
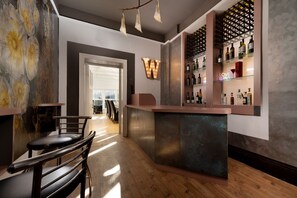
Also on the ground floor is the bar, stocked with a large W with light and neon lighting in the shelf to set the tone of the night. There is a fridge and dishwasher along with glassware so you won’t need to keep running back to the kitchen.
There are three sets of stairs at Westwell Hall, the main staircase in the hallway grants you access to the first floor where there are five bedrooms all with en-suite facilities and sea views. The stairs just before the main staircase guide you down to the lower ground floor with a further four bedrooms, and two bathrooms as well as a kitchen and games room. There is access to the garden via the bedroom and back access through the kitchen. The third staircase located in the stairwell next to the bar connects the ground floor, first floor and second floor which has the final 5 bedrooms.
The top floor of Westwell Hall has four double bedrooms and one family bedroom with a double bed and two single bed. Each of the rooms through the second and third floors have en-suite facilities and sea views. The first floor has four double bedrooms and a single bedroom.
Outside Westwell Hall there is a decking area with a BBQ and seating area to enjoy alfresco dining as well as a garden to the front of the house and a hot tub on the gravel. There is parking for up to 8 cars. Westwell Hall is perfectly located to walk into the centre of Ilfracombe to enjoy the pubs, cafes and restaurants that line the harbour and beachfront or drive around the coast and explore popular seaside villages such as Croyde and Woolacombe.
Accommodation details
Ground Floor
Entrance: Access to snug, lounge, kitchen, first floor and basement,
Snug/study: 4 chairs and a desk
Living Room: 4 Chairs, 3 sofas, drawers with books/ games, sea views, sound bar, TV.
Kitchen: Induction hob, oven, dishwasher, fridge, freezer, coffee machine, microwave, toaster, island with 3 stools, table and chairs for 6-8, wicker sofa, pantry cupboard. Washing machine, sliding hidden bin. Decorative fireplace, side access to dining room conservatory.
Dining Room: 2 long tables seating for 30
Bar: Cocktail and wine glasses with a separate fridge to keep drinks cold and a dishwasher to clean them.
Cloakrooms x 2 Both with toilet and wash basin
Two sets of stairs lead to the first floor
FIRST FLOOR
Bedroom 5 : Double bed, decorative fireplace, built in wardrobe, large mirror, en-suite shower room. garden/woodland views.
Bedroom 4: Double bed, bedside tables, drawers, built in wardrobe, small chaise lounge sofa, en-suite bathtub with a shower attachment. Sea views.
Bedroom 3: Double bed, bedside tables, purple sofa in the window, sea views, wardrobe, en-suite shower room.
Bedroom 2: Grand 4 post bed, wardrobe, bedside tables, chaise lounge. En-suite bath with shower attachment.
Bedroom 1: Single bedroom, en-suite shower.
One set of stairs lead to the top floor
SECOND FLOOR
Bedroom 11: Double bed, built in wardrobe, drawers, TV, Garden View, En-suite shower.
Bedroom 10: Double bed, bedside shelves, vanity unit/mirror, wall mounted tv. Built in wardrobe decorative fireplace, window bench, en-suite with walk in shower
Bedroom 9: Double bed, bedside tables, triple aspect windows with seating, drawers, built in wardrobe, en-suite shower room. TV
Bedroom 8: Double bed, bedside tables, built-in wardrobe, decorative fireplace, window seating, TV, en-suite with bath and shower attachment.
Bedroom 7 & 6: Family room with double bed, 2x single beds, bedside tables, 2x en-suite shower rooms, TV, built in wardrobe.
One set of stairs in the main entrance opposite the snug leads down to the lower ground floor
LOWER GROUND FLOOR
Kitchen: Gas hob and oven, microwave, kettle, toaster, fridge, freezer, dishwasher,
Games room: sofas and chairs, a 3 combo pool table, table tennis table and air hockey table.
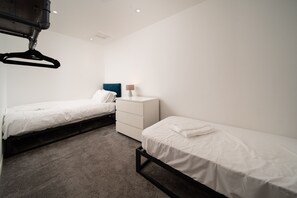
Bedroom 15: 2x single beds
Bedroom 14: Double bedroom with zip link bed so can be twin
Bedroom 13: Double bedroom with zip link bed so can be twin
Bedroom 12: Double bedroom
Family bathroom: bathtub with shower attachment, wash basin, w/c
Family bathroom: shower, wash basin, w/c
GROUNDS
Hot Tub
Lawn
Terrace Garden
Patios to the side and front
Car Parking
Free EV charger
Charcoal BBQ
Servizi della struttura
Connessione Internet
- La casa offre la connessione Internet Wi-Fi gratuita
Parcheggio e trasferimenti
- Parcheggio in loco
Cucina
- Bollitore elettrico
- Forno
- Frigorifero
- Lavastoviglie
- Macchina per caffè/tè
- Microonde
- Stoviglie, piatti e utensili da cucina
- Tostapane
Camere da letto
- 15 camere da letto
- Lenzuola fornite dalla struttura
Bagno
- Asciugacapelli
- Asciugamani forniti in loco
- Doccia
- Vasca idromassaggio
Intrattenimento
- TV
Aree esterne
- Giardino
- Griglia da barbecue
- Patio
Lavanderia
- Lavatrice
Comfort
- Riscaldamento
Animali
- Animali ammessi
- 2 animali domestici in totale
Idoneità e accessibilità
- Struttura riservata ai non fumatori
Servizi e dotazioni
- Ferro/Asse da stiro
Cose da fare
- Golf
- Escursioni nelle vicinanze
- Golf nelle vicinanze
- Surf/bodyboarding nelle vicinanze
Misure di sicurezza
- Rilevatore di monossido di carbonio (l'host ha indicato che la struttura è dotata di un rilevatore di monossido di carbonio)
- Rilevatore di fumo (l'host ha indicato che la struttura è dotata di un rilevatore di fumo)
- Estintore
Informazioni generali
- Dimensioni dell'unità: 400 metri quadrati
- Giardino
Regolamenti
Check-in
Check-in a partire dalle 17:00
Check-out
Check-out entro le 10:00
Istruzioni speciali per il check-in
Riceverai un'e-mail dall'host con istruzioni relative al check-in e al check-out
Le informazioni fornite dalla struttura potrebbero essere tradotte con strumenti di traduzione automatica.
Regole della casa
Checkin 17:00-20:00
Animali domestici
Si accettano animali domestici.
Gli animali di servizio sono i benvenuti e sono esenti da supplementi
2 in totale
Bambini e letti aggiuntivi
Si accettano prenotazioni che includono bambini.
Eventi
Non è consentito organizzare eventi
Politica fumatori
Non è consentito fumare
Informazioni importanti
Da ricordare
Questa struttura è gestita da un host professionista, che la affitta in ambito commerciale, imprenditoriale o professionale.
Per eventuali ospiti aggiuntivi possono essere previsti supplementi, variabili in base alla politica della struttura.
All'arrivo, oltre a un documento di identità comprensivo di foto, potrebbero essere richieste una carta di credito/debito o una caparra in contanti per eventuali spese accessorie.
Tutte le richieste speciali sono soggette a disponibilità al momento dell'arrivo e possono comportare spese aggiuntive. Le richieste speciali non sono garantite.
Le feste in loco e gli eventi di gruppo sono severamente vietati.
L'host ha indicato la presenza di un rilevatore di monossido di carbonio in struttura.
L'host ha indicato la presenza di un rilevatore di fumo in struttura.
La struttura è dotata di un estintore antincendio.
Questa struttura dispone di spazi all'aperto, come balconi,
patio, terrazze, che potrebbero non essere adatti ai bambini. In caso di dubbi,
ti consigliamo di contattare la struttura prima dell'arrivo per avere la
conferma che disponga di una camera adatta a te.
Questa struttura è gestita tramite il nostro partner Vrbo. Riceverai un'e-mail da Vrbo con un link al tuo account, dove potrai modificare o cancellare la prenotazione
Se cancelli la tua prenotazione, si applicheranno le condizioni di cancellazione dell’host. In base alla normativa dell’UE sui diritti dei consumatori, i servizi di prenotazione di alloggi non sono soggetti al diritto di recesso.
Informazioni sulla zona
questa casa vacanze si trova a Ilfracombe. A livello naturalistico, due delle principali attrazioni della zona sono North Devon Coast e Parco Nazionale di Exmoor. Anche Watermouth Castle e Giardini Marwood Hill Gardens meritano una visita. Mettiti alla prova con una delle tante iniziative sportive nei dintorni, ad esempio surf, oppure prenditi del tempo per te all'aria aperta con attività come corsa e passeggiate panoramiche. Vai alla guida turistica di Ilfracombe
Mostra altre case vacanze a Ilfracombe
Ilfracombe
Cosa c’è nei dintorni?
 North Devon Coast1 min a piedi - 0.0 km
 Wildersmouth Beach13 min a piedi - 1.2 km
 Ilfracombe Harbour20 min a piedi - 1.7 km
- Ilfracombe Beach7 min a piedi - 0.7 km
- Verity Statue8 min in auto - 2.4 km
Come spostarsi
- Stazione di Barnstaple - 34 min. in auto
Ristoranti
- The Admiral Collingwood (Wetherspoon)17 min a piedi
- The Lime Kiln Cafe & Bar4 min in auto
- Dolly's Cafe15 min a piedi
- The Dolphin3 min in auto
- Ilfracombe Aquarium3 min in auto
Domande frequenti
Gli animali sono accettati presso Finest Retreats | Westwell Hall?
Sì, questa struttura ammette gli animali domestici (massimo 2 in totale).
Quanto costa il parcheggio presso Finest Retreats | Westwell Hall?
Presso la struttura è disponibile un parcheggio in loco.
A che ora si deve eseguire il check-in presso Finest Retreats | Westwell Hall?
Orario di inizio del check-in: 17:00.
A che ora si deve eseguire il check-out presso Finest Retreats | Westwell Hall?
Orario del check-out: 10:00.
Dove si trova Finest Retreats | Westwell Hall?
A 10 minuti a piedi da luoghi d'interesse come North Devon Coast e Holy Trinity Church Ilfracombe, casa vacanze vanta una buona posizione a Ilfracombe. Ilfracombe Beach e The Landmark Theatre si trovano ugualmente a meno di 15 minuti di distanza.