

Appartamento intero·Privato
Remodeled 1BD+Loft, Sleeps 5, Walk to Town Center + Pool, Spa, Sauna, & Laundry
Galleria fotografica per Remodeled 1BD+Loft, Sleeps 5, Walk to Town Center + Pool, Spa, Sauna, & Laundry
Recensioni
1010 su 10
Eccezionale
Complesso di appartamenti intero
2 camere2 bagni79 m²
Servizi più richiesti
- Piscina
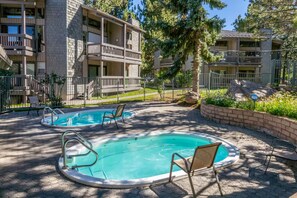
- Vasca idromassaggio
- Cucina
- Wi-Fi gratuito
- Lavanderia
- Parcheggio disponibile
Aggiungi le date e scopri i prezzi
Informazioni su questa struttura
Remodeled 1BD+Loft, Sleeps 5, Walk to Town Center + Pool, Spa, Sauna, & Laundry
- The drive is done, the mountain will still be there tomorrow, and tonight nothing is required of you except settling one debate: hot tub or fireplace first.
Chateau Nugget is a fully remodeled 1 bedroom + loft in Mammoth Lakes. Town-based, mountain-ready. Sleeps 5, with vaulted ceilings, a wood-burning fireplace, and a kitchen worth cooking together.
A 7-pound Yorkshire Terrier holds court in a gold-gilded portrait at the entryway. Her Majesty will explain herself when you arrive.
THE SPACE |
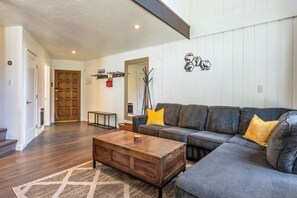
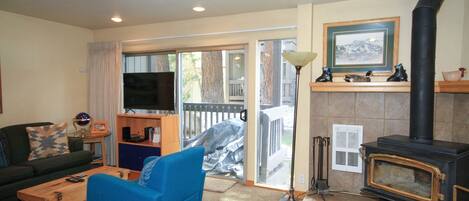
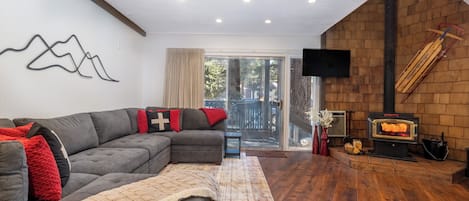
The living room opens to vaulted ceilings and a wood-burning fireplace, the thing cold mountain nights were made for, even in July. Everything you need to build one is stocked and waiting, including a s'mores kit. The antler chandelier is the first thing you photograph without meaning to.
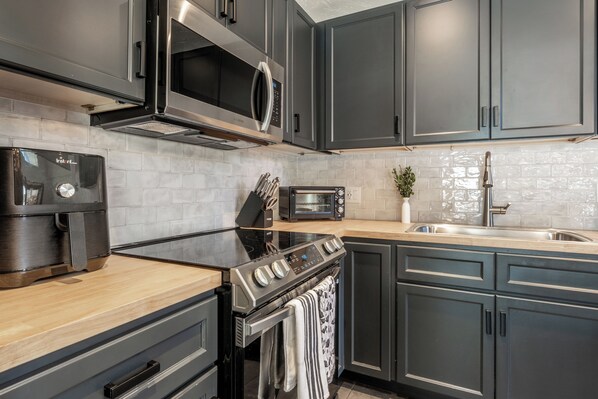
The kitchen was stocked with the group meal in mind: air fryer, crock pot, full ceramic cookware, wine glasses, and a knife set worth using. Not a "just in case" kitchen. There is enough equipment for the one person in every group who insists on taking over.
The master bedroom has a queen bed under vaulted wood beam ceilings, the architectural centerpiece of the unit, and the first thing you register in the morning before you remember where you are. Blackout curtains take care of the timing.
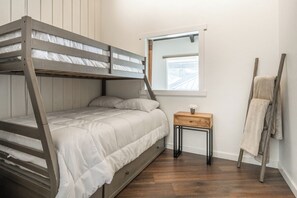
The loft sleeps two on a full-over-twin bunk: a full on the bottom, twin up top, ladder to reach it. Under-bed drawers, open hanging space, and a built-in cabinet keep the loft organized. A proper sleeping space, not a closet with a ladder.
The full-size pull-out sofa handles the fifth guest without requiring any negotiation.
Worth knowing: the loft and master bedroom open to the living area below. Barn door-style window coverings handle the light. Sound moves freely. This one's for groups who end the night the same way they started it. Together.
This property operates under Certified Property permit TOML-CPAN #16738
TRAVELING WITH FAMILY |
The family setup has been thought through: pack and play, high chair, sound machine, children's books, and a full set of silicone utensils, plates, and a sippy cup. There is a difference between a property that calls itself family-friendly and one that actually is.
Upstairs layout: the master bedroom and loft are both on the upper level, accessed by stairs. Guests with mobility considerations should plan accordingly before booking.
Family safety: Child safety gates are installed at the top of the stairs. We take this seriously. We have a toddler of our own.
Upstairs: a full bath, smartly split. Large tiled walk-in shower and toilet enclosed, vanity outside, so two people can move at once. Downstairs: a half bath that makes group mornings considerably more civilized.
One shower, five guests. That's how ski mornings were always meant to work. Whoever's up first gets the shower; everyone else gets the coffee. Drip, French press, pour-over, or Keurig, plus specialty tea and proper mugs for the ones who need a moment before the mountain.
THE NEIGHBORHOOD |
Sierra Park Villas sits on Old Mammoth Road, Mammoth's main dining and activity corridor, with a residential quality that Village-adjacent properties don't have. You're staying in Mammoth, not parking in the middle of it.
The free transit shuttle stop is across the street, with a direct run to Eagle Lodge and Juniper Springs Resort. Stops serving Main Lodge, Canyon Lodge, and The Village are all within a five-minute walk. No car required from arrival to checkout.
GUEST ACCESS |
Guests have exclusive access to the full unit: living area, master bedroom, loft, full kitchen, dining area, and two bathrooms. Shared laundry is steps from the back door.
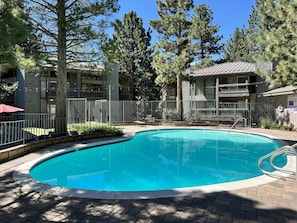
Shared with the Sierra Park Villas community: on-site pool, hot tub, and sauna, plus a clubhouse and outdoor BBQ. Common area hours are posted on-site and vary by season. Think of them as the third act of the day: mountain, soak, sleep. The hot tub fits the whole group and hits differently after a day on the mountain. The sauna, in particular, is not a checkbox.
Two dedicated parking passes are included, with plenty of open, unassigned parking directly behind the unit along Sierra Nevada Rd. and surrounding the complex.
OTHER THINGS TO NOTE |
A few things worth knowing before you arrive.
Pets: The HOA does not permit guest pets, no exceptions. We know that's a hard one. Our Nugget's portrait presides over the entryway. Her Majesty's presence is not a replacement, but guests tell us she helps.
Max occupancy: 5 guests. One shower shared among up to five is the honest constraint; stated here rather than discovered on arrival.
Parking: Both HOA passes must be displayed on the dashboard at all times. A $50 fee applies if passes are not returned at checkout.
AIR CONDITIONING: No AC here. Mammoth's elevation keeps evenings cool, and the ceiling fan does the rest. Two tower fans give you even more airflow. Once the sun drops, the place cools fast.
Laundry: A newly renovated shared laundry facility sits steps from the back patio, operated through an app. Not in-unit, but steps from the back door and worth the thirty seconds.
Common areas: Pool, hot tub, and sauna operate on posted HOA hours. Plan the mountain-to-soak sequence accordingly. Showing up after hours is a fast way to end an otherwise excellent evening.
Please treat the Chateau as you'd treat your own home. The nicely behaved version, not the college apartment version. Her Majesty has standards.
Servizi della struttura
Piscina/Spa
- Piscina all'aperto
- Piscina in comune
- Sauna
- Vasca idromassaggio
Connessione Internet
- Il complesso di appartamenti offre la connessione Internet Wi-Fi gratuita
Parcheggio e trasferimenti
- Parcheggio in loco
Cucina
- Asciugamani di carta
- Bollitore elettrico
- Forno
- Frigorifero
- Lavastoviglie
- Macchina per caffè/tè
- Macchina per il ghiaccio
- Macina caffè
- Microonde
- Piano cottura
- Spezie
- Stoviglie, piatti e utensili da cucina
- Tostapane
Area pasti
- Tavolo da pranzo
Camere da letto
- 2 camere da letto
- Lenzuola fornite dalla struttura
Bagno
- 1,5 bagni
- Asciugacapelli
- Asciugamani forniti in loco
- Carta igienica
- Doccia
- Sapone
- Shampoo
Spazi a disposizione
- Camino
- Soggiorno
- Stufa a legna
- Tavolo da pranzo
Intrattenimento
- Libri
- Smart TV
Aree esterne
- Balcone
Lavanderia
- Lavanderia
Comfort
- Riscaldamento
Animali
- Non sono ammessi gli animali domestici
Idoneità e accessibilità
- Per specificare eventuali esigenze in termini di accessibilità, contatta la struttura tramite le informazioni riportate sulla conferma della prenotazione.
- Accesso con scalini all’ingresso (3)
- Moquette sottile nelle aree comuni
- Pavimento in legno nelle aree comuni
- Pavimento in piastrelle nelle aree comuni
- Percorso ben illuminato per l’ingresso
- Piani superiori accessibili solo tramite scale
- Tappeti nelle aree comuni
- Struttura riservata ai non fumatori
Misure di sicurezza
- Rilevatore di monossido di carbonio (l'host ha indicato che la struttura è dotata di un rilevatore di monossido di carbonio)
- Rilevatore di fumo (l'host ha indicato che la struttura è dotata di un rilevatore di fumo)
- Estintore
Informazioni generali
- Dimensioni dell'unità: 79 metri quadrati
Strutture simili
Sierra Park Villas #20
Mammoth Lakes
Sierra Park Villas #20
Mammoth Lakes
- Vasca idromassaggio
- Cucina
- Lavanderia
- Parcheggio disponibile
9.2 su 10, Meraviglioso, 12 recensioni
9,2
Meraviglioso
12 recensioni

Spacious 2BR + Loft Mammoth Escape 680
Mammoth Lakes
Spacious 2BR + Loft Mammoth Escape 680
Mammoth Lakes
- Piscina
- Vasca idromassaggio
- Cucina
- Lavatrice
Il prezzo attuale è 457 €
457 €
tasse e oneri inclusi
9 set - 10 set

Sierra Park Villas # 16
Mammoth Lakes
Sierra Park Villas # 16
Mammoth Lakes
- Vasca idromassaggio
- Cucina
- Lavanderia
- Spazio all’aperto
6.4 su 10, 8 recensioni
6,4
8 recensioni

Lovely 3-bedroom condo with AC in tranquil Mammoth Lakes
Mammoth Lakes
Lovely 3-bedroom condo with AC in tranquil Mammoth Lakes
Mammoth Lakes
- Piscina
- Vasca idromassaggio
- Cucina
- Aria condizionata
Well-appointed condo near skiing with sauna, hot tub, & grill - wood stove
Mammoth Lakes
Well-appointed condo near skiing with sauna, hot tub, & grill - wood stove
Mammoth Lakes
- Piscina
- Vasca idromassaggio
- Cucina
- Lavatrice
8.8 su 10, Eccellente, 12 recensioni
8,8
Eccellente
12 recensioni

Sierra Park Villas # 93
Mammoth Lakes
Sierra Park Villas # 93
Mammoth Lakes
- Vasca idromassaggio
- Cucina
- Lavanderia
- Spazio all’aperto
8.8 su 10, Eccellente, 23 recensioni
8,8
Eccellente
23 recensioni
🌲 Alpine Adventure Meets Cozy Comfort in Mammoth Lakes 🌄
Mammoth Lakes
🌲 Alpine Adventure Meets Cozy Comfort in Mammoth Lakes 🌄
Mammoth Lakes
- Piscina
- Vasca idromassaggio
- Cucina
- Lavatrice
9.2 su 10, Meraviglioso, 5 recensioni
9,2
Meraviglioso
5 recensioni
Centrally located family friendly, with free WIFI and full kitchen
Mammoth Lakes
Centrally located family friendly, with free WIFI and full kitchen
Mammoth Lakes
- Piscina
- Vasca idromassaggio
- Cucina
- Wi-Fi gratuito

Sierra Park Villas # 04
Mammoth Lakes
Sierra Park Villas # 04
Mammoth Lakes
- Vasca idromassaggio
- Cucina
- Lavanderia
- Spazio all’aperto
8.8 su 10, Eccellente, 23 recensioni
8,8
Eccellente
23 recensioni
Sierra Park Villas # 06
Mammoth Lakes
Sierra Park Villas # 06
Mammoth Lakes
- Piscina
- Vasca idromassaggio
- Cucina
- Wi-Fi gratuito
9.8 su 10, Eccezionale, 14 recensioni
9,8
Eccezionale
14 recensioni
Regolamenti
Check-in
Check-in a partire dalle 16:00
Età minima per il check-in: 21
Check-out
Check-out entro le 10:00
Istruzioni speciali per il check-in
La completa responsabilità della prenotazione deve essere assunta da un adulto di età pari o superiore a 18 anni
Riceverai un'e-mail dall'host con istruzioni relative al check-in e al check-out
Le informazioni fornite dalla struttura potrebbero essere tradotte con strumenti di traduzione automatica.
Istruzioni per il check-out
L'host chiede di completare le seguenti operazioni prima del check-out:
Caricare e far partire la lavastoviglie
Raccogliere gli asciugamani usati
Rimuovere gli oggetti personali e rimuovere gli avanzi di cibo e bevande
Spegnere le luci e chiudere a chiave le porte
WE JUST WANT THE PARKING PASSES | Please return both (2) HOA parking passes to dining table. A $50 fee ($25/pass) applies if they wander off with you.
LIGHTS & HEAT · OFF, MOSTLY | Turn off all lights and heaters, except leave entry way heater set to auto. Change stairwell thermostat to off position - all the way left.
LAST LOOK & LOCK UP | Tuck any game pieces, cards, or puzzles back into their boxes and into the coffee table cubby. Lock both living room and back deck slider doors. Exit through front door and lock.
Il mancato rispetto di queste istruzioni può comportare una recensione negativa da parte dell’host.
Regole della casa
(2) HOA parking passes must be returned to their home on the dining table. A $25 per pass fee applies if they wander off with you.
Improper trash disposal earns HOA fines for us. Place all trash bags inside the dumpster with the lid fully closed and latched. Same for recycling.
Quiet Hours: 10pm-8am. Sierra Park Villas is a real neighborhood. The fire, the wine, and the laughter can stay; the volume comes down at ten.
Animali domestici
Animali domestici non ammessi
Bambini e letti aggiuntivi
Si accettano prenotazioni che includono bambini.
Eventi
Non è consentito organizzare eventi
Politica fumatori
Non è consentito fumare
Informazioni importanti
Da ricordare
Questa struttura è gestita da un privato, che la affitta unicamente a titolo personale (non in ambito commerciale, imprenditoriale o professionale). I diritti dei consumatori stabiliti dalla legge europea, compreso il diritto di recesso, non si applicano alla tua prenotazione, ma restano valide le condizioni di cancellazione stabilite dall'host privato.
Per eventuali ospiti aggiuntivi possono essere previsti supplementi, variabili in base alla politica della struttura.
All'arrivo, oltre a un documento di identità comprensivo di foto, potrebbero essere richieste una carta di credito/debito o una caparra in contanti per eventuali spese accessorie.
Tutte le richieste speciali sono soggette a disponibilità al momento dell'arrivo e possono comportare spese aggiuntive. Le richieste speciali non sono garantite.
Le feste in loco e gli eventi di gruppo sono severamente vietati.
L'host ha indicato la presenza di un rilevatore di monossido di carbonio in struttura.
L'host ha indicato la presenza di un rilevatore di fumo in struttura.
La struttura è dotata di un estintore antincendio.
Questa struttura dispone di spazi all'aperto, come balconi,
patio, terrazze, che potrebbero non essere adatti ai bambini. In caso di dubbi,
ti consigliamo di contattare la struttura prima dell'arrivo per avere la
conferma che disponga di una camera adatta a te.
Questa struttura è gestita tramite il nostro partner Vrbo. Riceverai un'e-mail da Vrbo con un link al tuo account, dove potrai modificare o cancellare la prenotazione
Numero di registrazione della struttura 11173
Dettagli aggiuntivi
Questa struttura non ha l'ascensore.
Informazioni sulla zona
questo complesso di appartamenti si trova a Mammoth Lakes. Stazione sciistica di Mammoth Mountain e Snowcreek Golf Course sono due tappe fondamentali per gli amanti delle attività. A livello naturalistico, invece, spiccano Twin Lakes e Mammoth Lakes Basin. Vai alla guida turistica di Mammoth Lakes
Mostra altri complessi di appartamenti a Mammoth LakesMammoth Lakes, CA
Cosa c’è nei dintorni?
- Mammoth Ski Museum13 min a piedi - 1.1 km
- Edison Theater13 min a piedi - 1.1 km
- Mammoth Lakes Welcome Center13 min a piedi - 1.1 km
- Snowcreek Golf Course20 min a piedi - 1.7 km
- Sierra Star Golf Course20 min a piedi - 1.7 km
Come spostarsi
- Mammoth Lakes, CA (MMH-Mammoth Yosemite) - 14 min. in auto
Ristoranti
- Mammoth Brewing Company3 min in auto
- Looney Bean7 min a piedi
- Gojira Ramen & Sushi6 min a piedi
- Paul Schat's Bakery10 min a piedi
- Latin Market Taqueria5 min a piedi
Domande frequenti
Remodeled 1BD+Loft, Sleeps 5, Walk to Town Center + Pool, Spa, Sauna, & Laundry ha una piscina?
Sì, la struttura dispone di una piscina all'aperto.
Gli animali sono accettati presso Remodeled 1BD+Loft, Sleeps 5, Walk to Town Center + Pool, Spa, Sauna, & Laundry?
No, questa struttura non accetta animali domestici.
Quanto costa il parcheggio presso Remodeled 1BD+Loft, Sleeps 5, Walk to Town Center + Pool, Spa, Sauna, & Laundry?
Presso la struttura è disponibile un parcheggio in loco.
A che ora si deve eseguire il check-in presso Remodeled 1BD+Loft, Sleeps 5, Walk to Town Center + Pool, Spa, Sauna, & Laundry?
Orario di inizio del check-in: 16:00.
A che ora si deve eseguire il check-out presso Remodeled 1BD+Loft, Sleeps 5, Walk to Town Center + Pool, Spa, Sauna, & Laundry?
Orario del check-out: 10:00.
Dove si trova Remodeled 1BD+Loft, Sleeps 5, Walk to Town Center + Pool, Spa, Sauna, & Laundry?
A 15 minuti a piedi da luoghi d'interesse come Mammoth Hospital, Edison Theater e Mammoth Ski Museum, questo condominio vanta una buona posizione a Mammoth Lakes. Mammoth Lakes Welcome Center e Snowcreek Golf Course si trovano ugualmente a meno di 2 km di distanza.