

Casa intera
7 Bed in Minehead (oc-monkh)
Galleria fotografica per 7 Bed in Minehead (oc-monkh)
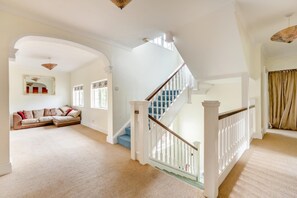
Casa intera
8 camere4 bagni
Servizi più richiesti
- Cucina
- Lavatrice
- Animali ammessi
- Wi-Fi gratuito
- Spazio all’aperto
- Parcheggio disponibile
Aggiungi le date e scopri i prezzi
Informazioni su questa struttura
7 Bed in Minehead (oc-monkh)
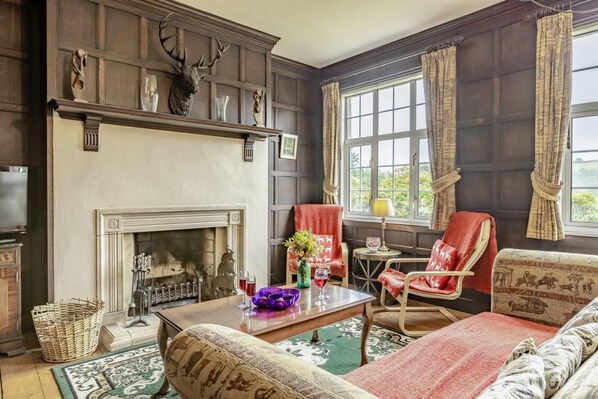
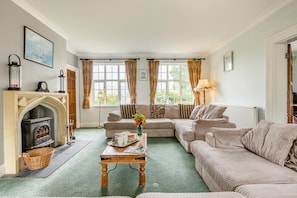
- On arrival guests enter via the rear utility/boot room which includes a washing machine, dishwasher and spare fridge. A more impressive entrance can be gained through the front door which has a reception area which proceeds into the lounge to comfortably seat 14 and has a TV/DVD, wood burner (some logs included) and great country views. Next door the separate elegant wood panelled dining room offering ample seating, sofas, comfy chairs and open fire (some logs included) The dining table seats up to 12 but additional tables and chairs has enabled 20 sit down to dinner. The well-equipped kitchen has an electric oven, AGA, large fridge/ freezer (ice maker/dispenser) dishwasher, microwave and is adjoined by a breakfast area seating 8 which opens out to terrace. In addition, Children’s playroom with toys, Wii games console, PS2, TV/DVD, Sonos bridge (bring your own Sonos speakers) books and board games, just off the lounge. Heading upstairs, you will reach the middle floor and its spacious landing area with seating. From here you can reach the 7 bedrooms, which are as follows:
Dunkery Room - This first floor bedroom has a super king–size bed
An adjoining dressing room contains a single bed and an additional single futon (if required). Plus, an en-suite bathroom with bath and separate shower.
Horner Room – First floor twin room with two single beds (can be made into a zip-and-link double bed on request).
Grabbist Room – First floor King-size bed with en-suite shower room and WC
Barle Room – First floor triple bunk bedroom (small double bed on the bottom with single on top).
First floor family bathroom – shower over bath and WC.
Selworthy Room – Top floor Queen-size bed (can be made into singles on request).
Plus a single futon bed (which can be made up on request). Plus, en-suite bathroom: with bath, separate shower and WC.
Oare Room – Top floor double bedroom (bed has restricted access which is reached from one side.)
Avill Room – Top floor double bedroom
Top floor family bathroom – Corner bath with separate shower and WC.
There are 2 further WC's on the ground floor.
The downstairs playroom can also be set up to provide an eighth bedroom if required and requested prior to arrival.
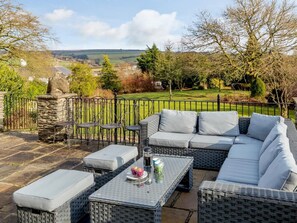
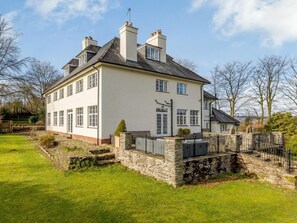
Heading outside the beautiful gardens can best be seen from the terrace with its balustrades and steps leading down to the extensive lawns. The terrace has a large outside table which seats 10 and lounge seating and cushions. There is a charcoal BBQ available in the summer. Why not challenge the family to a game of tennis, as there is a court available across the road from property (guests to bring own equipment). Guests are welcoming to explore horse riding lessons, which could be arrange (or livery can be arranged to bring your own horses) all are on request, direct to the owner before booking. There is a public footpath down a track next to the barns which is a great short cut to the pub, a 5-minute stroll away (a torch is necessary in the evenings, and it can get slippery when wet).
Plus, ample gated car parking directly outside the property.
House Rules
Additional information and rules
1 dog allowed per booking. Please enquire if you wish to bring more than 1 dog
- Sleeps 16, or sleeps 19 with 2 additional single futons/zed beds (located within other bedrooms) or 1 double futon/zed bed ground-floor playroom (which can be made up on request)
- 7 bedrooms: Dunkery Room - This first floor bedroom has a super king–size bed, An adjoining dressing room contains a single bed and an additional single futon (if required). Plus, an en-suite bathroom with bath and separate shower. Horner Room – First floor twin room with two single beds (can be made into a zip-and-link double bed on request). Grabbist Room – First floor King-size bed with en-suite shower room and WC. Barle Room – First floor triple bunk bedroom (small double bed on the bottom with single on top). First floor family bathroom – shower over bath and WC. Selworthy Room – Top floor Queen-size bed (can be made into singles on request). Plus a single futon bed (which can be made up on request). Plus, en-suite bathroom: with bath, separate shower and WC. Oare Room – Top floor double bedroom (bed has restricted access which is reached from one side.) Avill Room – Top floor double bedroom. Top floor family bathroom – Corner bath with separate shower and WC. There are 2 further WC's on the ground floor.
- 2 separate WCs on the ground floo
- Kitchen with electric oven and gas hob, large fridge/ freezer (with ice maker/dispenser), dishwasher and microwave
- Lounge with TV/DVD and wood burner (first basket of logs included)
- Dining room with open fire (some logs included)
- Children’s playroom with toys, Wii games console, PS2, TV/DVD, Sonos bridge (bring your own Sonos speakers) books and board games
- Utility/boot room which includes a washing machine, dishwasher and spare fridge
- Outside terrace with large outside table, expansive lawn, charcoal BBQ available in the summer (guests to provide charcoal and leave clean)
- A tennis court is available for guest to use on request, located across the road from property (guests to bring own equipment)
- The property is on a working farm which is set away from the house
- Guests are welcoming to enjoy horse riding lessons, which can be arranged (or livery can be arranged to bring your own horses); all are on request, direct to the owner
- Beach 13 miles, Post Office and pub less than 1 mile
- 4 dogs allowed. Additional charges may apply
- Please note – gated entrance is and parking is shared with resident of the attached annex on right hand side of property who has separate entrance and garden
- Arrival: 17:00 onwards
- Departure: before 10:00
Additional information and rules
1 dog allowed per booking. Please enquire if you wish to bring more than 1 dog
- Sleeps 16, or sleeps 19 with 2 additional single futons/zed beds (located within other bedrooms) or 1 double futon/zed bed ground-floor playroom (which can be made up on request)
- 7 bedrooms: Dunkery Room - This first floor bedroom has a super king–size bed, An adjoining dressing room contains a single bed and an additional single futon (if required). Plus, an en-suite bathroom with bath and separate shower. Horner Room – First floor twin room with two single beds (can be made into a zip-and-link double bed on request). Grabbist Room – First floor King-size bed with en-suite shower room and WC. Barle Room – First floor triple bunk bedroom (small double bed on the bottom with single on top). First floor family bathroom – shower over bath and WC. Selworthy Room – Top floor Queen-size bed (can be made into singles on request). Plus a single futon bed (which can be made up on request). Plus, en-suite bathroom: with bath, separate shower and WC. Oare Room – Top floor double bedroom (bed has restricted access which is reached from one side.) Avill Room – Top floor double bedroom. Top floor family bathroom – Corner bath with separate shower and WC. There are 2 further WC's on the ground floor.
- 2 separate WCs on the ground floo
- Kitchen with electric oven and gas hob, large fridge/ freezer (with ice maker/dispenser), dishwasher and microwave
- Lounge with TV/DVD and wood burner (first basket of logs included)
- Dining room with open fire (some logs included)
- Children’s playroom with toys, Wii games console, PS2, TV/DVD, Sonos bridge (bring your own Sonos speakers) books and board games
- Utility/boot room which includes a washing machine, dishwasher and spare fridge
- Outside terrace with large outside table, expansive lawn, charcoal BBQ available in the summer (guests to provide charcoal and leave clean)
- A tennis court is available for guest to use on request, located across the road from property (guests to bring own equipment)
- The property is on a working farm which is set away from the house
- Guests are welcoming to enjoy horse riding lessons, which can be arranged (or livery can be arranged to bring your own horses); all are on request, direct to the owner
- Beach 13 miles, Post Office and pub less than 1 mile
- 4 dogs allowed. Additional charges may apply
- Please note – gated entrance is and parking is shared with resident of the attached annex on right hand side of property who has separate entrance and garden
- Arrival: 17:00 onwards
- Departure: before 10:00
Host Terms & Conditions
The Travel Chapter Limited, trading as “holidaycottages·co·uk”, acts as agent for the property owner. Therefore, when you make a booking the contract is between you and the owner. Please note our terms and conditions will also apply when you make a booking. These can be found in the footer of our website, holidaycottages·co·uk.
Full travel and key collection instructions will be emailed directly to you upon receipt of full payment.
Servizi della struttura
Connessione Internet
- Il cottage offre la connessione Internet Wi-Fi gratuita
Parcheggio e trasferimenti
- Parcheggio in loco
Cucina
- Forno
- Lavastoviglie
- Stoviglie, piatti e utensili da cucina
Camere da letto
- 8 camere da letto
- Lenzuola fornite dalla struttura
Bagno
- 4 bagni
- Asciugamani forniti in loco
Spazi a disposizione
- Camino
Intrattenimento
- TV
Aree esterne
- Giardino
Lavanderia
- Lavatrice
Comfort
- Riscaldamento
Animali
- Animali ammessi
Idoneità e accessibilità
- Struttura riservata ai non fumatori
Misure di sicurezza
- Rilevatore di monossido di carbonio non specificato (l'host non ha indicato se la struttura è dotata di un rilevatore di monossido di carbonio; valuta l'ipotesi di portare un rilevatore portatile)
- Rilevatore di fumo non specificato (l'host non ha indicato se la struttura è dotata di un rilevatore di fumo)
Informazioni generali
- Giardino
Strutture simili

Victoria Hut near Allerford
Allerford
Victoria Hut near Allerford
Allerford
- Vasca idromassaggio
- Cucina
- Animali ammessi
- Parcheggio disponibile
Cottage di S. Antonio, Porlock Weir
Porlock Weir
Cottage di S. Antonio, Porlock Weir
Porlock Weir
- Cucina
- Lavatrice
- Asciugatrice
- Animali ammessi
10.0 su 10, Eccezionale, 56 recensioni
10
Eccezionale
56 recensioni
2 Bed in Minehead (oc-77362)
Withypool
2 Bed in Minehead (oc-77362)
Withypool
- Cucina
- Lavatrice
- Animali ammessi
- Wi-Fi gratuito

2 Bed in Minehead (oc-77363)
Withypool
2 Bed in Minehead (oc-77363)
Withypool
- Cucina
- Lavatrice
- Animali ammessi
- Wi-Fi gratuito
Bramley Hut near Allerford
Allerford
Bramley Hut near Allerford
Allerford
- Vasca idromassaggio
- Animali ammessi
- Parcheggio disponibile
- Griglia da barbecue
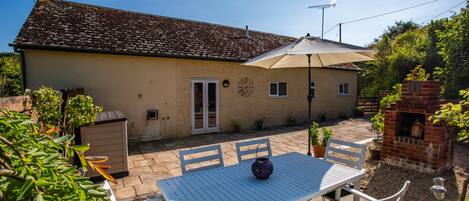
The Old Laundry, Exford
Exford
The Old Laundry, Exford
Exford
- Lavatrice
- Asciugatrice
- Animali ammessi
- Spazio all’aperto
9.0 su 10, Meraviglioso, 2 recensioni
9,0
Meraviglioso
2 recensioni

Il Shippon, Nr Wheddon Cross - Parco Nazionale di Exmoor
Wheddon Cross
Il Shippon, Nr Wheddon Cross - Parco Nazionale di Exmoor
Wheddon Cross
- Cucina
- Animali ammessi
- Spazio all’aperto
- Parcheggio disponibile
9.8 su 10, Eccezionale, 7 recensioni
9,8
Eccezionale
7 recensioni
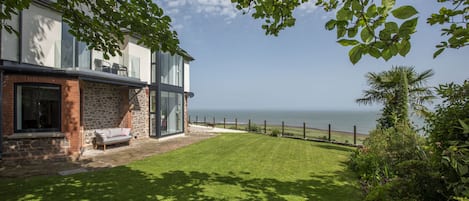
Splendida casa costiera con vista panoramica sul mare in Porlock Weir - 6 posti letto / 6 bagni
Minehead
Splendida casa costiera con vista panoramica sul mare in Porlock Weir - 6 posti letto / 6 bagni
Minehead
- Vista mare
- Cucina
- Lavatrice
- Asciugatrice
10.0 su 10, Eccezionale, 38 recensioni
10
Eccezionale
38 recensioni

The Old Forge, Exford
Exford
The Old Forge, Exford
Exford
- Lavatrice
- Asciugatrice
- Animali ammessi
- Spazio all’aperto
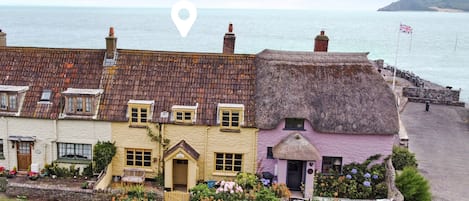
Western Cottage, Porlock Weir
Minehead
Western Cottage, Porlock Weir
Minehead
- Lavatrice
- Asciugatrice
- Animali ammessi
- Spazio all’aperto
10.0 su 10, Eccezionale, 21 recensioni
10
Eccezionale
21 recensioni
Regolamenti
Check-in
Check-in a partire dalle 17:00
Età minima per il check-in: 18
Check-out
Check-out entro le 10:00
Istruzioni speciali per il check-in
Riceverai un'e-mail dall'host con istruzioni relative al check-in e al check-out
Le informazioni fornite dalla struttura potrebbero essere tradotte con strumenti di traduzione automatica.
Animali domestici
Si accettano animali domestici.
Gli animali di servizio sono i benvenuti e sono esenti da supplementi
Bambini e letti aggiuntivi
Si accettano prenotazioni che includono bambini.
Eventi
Non è consentito organizzare eventi
Politica fumatori
Non è consentito fumare
Informazioni importanti
Da ricordare
Questa struttura è gestita da un host professionista, che la affitta in ambito commerciale, imprenditoriale o professionale.
Per eventuali ospiti aggiuntivi possono essere previsti supplementi, variabili in base alla politica della struttura.
All'arrivo, oltre a un documento di identità comprensivo di foto, potrebbero essere richieste una carta di credito/debito o una caparra in contanti per eventuali spese accessorie.
Tutte le richieste speciali sono soggette a disponibilità al momento dell'arrivo e possono comportare spese aggiuntive. Le richieste speciali non sono garantite.
Le feste in loco e gli eventi di gruppo sono severamente vietati.
L'host non ha indicato la presenza o l'assenza di un rilevatore di monossido di carbonio in struttura; ti consigliamo di portare con te un rilevatore da viaggio.
L'host non ha indicato la presenza o l'assenza di un rilevatore di fumo in struttura.
Questa struttura è gestita tramite il nostro partner Vrbo. Riceverai un'e-mail da Vrbo con un link al tuo account, dove potrai modificare o cancellare la prenotazione
Se cancelli la tua prenotazione, si applicheranno le condizioni di cancellazione dell’host. In base alla normativa dell’UE sui diritti dei consumatori, i servizi di prenotazione di alloggi non sono soggetti al diritto di recesso.
Informazioni sulla zona
questo cottage si trova a Minehead. Exford Memorial Hall e Sito Storico Caratacus Stone sono due dei più importanti punti di riferimento della zona. E per chi ama le attività, è d'obbligo una tappa a Servizio di Attività all’Aperto Exmoor Adventures e Porlock Weir Harbour. Anche Greencombe Gardens e Centro Falconeria Exmoor Owl & Hawk Centre meritano una visita. Vai alla guida turistica di Minehead
Mostra altri cottage a Minehead
Exford
Cosa c’è nei dintorni?
 Parco Nazionale di Exmoor1 min a piedi - 0.0 km
 Ilfracombe Harbour47 min in auto - 51.9 km
 Spiaggia di Woolacombe52 min in auto - 57.3 km
- Exford Memorial Hall9 min a piedi - 0.8 km
- Parish Church of St. Mary Magdalene12 min a piedi - 1.1 km
Come spostarsi
- Stazione di Minehead - 29 min. in auto
- Aeroporto internazionale di Cardiff (CWL) - 168 min. in auto
Ristoranti
- Horner Tea Garden20 min in auto
- The Ship Inn17 min in auto
- Exmoor Forest Inn8 min in auto
- Withypool Tea Room6 min in auto
- The Harbour Gallery & Cafe18 min in auto
Domande frequenti
Gli animali sono accettati presso 7 Bed in Minehead (oc-monkh)?
Sì, questa struttura ammette gli animali domestici.
Quanto costa il parcheggio presso 7 Bed in Minehead (oc-monkh)?
Presso la struttura è disponibile un parcheggio in loco.
A che ora si deve eseguire il check-in presso 7 Bed in Minehead (oc-monkh)?
Orario di inizio del check-in: 17:00.
A che ora si deve eseguire il check-out presso 7 Bed in Minehead (oc-monkh)?
Orario del check-out: 10:00.
Dove si trova 7 Bed in Minehead (oc-monkh)?
A 15 minuti a piedi da luoghi d'interesse come Exford Memorial Hall e Parish Church of St. Mary Magdalene, questo cottage vanta una buona posizione a Minehead. Sito Storico Caratacus Stone e Tarr Steps si trovano a meno di 10 km di distanza.