

Casa intera
Sleeps 15 - Solar 5BR - Game room + fireplace
Scegli le date per vedere i prezzi
Galleria fotografica per Sleeps 15 - Solar 5BR - Game room + fireplace

Servizi più richiesti
- Cucina
- Lavatrice
- Asciugatrice
- Animali ammessi
- Wi-Fi gratuito
- Aria condizionata
Opzioni della camera
Verifica la disponibilità per queste date
Potrebbero interessarti anche

Motel 6 Suites Minneapolis Airport Eagan North MN
Eagan
- Animali ammessi
- Parcheggio incluso
- Wi-Fi gratuito
- Aria condizionata
2.0 su 10, 6 recensioni
2,0
6 recensioni
Il prezzo attuale è 60 €
60 €
tasse e oneri inclusi
25 ott - 26 ott

Motel 6 Burnsville, MN
Burnsville
- Animali ammessi
- Parcheggio incluso
- Wi-Fi gratuito
- Aria condizionata
7.0 su 10, Buono, 273 recensioni
7,0
Buono
273 recensioni
Il prezzo attuale è 66 €
66 €
tasse e oneri inclusi
25 ott - 26 ott

DoubleTree by Hilton Minneapolis Airport, MN
East Bloomington
- Piscina
- Navetta gratuita per l’aeroporto
- Parcheggio incluso
- Ristorante
8.6 su 10, Eccellente, 1.040 recensioni
8,6
Eccellente
1.040 recensioni
Il prezzo attuale è 113 €
113 €
tasse e oneri inclusi
1 nov - 2 nov

Marriott Minneapolis Southwest
Minnetonka
- Piscina
- Vasca idromassaggio
- Animali ammessi
- Parcheggio incluso
8.8 su 10, Eccellente, 959 recensioni
8,8
Eccellente
959 recensioni
Il prezzo attuale è 111 €
111 €
tasse e oneri inclusi
30 ott - 31 ott

Lakeville Inn
Lakeville
- Piscina
- Colazione inclusa
- Animali ammessi
- Parcheggio incluso
9.0 su 10, Meraviglioso, 247 recensioni
9,0
Meraviglioso
247 recensioni
Il prezzo attuale è 103 €
103 €
tasse e oneri inclusi
25 ott - 26 ott

Country Inn & Suites by Radisson, Coon Rapids, MN
Coon Rapids
- Piscina
- Vasca idromassaggio
- Colazione inclusa
- Animali ammessi
6.8 su 10, 1.003 recensioni
6,8
1.003 recensioni
Il prezzo attuale è 89 €
89 €
tasse e oneri inclusi
2 nov - 3 nov

Delta Hotels by Marriott Minneapolis Northeast
Northeast Minneapolis
- Piscina
- Parcheggio incluso
- Wi-Fi gratuito
- Ristorante
9.2 su 10, Meraviglioso, 1.002 recensioni
9,2
Meraviglioso
1.002 recensioni
Il prezzo attuale è 118 €
118 €
tasse e oneri inclusi
1 nov - 2 nov

GrandStay Delano
Delano
- Piscina
- Colazione inclusa
- Animali ammessi
- Parcheggio incluso
9.4 su 10, Eccezionale, 711 recensioni
9,4
Eccezionale
711 recensioni
Il prezzo attuale è 120 €
120 €
tasse e oneri inclusi
25 ott - 26 ott

InterContinental Saint Paul Riverfront by IHG
Centro di St. Paul
- Animali ammessi
- Wi-Fi gratuito
- Ristorante
- Aria condizionata
8.4 su 10, Ottimo, 1.042 recensioni
8,4
Ottimo
1.042 recensioni
Il prezzo attuale è 110 €
110 €
tasse e oneri inclusi
22 nov - 23 nov

Rand Tower Hotel , Minneapolis, A Tribute Portfolio Hotel
Centro di Minneapolis
- Animali ammessi
- Ristorante
- Aria condizionata
- Palestra
9.2 su 10, Meraviglioso, 1.005 recensioni
9,2
Meraviglioso
1.005 recensioni
Il prezzo attuale è 119 €
119 €
tasse e oneri inclusi
13 nov - 14 nov

Accedi per visualizzare gli extra e gli sconti idonei. Prenotare conviene!
Informazioni sulla zona
Sleeps 15 - Solar 5BR - Game room + fireplace si trova a Rogers e vanta una posizione strategica adiacente a un campo da golf. Fiume Mississippi e Otsego Wildlife Management Area sono due tappe fondamentali per gli amanti della natura. Tra le altre attrazioni della zona spiccano Wild Woods Water Park e The Woods. Viaggi con dei bambini? Che ne dici di fare tappa a Venetian Indoor Waterpark e J. O'Donoghue Books? Scopri le divertenti discipline sportive della zona, tra cui kayak e pesca, oppure vivi grandi avventure all'aria aperta con attività come ecoturismo e ciclismo. Vai alla guida turistica di Rogers
Mostra altre case vacanze a Minneapolis - St. Paul
Otsego, MN
Come spostarsi
- Stazione di Elk River - 13 min. in auto
- Minneapolis, MN (FCM-Aeroporto di Flying Cloud) - 45 min. in auto
Ristoranti
- Starbucks8 min in auto
- Casey's8 min in auto
- McDonald's7 min in auto
- MJ’s Beantown Pub Otsego5 min in auto
- The Rhino Lounge7 min in auto
Informazioni su questa struttura
Sleeps 15 - Solar 5BR - Game room + fireplace
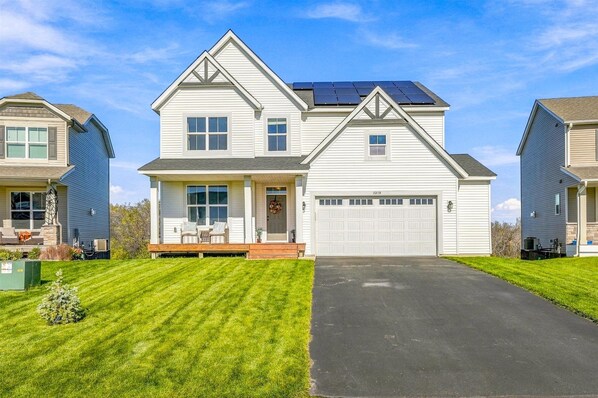
- Solar-powered and family-ready Unwind in this five-bedroom Otsego retreat with RH furnishings, a natural stone fireplace, and sweeping meadow views. Traveling with little ones? We've got you covered — baby bathtub, high chair, and children's dinnerware included. Clean energy, warm gathering spaces, and room for 15 to spread out and discover.
• Popular Twin Cities attractions: about 20–50 minutes by car, depending on traffic.
• Mississippi River: approximately 1.5 miles away.
Welcome to Pure Luxurious Otsego Retreat—a spacious five-bedroom home with thoughtfully chosen RH (Restoration Hardware) furnishings, generous gathering spaces, and sweeping meadow views. Large windows fill the home with natural light, while warm neutrals, rich wood finishes, and distinctive lighting create an inviting setting for your stay.
POWERED BY THE SUN
The home runs on installed solar panels — clean energy that keeps the lights on and the footprint light. Wake up to meadow views knowing your getaway is as sustainable as it is comfortable.
FAMILY-READY
Traveling with little ones? We provide a baby bathtub, high chair, children's dinnerware, outlet covers, and fireplace guards to make your stay easier. One gentle note: our home isn't fully childproofed, so please keep little ones supervised — especially around the stairs and fireplace.
LIVING & GATHERING
Settle into the RH Cloud sofa or Kensington leather chairs in a living room centered around a natural stone fireplace. A Madero glass cabinet, textured accents, and warm white cotton canvas blackout drapery complete the space.
The entryway offers a welcoming first impression, with a Sorensen upholstered bench, French Contemporary console, linen-shade lamp, and Izar wool rug.
KITCHEN & DINING
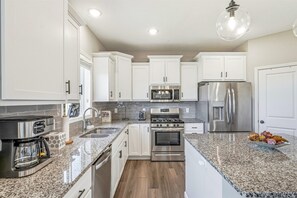
The spacious kitchen features a large island with room to prepare meals and gather over morning coffee. A Cuisinart 4-in-1 coffee and espresso machine lets you enjoy your preferred brew before starting the day.
Share meals around the RH French Contemporary extension dining table, paired with upholstered dining armchairs in Perennials performance fabric.
FIVE BEDROOMS
Four bedrooms are upstairs, arranged around a large central loft. The fifth bedroom is on the finished walkout lower level, offering additional separation from the upstairs sleeping areas.
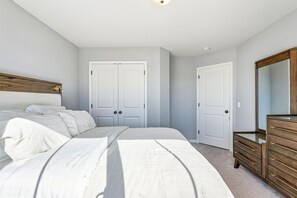
• Primary suite: King-size RH Maison upholstered bed, classic Belgian linen fabric, antiqued grey oak finishes, large bedside tables, and Sonora table lamps. The suite stretches across the back of the home and features a vaulted ceiling and spacious walk-in closet.
• Bedrooms 2, 3 & 4: Each features a queen bed, dresser, and large console.
• Bedroom 5: Located on the lower level, with a king bed, console, and dresser.
The primary suite's private bathroom includes double sinks, a six-foot soaking tub, and a separate tiled shower.
WORK & EVERYDAY CONVENIENCE
A dedicated office features an RH French Contemporary desk, chair, and shelving, grounded by an Axiom wool rug. A spacious upstairs laundry room adds convenience for longer stays.
LOWER-LEVEL ENTERTAINMENT
The finished walkout lower level offers a generous 17-by-27-foot family room with space to spread out and a foosball table for friendly competition. This level also includes the fifth bedroom and a full bathroom.
MEADOW VIEWS
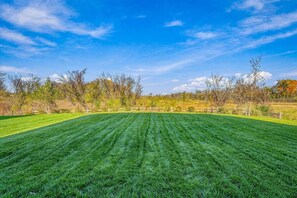
Enjoy open views across the adjoining eight-acre outlot, with no homes directly behind the backyard. It's a peaceful backdrop for a slow morning or a quiet break between outings.
LAYOUT TO KNOW
The home spans three levels, with stairs connecting the main floor, upstairs bedrooms and loft, and finished walkout lower level. All five bedrooms are either upstairs or downstairs; there is no main-floor bedroom.
GUEST ACCESS
The entire home is yours — all three levels, the backyard, and free parking on the premises and on the street. The mechanical room is reserved for the owner's personal storage; please leave tools and personal belongings in the garage untouched.
GOOD TO KNOW
• Stairs: The home spans three levels. Four bedrooms are upstairs, and the fifth is on the finished walkout lower level. There are no main-floor bedrooms.
• Private storage: The mechanical room is reserved for the owner's personal storage and is not accessible to guests. Please leave tools and personal belongings in the garage untouched.
• Host support: We're available via Vrbo messages if you need assistance during your stay, although we're not available in person.
• Travel times: Driving times to Twin Cities attractions vary depending on your destination, traffic, and weather.
Domande frequenti
Gli animali sono accettati presso Sleeps 15 - Solar 5BR - Game room + fireplace?
Sì, questa struttura ammette i cani e i gatti (massimo 1 in totale) con peso inferiore a 453 kg per animale.
Quanto costa il parcheggio presso Sleeps 15 - Solar 5BR - Game room + fireplace?
Presso la struttura è disponibile un parcheggio in loco.
A che ora si deve eseguire il check-in presso Sleeps 15 - Solar 5BR - Game room + fireplace?
Orario di inizio del check-in: 16:00.
A che ora si deve eseguire il check-out presso Sleeps 15 - Solar 5BR - Game room + fireplace?
Orario del check-out: 11:00.
Dove si trova Sleeps 15 - Solar 5BR - Game room + fireplace?
A 3 km da luoghi d'interesse come Northwoods Park e Fiume Mississippi, casa vacanze per famiglie vanta una buona posizione a Rogers. Oliver H. Kelley Farm si trova a 3,4 km di distanza.