

Casa intera
3BR Nashville Retreat Near Downtown & Five Points
Galleria fotografica per 3BR Nashville Retreat Near Downtown & Five Points
Casa intera
156 m²
Servizi più richiesti
- Cucina
- Lavatrice
- Asciugatrice
- Animali ammessi
- Aria condizionata
- Spazio all’aperto
Il prezzo attuale è 491 €
491 €
tasse e oneri inclusi
25 ott - 26 ott
Aggiungi le date e scopri i prezzi
Informazioni su questa struttura
3BR Nashville Retreat Near Downtown & Five Points
- Summary:
Stay close to the best of Nashville in this spacious 3BR, 2.5BA home for up to 10 guests. Enjoy an open living area, full kitchen, flexible sleeping spaces, a dedicated workspace, in-home laundry and keyless entry. Outside, relax on the covered deck with dining, string lights and a charcoal grill, or spread out in the fully fenced backyard. Convenient access to Downtown, Five Points and Germantown makes this a comfortable home base for your Music City getaway. 🎸🏡
The Space:
Welcome to your Nashville home away from home - a spacious approximately 1,680-square-foot, three-bedroom, 2.5-bath home designed for families, friends and group trips of up to 10 guests.
With stylish living spaces, multiple sleeping arrangements, a fully equipped kitchen, dedicated workspace and a fenced backyard with a covered deck, the home gives your group plenty of room to relax between Nashville adventures.
🏡 ARRIVAL & ENTRY
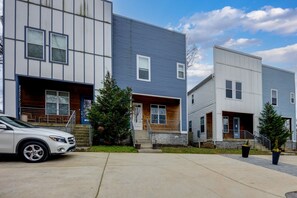
Arrive at the modern Nashville home and make your way up the front steps to the covered entrance.
Keyless Yale door access makes arrival simple, with detailed entry instructions provided before check-in.
Please note that there are steps required to enter the property.
🛋️ OPEN LIVING ROOM
Step inside to a bright, welcoming living space designed for gathering after a day exploring Music City.
The living room features:
• Comfortable sofa seating
• Two accent chairs
• Additional poufs/ottomans
• Wall-mounted TV
• Large windows with plenty of natural light
• Ceiling fan
• Area rug and stylish décor
• Open connection to the dining and kitchen areas
The open-concept layout makes it easy for everyone to spend time together without feeling crowded.
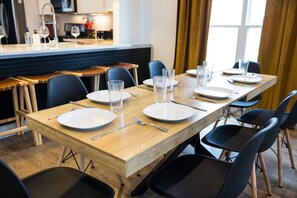
🍳 FULL KITCHEN & DINING
The spacious kitchen is equipped for everything from morning coffee and quick snacks to full group meals.
Kitchen features include:
• Full-size French-door refrigerator and freezer
• Gas stove and oven
• Microwave
• Dishwasher
• Large sink with pull-down faucet
• Spacious countertops
• Breakfast bar with stool seating
• Cookware, pots and pans
• Bakeware and mixing bowls
• Plates, bowls and silverware
• Drinking glasses and wine glasses
• Cooking utensils and knives
• Coffee-making equipment
• Espresso machine
• Toaster
• Seasonings and kitchen essentials
The adjacent dining area offers seating for approximately 8 guests, while additional breakfast-bar seating gives the group more room during meals.
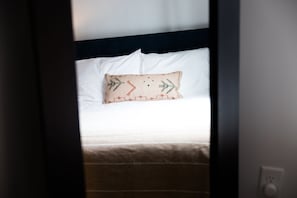
🛏️ PRIMARY BEDROOM & SITTING AREA
The primary bedroom offers a comfortable retreat with:
• Queen-size bed
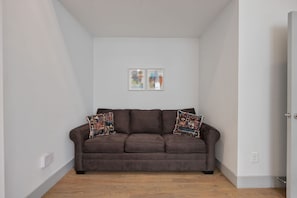
• Queen sleeper sofa for additional sleeping space
• Bedside furniture and lighting
• Ceiling fan
• Large windows with curtains
• Area rug
• Separate sitting area
The extra sitting space gives guests another place to relax away from the main living room.
🚿 PRIMARY BATHROOM
The spacious primary bathroom includes:
• Double-sink vanity
• Large mirrors
• Glass-enclosed tiled walk-in shower
• Towels and bathroom storage
• Shampoo, conditioner and body-wash amenities
• Hair dryer
• Makeup mirror
🛏️ SECOND BEDROOM
The second guest bedroom includes:
• Two full-size beds
• Bedside table and lamp
• Ceiling fan
• Large floor mirror
• Closet with hangers
• Luggage rack
• Natural light from the window
This room works especially well for friends, children or additional members of a larger group.
🛏️ THIRD BEDROOM
The third bedroom provides additional group-friendly sleeping space with a full-size bunk-bed arrangement.
The room also includes:
• Bedside furniture and lighting
• Area rug
• Window for natural light
• Closet storage
• Hangers
• Luggage rack
• Extra linens and pillows
🛁 ADDITIONAL BATHROOMS
The home includes a second full bathroom with:
• Bathtub and shower combination
• Vanity and sink
• Toilet
• Mirror
• Towels and bathroom essentials
An additional half bathroom gives larger groups extra convenience when everyone is getting ready.
💻 DEDICATED WORKSPACE
Need to check email or get some work done during your stay?
A dedicated workspace includes:
• Desk
• Office chair
• Task lighting
• Corkboard
• Printer
Wi-Fi is available throughout the home, making the space useful for remote work or longer stays.
👶 FAMILY-FRIENDLY EXTRAS
Guests traveling with little ones will appreciate the folding crib available at the property.
Additional storage space includes hangers, extra linens and an ironing board.
🧺 PRIVATE LAUNDRY
A dedicated laundry area includes a full-size top-loading washer and dryer.
Laundry and basic cleaning supplies are stored nearby, making longer stays and group travel more convenient.
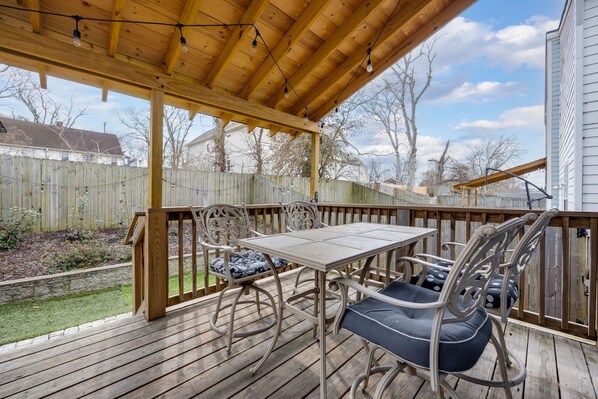
🌿 COVERED DECK & FENCED BACKYARD
Step outside to one of the home's standout features - a covered raised rear deck overlooking the private fenced backyard.
The outdoor area includes:
• Covered deck
• Outdoor dining table and chairs
• String lighting
• Charcoal kettle grill
• Fully fenced backyard
• Large artificial-turf area
• Outdoor storage box
It is a comfortable spot for morning coffee, an outdoor meal or relaxing together after exploring Nashville.
The fenced yard also adds convenience for guests traveling with approved pets.
🚗 PARKING
On-site parking can accommodate up to three vehicles when parked diagonally.
Additional street parking is also available.
Guest Access:
Guests will have private access to the entire home during their stay.
Check-in begins at 4:00 PM.
The home uses a Yale keyless-entry system. Detailed arrival and door-access instructions will be provided before check-in.
Parking for up to three vehicles is available at the property when vehicles are parked diagonally. Street parking is also available.
The Neighborhood:
The home is conveniently located in Nashville with easy access to several of Music City's most popular areas.
Downtown Nashville, East Nashville's Five Points and Germantown are all within a convenient drive, giving guests easy access to live music, restaurants, coffee shops, breweries, nightlife and entertainment.
Spend the day exploring Broadway and Downtown Nashville, discover the restaurants and local character of East Nashville, or head toward Germantown for dining and neighborhood favorites before returning to a comfortable residential setting.
The location makes the home especially convenient for groups who want access to Nashville's attractions while having more space to relax outside the busiest tourist areas.
Getting Around:
A personal vehicle or rideshare service is the easiest way to explore Nashville from the property.
Downtown Nashville, Five Points, Germantown and other popular Music City destinations are accessible by a relatively short drive, while Nashville International Airport is also conveniently reachable by car.
On-site parking is available for up to three vehicles when parked diagonally, with additional street parking available.
As with most Nashville trips, travel times can vary depending on traffic, concerts and major events.
Other Things to Note:
Maximum occupancy is 10 guests.
• The property is not step-free. Guests must use steps to enter the home, and interior stairs connect the home's levels.
• A folding crib is available for guests traveling with young children.
• The backyard is fully fenced.
• A charcoal grill is available on the rear deck.
• Washer and dryer are available inside the home.
• The home is equipped with a Nest Learning Thermostat for heating and cooling.
• Pets are welcome with prior notice and an additional $100 per pet. Please inform us about any pets before completing your reservation.
• Parking for up to three vehicles is available when parked diagonally. Street parking is also available.
• Children should be supervised around stairs, the raised deck and outdoor areas.
• Please respect the home's maximum occupancy and parking guidelines throughout your stay.
Interaction with Guests:
We respect your privacy and want you to feel completely at home during your stay.
Although our team will not routinely be on-site, we are available 24/7 by booking-platform message, phone or text if you have questions or need assistance.
For the quickest response, please message us through the booking platform.
Servizi della struttura
Connessione Internet
- La casa offre la connessione Internet Wi-Fi
Parcheggio e trasferimenti
- Parcheggio in loco
Cucina
- Forno
- Frigorifero
- Frullatore
- Lavastoviglie
- Macchina per caffè/tè
- Microonde
- Piano cottura
- Stoviglie, piatti e utensili da cucina
- Tostapane
Area pasti
- Tavolo da pranzo
Camere da letto
- 3 camere da letto
- Lenzuola fornite dalla struttura
Bagno
- Asciugacapelli
- Doccia
- Shampoo
Spazi a disposizione
- Tavolo da pranzo
Intrattenimento
- TV
Aree esterne
- Balcone
- Giardino
- Griglia da barbecue
Lavanderia
- Lavatrice
Spazi di lavoro
- Ufficio
Comfort
- Aria condizionata
- Riscaldamento
Animali
- Animali ammessi
Idoneità e accessibilità
- Struttura riservata ai non fumatori
Servizi e dotazioni
- Ferro/Asse da stiro
Misure di sicurezza
- Rilevatore di monossido di carbonio (l'host ha indicato che la struttura è dotata di un rilevatore di monossido di carbonio)
- Rilevatore di fumo (l'host ha indicato che la struttura è dotata di un rilevatore di fumo)
- Kit di pronto soccorso
Informazioni generali
- Dimensioni dell'unità: 156 metri quadrati
- Giardino
Strutture simili

5 Mi to Honky Tonk Hwy! Charming Escape w/ Porch
East Nashville
5 Mi to Honky Tonk Hwy! Charming Escape w/ Porch
East Nashville
- Cucina
- Asciugatrice
- Animali ammessi
- Parcheggio incluso

Nashville Pop Art 4BR, Near Downtown and Sleeps 10
East Nashville
Nashville Pop Art 4BR, Near Downtown and Sleeps 10
East Nashville
- Cucina
- Aria condizionata
- Parcheggio disponibile
- Microonde
Il prezzo attuale è 588 €
588 €
tasse e oneri inclusi
26 ott - 27 ott

Brand New Oriente Nashville casa
East Nashville
Brand New Oriente Nashville casa
East Nashville
- Cucina
- Lavatrice
- Asciugatrice
- Aria condizionata
10.0 su 10, Eccezionale, 155 recensioni
10
Eccezionale
155 recensioni

The Tiger Den - Hottub -Rooftop- Gameroom
East Nashville
The Tiger Den - Hottub -Rooftop- Gameroom
East Nashville
- Vasca idromassaggio
- Cucina
- Lavatrice
- Asciugatrice
8.8 su 10, Eccellente, 9 recensioni
8,8
Eccellente
9 recensioni

Modern Nashville Condo: Walk to Local Breweries!
West Nashville
Modern Nashville Condo: Walk to Local Breweries!
West Nashville
- Cucina
- Aria condizionata
- Spazio all’aperto
- Parcheggio disponibile
9.0 su 10, Meraviglioso, 6 recensioni
9,0
Meraviglioso
6 recensioni

Modern Nashville Escape Near Broadway・Rooftop Deck
East Nashville
Modern Nashville Escape Near Broadway・Rooftop Deck
East Nashville
- Cucina
- Lavatrice
- Asciugatrice
- Aria condizionata

Adorabile Cleveland Park Cottage
East Nashville
Adorabile Cleveland Park Cottage
East Nashville
- Cucina
- Lavatrice
- Asciugatrice
- Animali ammessi
10.0 su 10, Eccezionale, 1 recensione
10
Eccezionale
1 recensione

Modern Nashville Townhome | Rooftop Deck Sleeps 12
East Nashville
Modern Nashville Townhome | Rooftop Deck Sleeps 12
East Nashville
- Cucina
- Lavatrice
- Asciugatrice
- Wi-Fi gratuito

Magnolia Knoll at Capital View
East Nashville
Magnolia Knoll at Capital View
East Nashville
- Cucina
- Lavatrice
- Asciugatrice
- Animali ammessi
9.8 su 10, Eccezionale, 22 recensioni
9,8
Eccezionale
22 recensioni

Pet-Friendly Abode w/ Balcony in East Nashville!
East Nashville
Pet-Friendly Abode w/ Balcony in East Nashville!
East Nashville
- Cucina
- Lavatrice
- Asciugatrice
- Animali ammessi
9.0 su 10, Meraviglioso, 2 recensioni
9,0
Meraviglioso
2 recensioni
Regolamenti
Check-in
Check-in a partire dalle 16:00
Età minima per il check-in: 18
Check-out
Check-out entro le 10:00
Istruzioni speciali per il check-in
Riceverai un'e-mail dall'host con istruzioni relative al check-in e al check-out
Le informazioni fornite dalla struttura potrebbero essere tradotte con strumenti di traduzione automatica.
Animali domestici
Si accettano animali domestici.
Gli animali di servizio sono i benvenuti e sono esenti da supplementi
Bambini e letti aggiuntivi
Si accettano prenotazioni che includono bambini.
Eventi
Non è consentito organizzare eventi
Politica fumatori
Non è consentito fumare
Informazioni importanti
Da ricordare
Questa struttura è gestita da un host professionista, che la affitta in ambito commerciale, imprenditoriale o professionale.
Per eventuali ospiti aggiuntivi possono essere previsti supplementi, variabili in base alla politica della struttura.
All'arrivo, oltre a un documento di identità comprensivo di foto, potrebbero essere richieste una carta di credito/debito o una caparra in contanti per eventuali spese accessorie.
Tutte le richieste speciali sono soggette a disponibilità al momento dell'arrivo e possono comportare spese aggiuntive. Le richieste speciali non sono garantite.
Le feste in loco e gli eventi di gruppo sono severamente vietati.
L'host ha indicato la presenza di un rilevatore di monossido di carbonio in struttura.
L'host ha indicato la presenza di un rilevatore di fumo in struttura.
La struttura è dotata di un kit di pronto soccorso.
Questa struttura dispone di spazi all'aperto, come balconi,
patio, terrazze, che potrebbero non essere adatti ai bambini. In caso di dubbi,
ti consigliamo di contattare la struttura prima dell'arrivo per avere la
conferma che disponga di una camera adatta a te.
Questa struttura è gestita tramite il nostro partner Vrbo. Riceverai un'e-mail da Vrbo con un link al tuo account, dove potrai modificare o cancellare la prenotazione
Se cancelli la tua prenotazione, si applicheranno le condizioni di cancellazione dell’host. In base alla normativa dell’UE sui diritti dei consumatori, i servizi di prenotazione di alloggi non sono soggetti al diritto di recesso.
Informazioni sulla zona
questa casa vacanze si trova a Nashville, in East Nashville. Ryman Auditorium e Printer's Alley sono due delle principali attrazioni della zona, così come Country Music Hall of Fame and Museum e Zoo di Nashville. Sei in cerca di eventi sportivi o spettacoli a cui assistere? Nissan Stadium e Bridgestone Arena potrebbero avere in programma qualcosa di interessante. Vai alla guida turistica di Nashville
Mostra altre case vacanze a Nashville
Nashville, TN
Cosa c’è nei dintorni?
 Cumberland River3 min in auto - 3.4 km
 Nissan Stadium5 min in auto - 6.5 km
 Bicentennial Capitol Mall State Park5 min in auto - 5.8 km
- WVOL Radio Station2 min in auto - 2.1 km
- The Basement East5 min in auto - 4.9 km
Come spostarsi
- Stazione di Nashville Riverfront - 13 min. in auto
- Aeropuerto Internacional de Nashville (BNA) - 19 min. in auto
Ristoranti
- Love's Travel Stop12 min a piedi
- Dutch Bros Coffee2 min in auto
- McDonald's2 min in auto
- Jack's Bar-B-Que2 min in auto
- Garage Sale Vintage & Bar3 min in auto
Domande frequenti
Gli animali sono accettati presso 3BR Nashville Retreat Near Downtown & Five Points?
Sì, questa struttura ammette gli animali domestici.
Quanto costa il parcheggio presso 3BR Nashville Retreat Near Downtown & Five Points?
Presso la struttura è disponibile un parcheggio in loco.
A che ora si deve eseguire il check-in presso 3BR Nashville Retreat Near Downtown & Five Points?
Orario di inizio del check-in: 16:00.
A che ora si deve eseguire il check-out presso 3BR Nashville Retreat Near Downtown & Five Points?
Orario del check-out: 10:00.
Dove si trova 3BR Nashville Retreat Near Downtown & Five Points?
A 3,4 km da Cumberland River e a 4,5 km da The Basement East, casa vacanze vanta una buona posizione in zona East Nashville. Nissan Stadium e Broadway si trovano a meno di 10 km di distanza.