Casa intera

Corner Home-Private Garage-Clubhouse | Sleeps 12 | Moose Mgmt 5672

Galleria fotografica per Corner Home-Private Garage-Clubhouse | Sleeps 12 | Moose Mgmt 5672

Un soggiorno moderno con un divano componibile, una zona pranzo e una cucina con mobili in legno.
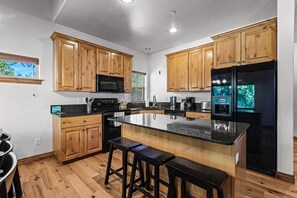
Una cucina moderna con mobili in legno, una grande isola e una finestra che si affaccia sugli alberi.
Una camera da letto con un letto, una finestra, una porta e un quadro appeso al muro.
Area fitness
Una casa a due piani con un camino in pietra, un portico coperto e un vialetto innevato.

Casa intera

4 camere4 bagni

Servizi più richiesti

  • Piscina
  • Vasca idromassaggio
  • Cucina
  • Lavatrice
  • Asciugatrice
  • Wi-Fi gratuito

Aggiungi le date e scopri i prezzi

Informazioni su questa struttura

Corner Home-Private Garage-Clubhouse | Sleeps 12 | Moose Mgmt 5672

  • Bear Hollow Mountain Retreat: Spacious 4-Bedroom Park City Townhome with Clubhouse Pool, Hot Tub, and Fitness Center

    Property at a Glance

    Home size: 2,180 sq ft across three levels
    Bedrooms: 4 (three king bedrooms upstairs, one bunk room downstairs)
    Bathrooms: 3 full, 1 half
    Sleeps: Up to 12 (two in each king bedroom, four in the bunk room, one on a twin bed in the ottoman, and one more on a twin airbed)
    Parking: 4 total spaces, plus nearby street parking
    Layout: Three levels, stairs only, no elevator
    Kitchen: Granite counters, island seating for three, and a table that seats eight
    Entertainment: Gas fireplace, three smart TVs (guests log into their own streaming accounts), and board games
    Clubhouse access: Pool, hot tub, fitness room, game room, and more
    Laundry: In-unit washer and dryer, water softener
    Wifi: High-speed, throughout
    Pets: Not permitted

    Your Basecamp in Bear Hollow

    Just minutes from Park City's skiing and summer trails, this 2,180-square-foot townhome in Bear Hollow sleeps up to 12 across four bedrooms and three and a half bathrooms. Spread over three levels, it pairs a fireplace-warmed main living area with a private upstairs primary suite and a lower-level bunk room built for a ski crew or family reunion. Portable AC units and ceiling fans keep things comfortable on warm summer days, and guests also get full access to the Bear Hollow clubhouse just steps away.

    Bedrooms

    Primary Suite, Upstairs: King bed, en suite bathroom with dual sinks and a separate soaking tub and shower, private patio, ceiling fan, smart TV. Sleeps 2.
    Bedroom Two, Upstairs: King bed, shares the upstairs full bathroom. Sleeps 2.
    Bedroom Three, Upstairs: King bed, shares the upstairs full bathroom. Sleeps 2.
    Bedroom Four, Lower Level: Two twin XL over twin XL bunk beds. Sleeps 4.
    Lower-Level Family Room: A cozy sectional for movie nights, plus a twin bed in the ottoman and a twin airbed, adding sleeping for two more guests.

    Bathrooms

    Primary En Suite, Upstairs: Separate soaking tub and walk-in shower, dual sinks, hair dryer.
    Upstairs Full Bathroom: Tub and shower combo, hair dryer. Shared by Bedrooms Two and Three.
    Main-Level Half Bathroom: Toilet and sink, near the kitchen and main living area.
    Lower-Level Full Bathroom: Walk-in shower, dual sinks, hair dryer. Off the bunk room.

    Bear Hollow Neighborhood

    This home sits on Biathlon Loop in Bear Hollow, a quiet, tree-lined neighborhood close to Deer Valley and Park City Mountain Resort. Mature aspens shade the walkway, and a covered, timber-accented entry welcomes you home after a day on the mountain.

    Location and Nearby Adventures

    Located just 10 minutes north of downtown Park City, this townhouse is perfectly situated for skiing, shopping, and outdoor adventures in all seasons. Whether you're here for the alpine slide, zip-lining, hiking, biking, or white-water rafting, Park City offers an array of activities to suit every interest.

    Main-Level Living and Kitchen

    The main level centers on a stone gas fireplace with a live-edge mantle, a comfortable sectional, and a mounted smart TV, all under vaulted, wood-accented ceilings. The adjoining kitchen is fully equipped for group cooking, with granite counters, knotty alder cabinetry, island seating for three, and a table that seats eight.

    Upstairs Bedrooms

    Three king bedrooms occupy the upper level, led by a private primary suite with a mounted smart TV and private patio, plus an en suite bathroom with dual sinks and a separate soaking tub and walk-in shower. Two more king bedrooms share a full bathroom with a tub and shower combo.

    Lower-Level Bunk Room and Family Room

    Downstairs, a bunk room with two twin XL over twin XL bunk beds sleeps four, ideal for kids or a larger group. Nearby, a second living area offers a smart TV and a cozy sectional for movie nights, with a twin bed tucked into the ottoman and a twin airbed adding sleeping for two more guests. A full bathroom with a walk-in shower and dual sinks serves this level.

    Outdoor Space and Parking

    Parking is convenient with a private garage accommodating two small to medium-sized vehicles, plus two additional spaces in the driveway, for four total parking spaces. The community HOA also offers snow removal during the winter months. Plenty of first-come, first-served street parking is also available on nearby streets in Bear Hollow.

    Community Amenities

    Guests will have access to Bear Hollow Village park and clubhouse, featuring a fitness room, curved HDTV, fireplace, computer with high-speed internet access, locker rooms, a seasonal community pool (open in summer), and a large hot tub open year-round.

    Your Stay, Simplified

    Moose Management ensures timely and helpful communication regarding your trip. Upon arrival, easily access your vacation home with a keyless secure door code, avoiding the need to pick up keys. Your rental will be professionally cleaned and ready for you, complete with an initial setup of shampoo, soaps, paper products, towels, and linens. You'll also receive an invitation to our Guest Portal, providing specific home details, local suggestions, WiFi access, and more.

    Whatever the season, whatever your fancy, enjoy your stay with all the comforts of home coupled with luxurious amenities.
    Book with us today and experience the best of Park City!

Servizi della struttura

Impianti sciistici

  • Impianti da sci nelle vicinanze
  • Snowboard nelle vicinanze

Piscina/Spa

  • Piscina in comune
  • Vasca idromassaggio

Connessione Internet

  • La casa offre la connessione Internet Wi-Fi gratuita

Parcheggio e trasferimenti

  • Auto consigliata
  • Le modalità di parcheggio in loco includono un garage

Cucina

  • Forno
  • Frigorifero
  • Lavastoviglie
  • Macchina per caffè/tè
  • Microonde
  • Piano cottura
  • Stoviglie, piatti e utensili da cucina
  • Tostapane

Area pasti

  • Tavolo da pranzo

Camere da letto

  • 4 camere da letto
  • Lenzuola fornite dalla struttura

Bagno

  • 3,5 bagni
  • Asciugacapelli
  • Asciugamani forniti in loco

Spazi a disposizione

  • Camino
  • Soggiorno
  • Tavolo da pranzo

Intrattenimento

  • Giochi
  • Smart TV

Aree esterne

  • Balcone
  • Braciere
  • Griglia da barbecue

Lavanderia

  • Lavanderia automatica nelle vicinanze
  • Lavatrice

Spazi di lavoro

  • Scrivania

Comfort

  • Aria condizionata
  • Riscaldamento

Animali

  • Non sono ammessi gli animali domestici

Idoneità e accessibilità

  • Struttura riservata ai non fumatori

Servizi e dotazioni

  • Ferro/Asse da stiro

Vantaggi della posizione

  • Nella zona montana
  • Vicino a un ospedale

Cose da fare

  • Palestra
  • Tennis
  • Equitazione nelle vicinanze
  • Escursioni in motoslitta nelle vicinanze
  • Golf nelle vicinanze
  • Itinerari per mountain bike nelle vicinanze
  • Nuoto nelle vicinanze
  • Pattinaggio sul ghiaccio nelle vicinanze
  • Pesca nelle vicinanze
  • Piste pedonali/ciclabili nelle vicinanze

Misure di sicurezza

  • Rilevatore di monossido di carbonio (l'host ha indicato che la struttura è dotata di un rilevatore di monossido di carbonio)
  • Rilevatore di fumo (l'host ha indicato che la struttura è dotata di un rilevatore di fumo)
  • Kit di pronto soccorso
  • Estintore

Strutture simili

Regolamenti

Check-in

Check-in a partire dalle 16:00
Età minima per il check-in: 25

Check-out

Check-out entro le 10:00

Istruzioni speciali per il check-in

Riceverai un'e-mail dall'host con istruzioni relative al check-in e al check-out
Le informazioni fornite dalla struttura potrebbero essere tradotte con strumenti di traduzione automatica.

Regole della casa

Post-Booking Requirements: To complete your reservation, management will require a signed rental agreement, ID verification, and your contact details.
To ensure your peace of mind, we recommend travel insurance. Guests are responsible for trip costs, so we’ll share a third-party link after booking.
All pets, ESAs, service animals must be disclosed. Pet-friendly homes may be required and additional fees may apply. Contact us for details.

Animali domestici

Animali domestici non ammessi

Bambini e letti aggiuntivi

Si accettano prenotazioni che includono bambini.

Eventi

Non è consentito organizzare eventi

Politica fumatori

Non è consentito fumare

Informazioni importanti

Da ricordare

Questa struttura è gestita da un host professionista, che la affitta in ambito commerciale, imprenditoriale o professionale.
Per eventuali ospiti aggiuntivi possono essere previsti supplementi, variabili in base alla politica della struttura.
All'arrivo, oltre a un documento di identità comprensivo di foto, potrebbero essere richieste una carta di credito/debito o una caparra in contanti per eventuali spese accessorie.
Tutte le richieste speciali sono soggette a disponibilità al momento dell'arrivo e possono comportare spese aggiuntive. Le richieste speciali non sono garantite.
Le feste in loco e gli eventi di gruppo sono severamente vietati.
L'host ha indicato la presenza di un rilevatore di monossido di carbonio in struttura.
L'host ha indicato la presenza di un rilevatore di fumo in struttura.
La struttura è dotata di un estintore antincendio e un kit di pronto soccorso.
Questa struttura dispone di spazi all'aperto, come balconi, patio, terrazze, che potrebbero non essere adatti ai bambini. In caso di dubbi, ti consigliamo di contattare la struttura prima dell'arrivo per avere la conferma che disponga di una camera adatta a te.
Questa struttura è gestita tramite il nostro partner Vrbo. Riceverai un'e-mail da Vrbo con un link al tuo account, dove potrai modificare o cancellare la prenotazione
Se cancelli la tua prenotazione, si applicheranno le condizioni di cancellazione dell’host. In base alla normativa dell’UE sui diritti dei consumatori, i servizi di prenotazione di alloggi non sono soggetti al diritto di recesso.

Dettagli aggiuntivi

È consigliata l'auto per facilitare gli spostamenti da e per la struttura.

Informazioni sulla zona

questa casa vacanze si trova a Park City, in Kimball Junction, e vanta una posizione strategica in montagna. Park City Mountain Resort e Deer Valley Resort sono due tappe fondamentali per gli amanti delle attività. A livello naturalistico, invece, spicca Big Cottonwood Canyon. Anche Red Pine Adventures e City Park meritano una visita. Qui c'è tutto per divertirsi sulla neve, ad esempio lo snowboard e i tracciati per tutti i livelli, oppure prova le altre attività all'aperto come il pattinaggio su ghiaccio e le escursioni in motoslitta. Vai alla guida turistica di Park City
Mostra altre case vacanze a Park City
Mappa
Park City, UT

Cosa c’è nei dintorni?

  • Uno sciatore che scende lungo una pista innevata, con alberi sullo sfondo.
    Park City Mountain Resort
    3 min in auto - 2.9 km
  • Run-A-Muk Off-Leash Dog Area
    16 min a piedi - 1.4 km
  • Redstone
    18 min a piedi - 1.5 km
  • Swaner Preserve and EcoCenter
    4 min in auto - 2.2 km
  • Snyderville Basin Special Recreation District
    4 min in auto - 2.2 km

Come spostarsi

  • Stazione di Murray Central - 30 min. in auto
  • Aeroporto internazionale di Salt Lake City (SLC) - 39 min. in auto

Ristoranti

  • Vessel Kitchen
    3 min in auto
  • McDonald's
    3 min in auto
  • Smith's Fuel Center
    3 min in auto
  • Five Guys
    20 min a piedi
  • Panda Express
    3 min in auto

Domande frequenti

Corner Home-Private Garage-Clubhouse | Sleeps 12 | Moose Mgmt 5672 ha una piscina?

Sì, la struttura ha una piscina.

Gli animali sono accettati presso Corner Home-Private Garage-Clubhouse | Sleeps 12 | Moose Mgmt 5672?

No, questa struttura non accetta animali domestici.

Quanto costa il parcheggio presso Corner Home-Private Garage-Clubhouse | Sleeps 12 | Moose Mgmt 5672?

Presso la struttura è disponibile un parcheggio in loco.

A che ora si deve eseguire il check-in presso Corner Home-Private Garage-Clubhouse | Sleeps 12 | Moose Mgmt 5672?

Orario di inizio del check-in: 16:00.

A che ora si deve eseguire il check-out presso Corner Home-Private Garage-Clubhouse | Sleeps 12 | Moose Mgmt 5672?

Orario del check-out: 10:00.

Dove si trova Corner Home-Private Garage-Clubhouse | Sleeps 12 | Moose Mgmt 5672?

A 1,8 km da Redstone e a 2,8 km da Park City Mountain Resort, questa casa vacanze vanta una buona posizione in zona Kimball Junction. Snyderville Basin Special Recreation District e Swaner Preserve and EcoCenter si trovano ugualmente a meno di 3 km di distanza.

Recensioni su Corner Home-Private Garage-Clubhouse | Sleeps 12 | Moose Mgmt 5672