

Casa intera
The Perfect Multi-Family Escape-Two Living Spaces-Stunning Views-Hot Tub
Galleria fotografica per The Perfect Multi-Family Escape-Two Living Spaces-Stunning Views-Hot Tub


Recensioni
1010 su 10
Eccezionale
Servizi più richiesti
- Vasca idromassaggio
- Cucina
- Lavatrice
- Asciugatrice
- Wi-Fi gratuito
- Aria condizionata
Aggiungi le date e scopri i prezzi
Informazioni su questa struttura
The Perfect Multi-Family Escape-Two Living Spaces-Stunning Views-Hot Tub
- Park City Eagles View Cabin
Two Living Spaces
6 Bedrooms + Loft · 3 Full Baths · Sleeps 14
Tucked high above Park City in the peaceful Highland Estates community, Park City Eagles View Cabin is a private mountain retreat designed for unforgettable group getaways.
Perched atop a scenic hillside with sweeping views of the Swaner Preserve and surrounding ski resorts, this modern log cabin offers the perfect blend of rustic charm, elevated comfort, and quiet seclusion — all while being approximately 10 minutes from Kimball Junction, ski resorts, Main Street, shopping, dining, and year-round adventure.
Two Full Living Spaces
Thoughtfully designed for larger families and groups, the home features two complete living spaces with separate kitchens, living rooms, laundry areas, and gathering spaces, creating the ideal setup for traveling together while still enjoying room to spread out and relax.
The upper-level main living area welcomes you with soaring vaulted ceilings, expansive windows, and breathtaking mountain scenery. Gather around the cozy fireplace after a day on the slopes, stream your favorite shows on the Hisense Smart TV, or simply unwind while taking in the incredible views. The fully equipped kitchen, spacious dining area, and seamless access to both the back deck and private patio make entertaining effortless.
The 1st/entry level second living space creates an entirely separate retreat featuring another fireplace, Hisense Smart TV, shuffleboard table, full kitchen with island seating, dining area, queen sleeper sofa, and its own laundry room — perfect for multi-generational families or groups wanting additional privacy and flexibility.
With six beautifully appointed bedrooms spread across both levels, everyone has a comfortable place to recharge.
Primary Suite (Upper Level): King bed with a Hisense Smart TV, a desk and chair with the fabulous views, recliner chair, and a private en suite bathroom featuring dual vanities and a walk-in shower. There is also an exterior door to access the hot tub.
Bedroom 2 (Upper Level): King bed with a Hisense Smart TV, a desk and chair, and access to a full shared bathroom with a shower
Bedroom 3 (Upper Level): Queen bed with a Hisense Smart TV and access to a full shared bathroom
Bedroom 4 (1st Level): King bed with a Hisense Smart TV and access to a full shared bathroom with a tub/shower combo
Bedroom 5 (1st Level): King bed with a Hisense Smart TV, desk and chair, and access to the shared bathroom
Bedroom 6 (1st Level): Two twin beds and a Hisense Smart TV with access to the shared bath
Loft: Two twin beds
Outdoor Living
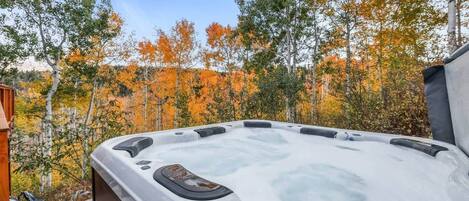
Step outside and experience the true magic of Eagles View Cabin. Relax in the private hot tub while overlooking the mountains, gather around the outdoor electric fireplace on the covered patio, or enjoy morning coffee and sunset views from the expansive deck stretching across the back of the home.
Additional amenities include:
• Two full kitchens and two laundry rooms
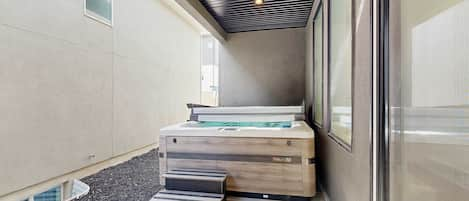
• Private hot tub
• Fireplaces in both living areas
• Sonos soundbar
• Hisense Smart TVs throughout
• Air conditioning
• Parking: Attached garage parking for 1 vehicle plus driveway parking for 2 additional cars, and a detached 2-car garage
• This property has a very steep driveway. 4WD/AWD highly recommended
• Pets not allowed
• Security Cameras: Front and back doors
• Short walk to free shuttle stops – end of street
Whether you're skiing Deer Valley and Park City Mountain in the winter, hiking and biking the trails in summer, or simply escaping to the mountains for a peaceful retreat, Park City Eagles View Cabin offers an unforgettable luxury mountain experience with incredible views, exceptional comfort, and the perfect balance of privacy and convenience.
Distances:
Historic Main Street: 8.0 miles
Park City Mountain Resort: 7.9 miles
Deer Valley Resort: 9.2 miles
Grocery Store & Kimball Junction shopping/dining: 3.6 miles
Salt Lake City International Airport: 36.4 miles
Please note no parties or events are permitted.
For booking inquiries, please contact the property manager. Discounts may apply for stays over 30 days, ask for details.
Strutture simili

15 Min from 3 Ski Resorts/Mountain Views/Sauna
Park City
15 Min from 3 Ski Resorts/Mountain Views/Sauna
Park City
- Cucina
- Lavatrice
- Asciugatrice
- Aria condizionata

Silver Creek Sanctuary - Relax & Explore Park City
Park City
Silver Creek Sanctuary - Relax & Explore Park City
Park City
- Cucina
- Lavatrice
- Asciugatrice
- Wi-Fi gratuito

Cozy but spacious Park City home 10 minutes away from ski mountains
Park City
Cozy but spacious Park City home 10 minutes away from ski mountains
Park City
- Vasca idromassaggio
- Cucina
- Lavatrice
- Asciugatrice
Moose Mountain Lodge Above Park City
Tollgate Canyon
Moose Mountain Lodge Above Park City
Tollgate Canyon
- Cucina
- Lavatrice
- Asciugatrice
- Parcheggio disponibile

The Perfect Pace - Park City Vacations
Park City
The Perfect Pace - Park City Vacations
Park City
- Vasca idromassaggio
- Cucina
- Lavatrice
- Asciugatrice

Game Room + Mtn-View Deck | Mins to Park City Slopes | Powder & Play
Park City
Game Room + Mtn-View Deck | Mins to Park City Slopes | Powder & Play
Park City
- Cucina
- Lavatrice
- Asciugatrice
- Wi-Fi gratuito
10.0 su 10, Eccezionale, 1 recensione
10
Eccezionale
1 recensione

Meandering Moose Above Park City
Tollgate Canyon
Meandering Moose Above Park City
Tollgate Canyon
- Cucina
- Lavatrice
- Asciugatrice
- Parcheggio disponibile

Little Hideaway: Cozy Family Haven Above Park City
Tollgate Canyon
Little Hideaway: Cozy Family Haven Above Park City
Tollgate Canyon
- Cucina
- Lavatrice
- Asciugatrice
- Parcheggio disponibile
10.0 su 10, Eccezionale, 1 recensione
10
Eccezionale
1 recensione
Il prezzo attuale è 580 €
580 €
tasse e oneri inclusi
15 nov - 16 nov
Luxury Winter Escape with Hot Tub, Balcony & Patio
Park City
Luxury Winter Escape with Hot Tub, Balcony & Patio
Park City
- Vasca idromassaggio
- Cucina
- Lavatrice
- Asciugatrice

Park City Views! Hot Tub, Game Room & EV Charger
Park City
Park City Views! Hot Tub, Game Room & EV Charger
Park City
- Vasca idromassaggio
- Cucina
- Lavatrice
- Asciugatrice
Informazioni sulla zona
questa casa vacanze si trova a Park City, in Complesso Residenziale Highland Estates, e vanta una posizione strategica in montagna. Park City Mountain Resort e Deer Valley Resort sono due tappe fondamentali per gli amanti delle attività. Per un po' di sano shopping, invece, il non plus ultra è Main Street. Anche George S. & Dolores Doré Eccles Center for the Performing Arts e Red Pine Adventures meritano una visita. Vai alla guida turistica di Park City
Mostra altre case vacanze a Park City
Park City, UT
Cosa c’è nei dintorni?
 Deer Valley Resort8 min in auto - 13.6 km
 Park City Mountain Resort11 min in auto - 10.9 km
 University of Utah27 min in auto - 42.0 km
 Salt Palace Convention Center31 min in auto - 51.0 km
- Trailside Dog Park4 min in auto - 3.3 km
Come spostarsi
- Aeroporto internazionale di Salt Lake City (SLC) - 40 min. in auto
Ristoranti
- Vessel Kitchen7 min in auto
- McDonald's7 min in auto
- Smith's Fuel Center7 min in auto
- Subway5 min in auto
- Anaya’s Tacos12 min in auto
Domande frequenti
Gli animali sono accettati presso The Perfect Multi-Family Escape-Two Living Spaces-Stunning Views-Hot Tub?
No, questa struttura non accetta animali domestici.
Quanto costa il parcheggio presso The Perfect Multi-Family Escape-Two Living Spaces-Stunning Views-Hot Tub?
Presso la struttura è disponibile un parcheggio in loco.
A che ora si deve eseguire il check-in presso The Perfect Multi-Family Escape-Two Living Spaces-Stunning Views-Hot Tub?
Orario di inizio del check-in: 16:00.
A che ora si deve eseguire il check-out presso The Perfect Multi-Family Escape-Two Living Spaces-Stunning Views-Hot Tub?
Orario del check-out: 10:00.
Dove si trova The Perfect Multi-Family Escape-Two Living Spaces-Stunning Views-Hot Tub?
A 10 km da luoghi d'interesse come Snyderville Basin Special Recreation District, Park City Mountain Resort e Swaner Preserve and EcoCenter, casa vacanze vanta una buona posizione in zona Complesso Residenziale Highland Estates. Redstone e Tanger Outlet Center (centro commerciale) si trovano a meno di 10 km di distanza.
Recensioni
10