

Casa intera
5 Bed in Penrith (oc-sz111)
Galleria fotografica per 5 Bed in Penrith (oc-sz111)
Recensioni
5,05,0 su 10
Casa intera
5 camere5 bagni
Servizi più richiesti
- Cucina
- Lavatrice
- Animali ammessi
- Wi-Fi gratuito
- Spazio all’aperto
- Parcheggio disponibile
Aggiungi le date e scopri i prezzi
Informazioni su questa struttura
5 Bed in Penrith (oc-sz111)
- This fantastic property is perfect for groups to get together and celebrate in style. Nestled within the Eden Valley between the villages of Kirkland and Skirwith, there are countless walking routes to discover. High Cup Nick (11.5 miles) is not to be missed if you’re happy to scramble to the top, while the River Eden boasts peaceful riverside walks between Lazonby (9 miles) and Salkeld (7.5 miles). Take the children to Abbott Lodge (11.5 miles) which is a working dairy farm that offers 16 flavours of homemade Jersey ice cream at any one time, or take them on a more leisurely ride on the Ullswater Steamers on the lake (22.5 miles).
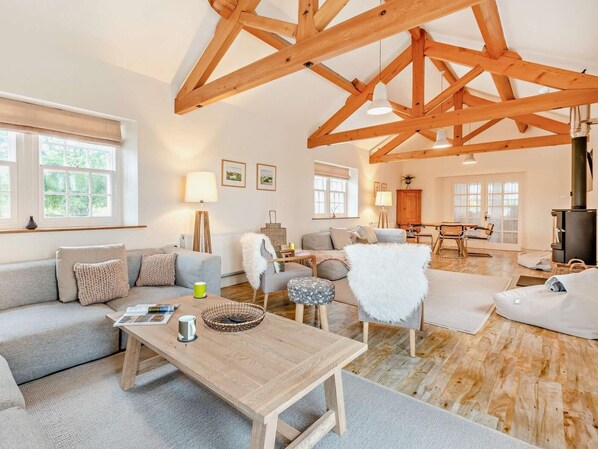
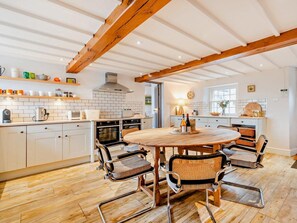
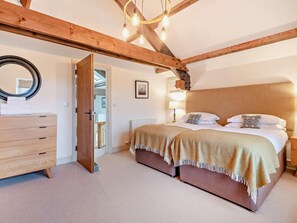
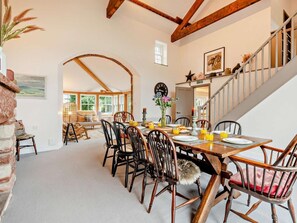
Enter the property straight into the stunning kitchen/diner that has a perfect blend of the traditional and contemporary; light units and trendy tiles mixed with exposed beams and a wooden dining table make it a perfect spot for a quick breakfast before heading out for the day. You’ll find everything you need to cook up a storm, including two ovens, and there’s a stone-floored porch where you can hang coats and store boots. Off the kitchen/diner is the formal dining room with stunning double-height vaulted ceilings, exposed beams and rich, dark furniture. A staircase leads up to a galleried landing where there is a wonderfully secluded king-size bedroom; exposed beams and two sash windows make this a tranquil hiding spot away from the main house. Back downstairs, the bright sunroom has sofas and rocking chairs which make it the ideal spot for reading a book or gazing out at the lawn and trees at the front of the house. In the newer wing of the house, you’ll find a second kitchen with a large Range oven and a more contemporary feel. From here, you move through to a stunning open-plan living area where exposed beams in the vaulted ceilings help to fill the room with light through all the windows and double doors. Comfortable sofas, a wood burner and a stylish dining table make this a perfect space for socialising. If you need access to the garage, you can do so from here, and double doors open out to the decked area of the garden where you’ll find stunning views. Back through the kitchen/diner, a corridor has a WC and utility room with a washing machine and dryer. The corridor then opens up into a beautiful open-plan living area and library, with a gorgeous sandstone wall, exposed beams and a wood burner to relax in front of. Watch the TV/DVD, or curl up on the sofa with a book. Heading upstairs in the older wing of the house, you’ll find two bedrooms; the first is the main bedroom with a super-king-size zip-and-link bed that can be made up as a twin on request. Bright, neutral decor, double aspect windows and a dressing table looking out over the lawn make this a truly indulgent place. There’s also a large en-suite walk-in shower that doubles up as a dressing room with huge, fitted wardrobes. The second bedroom, a zip-and-link twin, can be made into a super-king-size if you need it. You’ll also find a bathroom with a fabulous double-ended bath and large walk-in shower. Upstairs in the newer wing, you’re greeted by a light and airy landing with a beautiful full-length arched window and an armchair which is the perfect spot for reading. Both bedrooms up here are double height with elegant, contemporary decor blended with rustic exposed beams. Look out over the rolling fields from the Juliette balcony in the king-size bedroom before hopping into the indulgent waterfall-style shower. The other bedroom up here is a zip-and-link twin which can be made into a super-king-size should you need it, along with a huge window that looks over the fields. The bathroom has a waterfall-style shower over the bath with a handy separate shower attachment.
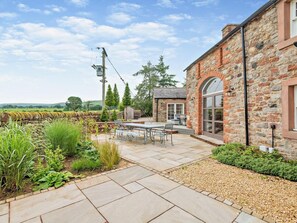
Outside, the grounds offer something for everyone with lots of little spaces to explore. With views of the fells from every direction, including Blencathra, this is a truly one-of-a-kind place to be. See the spines of the Pennines to the east of the house, and the northern edge of the Howgills to the south. Vast lawns, a courtyard and a sunken pond along with a sociable decking area mean that everyone will find their favourite corner. Next door to the property there is a gliding school, so on clear days, you’ll see these gliders circling above.
House Rules
Additional information and rules
1 dog allowed per booking. Please enquire if you wish to bring more than 1 dog
- 5 bedrooms – 2 super-king-size zip-and-link beds (can be made up as twins on request), 1 twin zip-and-link (can be made up as a super-king-size on request), 2 king-size
- 5 bathrooms – 3 en-suite shower rooms, 1 bathroom with shower over the bath, 1 bathroom with separate shower, WC
- Main kitchen with two electric ovens, ceramic hobs, microwave, fridge/freezer, Krups coffee machine, dishwasher.
- Second kitchen with Range oven, ceramic hobs, fridge/freezer
- Library and lounge with log burner, plus second sitting room with log burner - logs provided as well as starter kindling
- Utility room with washing machine and tumble dryer plus airer and ironing facilities
- Central heating
- 2 Smart TVs, DVD
- Sonos speakers in both living rooms
- Hairdryer in 3 bedrooms
- Enclosed garden with sunken pond, lawns, mature trees, courtyard and decking areas, children must be supervised at all times near the pond
- Outdoor kitchen with gas BBQ (gas provided)
- Outdoor dining table and separate outdoor lounge area
- Off-road parking for at least 6 cars
- Garage storage for bikes
- Pub 2.5 miles, shop and restaurants 9 miles
- Please note the track to the property is bumpy and is not suitable for cars with particularly low clearance
- The Main House can be booked for groups of 6 or less, with the barn extension locked off and the owner would be able to offer a 20% discount on the full price for this
Additional information and rules
1 dog allowed per booking. Please enquire if you wish to bring more than 1 dog
- 5 bedrooms – 2 super-king-size zip-and-link beds (can be made up as twins on request), 1 twin zip-and-link (can be made up as a super-king-size on request), 2 king-size
- 5 bathrooms – 3 en-suite shower rooms, 1 bathroom with shower over the bath, 1 bathroom with separate shower, WC
- Main kitchen with two electric ovens, ceramic hobs, microwave, fridge/freezer, Krups coffee machine, dishwasher.
- Second kitchen with Range oven, ceramic hobs, fridge/freezer
- Library and lounge with log burner, plus second sitting room with log burner - logs provided as well as starter kindling
- Utility room with washing machine and tumble dryer plus airer and ironing facilities
- Central heating
- 2 Smart TVs, DVD
- Sonos speakers in both living rooms
- Hairdryer in 3 bedrooms
- Enclosed garden with sunken pond, lawns, mature trees, courtyard and decking areas, children must be supervised at all times near the pond
- Outdoor kitchen with gas BBQ (gas provided)
- Outdoor dining table and separate outdoor lounge area
- Off-road parking for at least 6 cars
- Garage storage for bikes
- Pub 2.5 miles, shop and restaurants 9 miles
- Please note the track to the property is bumpy and is not suitable for cars with particularly low clearance
- The Main House can be booked for groups of 6 or less, with the barn extension locked off and the owner would be able to offer a 20% discount on the full price for this
Host Terms & Conditions
The Travel Chapter Limited, trading as “holidaycottages·co·uk”, acts as agent for the property owner. Therefore, when you make a booking the contract is between you and the owner. Please note our terms and conditions will also apply when you make a booking. These can be found in the footer of our website, holidaycottages·co·uk.
Full travel and key collection instructions will be emailed directly to you upon receipt of full payment.
Servizi della struttura
Connessione Internet
- Il cottage offre la connessione Internet Wi-Fi gratuita
Parcheggio e trasferimenti
- Parcheggio in loco
Cucina
- Forno
- Lavastoviglie
- Stoviglie, piatti e utensili da cucina
Camere da letto
- 5 camere da letto
- Lenzuola fornite dalla struttura
Bagno
- 5 bagni
- Asciugamani forniti in loco
Spazi a disposizione
- Camino
Intrattenimento
- TV
Aree esterne
- Giardino
- Griglia da barbecue
Lavanderia
- Lavatrice
Comfort
- Riscaldamento
Animali
- Animali ammessi
Idoneità e accessibilità
- Struttura riservata ai non fumatori
Servizi e dotazioni
- Ferro/Asse da stiro
Cose da fare
- Ciclismo nelle vicinanze
Misure di sicurezza
- Rilevatore di monossido di carbonio non specificato (l'host non ha indicato se la struttura è dotata di un rilevatore di monossido di carbonio; valuta l'ipotesi di portare un rilevatore portatile)
- Rilevatore di fumo non specificato (l'host non ha indicato se la struttura è dotata di un rilevatore di fumo)
Informazioni generali
- Giardino
Strutture simili
Lakes Hotel and Spa
Windermere
Lakes Hotel and Spa
Windermere
- Piscina
- Vasca idromassaggio
- Spa
- Wi-Fi gratuito
9.4 su 10, Eccezionale, 1.331 recensioni
9,4
Eccezionale
1.331 recensioni
Il prezzo attuale è 185 €
185 €
tasse e oneri inclusi
2 nov - 3 nov

Lake District Castle Inn hotel & Spa
Keswick
Lake District Castle Inn hotel & Spa
Keswick
- Piscina
- Animali ammessi
- Parcheggio incluso
- Wi-Fi gratuito
8.2 su 10, Ottimo, 755 recensioni
8,2
Ottimo
755 recensioni
Il prezzo attuale è 166 €
166 €
tasse e oneri inclusi
1 nov - 2 nov

Sky View
Keswick
Sky View
Keswick
- Cucina
- Lavatrice
- Parcheggio incluso
- Wi-Fi gratuito
10.0 su 10, Eccezionale, 2 recensioni
10
Eccezionale
2 recensioni
Il prezzo attuale è 567 €
567 €
tasse e oneri inclusi
3 nov - 4 nov

Hunters Chase
Penrith
Hunters Chase
Penrith
- Cucina
- Lavatrice
- Parcheggio incluso
- Wi-Fi gratuito
Il prezzo attuale è 897 €
897 €
tasse e oneri inclusi
7 nov - 8 nov

Horse and Farrier Barn
Grange-over-Sands
Horse and Farrier Barn
Grange-over-Sands
- Cucina
- Lavatrice
- Animali ammessi
- Wi-Fi gratuito
10.0 su 10, Eccezionale, 1 recensione
10
Eccezionale
1 recensione

Huntingstile Lodge
Ambleside
Huntingstile Lodge
Ambleside
- Cucina
- Lavatrice
- Animali ammessi
- Parcheggio incluso
10.0 su 10, Eccezionale, 1 recensione
10
Eccezionale
1 recensione
Il prezzo attuale è 2542 €
2542 €
tasse e oneri inclusi
30 ott - 31 ott

5 Bed in Keswick (oc-h33619)
Keswick
5 Bed in Keswick (oc-h33619)
Keswick
- Cucina
- Lavatrice
- Animali ammessi
- Wi-Fi gratuito

Loughrigg Cottage
Ambleside
Loughrigg Cottage
Ambleside
- Cucina
- Lavatrice
- Parcheggio incluso
- Wi-Fi gratuito

Large Lake District House in popular village with gorgeous lake views
Coniston
Large Lake District House in popular village with gorgeous lake views
Coniston
- Cucina
- Lavatrice
- Asciugatrice
- Animali ammessi

6 Bed in Keswick (oc-89309)
Underskiddaw
6 Bed in Keswick (oc-89309)
Underskiddaw
- Cucina
- Lavatrice
- Animali ammessi
- Wi-Fi gratuito
Regolamenti
Check-in
Check-in a partire dalle 17:00
Età minima per il check-in: 18
Check-out
Check-out entro le 10:00
Istruzioni speciali per il check-in
Riceverai un'e-mail dall'host con istruzioni relative al check-in e al check-out
Le informazioni fornite dalla struttura potrebbero essere tradotte con strumenti di traduzione automatica.
Animali domestici
Si accettano animali domestici.
Gli animali di servizio sono i benvenuti e sono esenti da supplementi
Bambini e letti aggiuntivi
Si accettano prenotazioni che includono bambini.
Eventi
Non è consentito organizzare eventi
Politica fumatori
Non è consentito fumare
Informazioni importanti
Da ricordare
Questa struttura è gestita da un host professionista, che la affitta in ambito commerciale, imprenditoriale o professionale.
Per eventuali ospiti aggiuntivi possono essere previsti supplementi, variabili in base alla politica della struttura.
All'arrivo, oltre a un documento di identità comprensivo di foto, potrebbero essere richieste una carta di credito/debito o una caparra in contanti per eventuali spese accessorie.
Tutte le richieste speciali sono soggette a disponibilità al momento dell'arrivo e possono comportare spese aggiuntive. Le richieste speciali non sono garantite.
Le feste in loco e gli eventi di gruppo sono severamente vietati.
L'host non ha indicato la presenza o l'assenza di un rilevatore di monossido di carbonio in struttura; ti consigliamo di portare con te un rilevatore da viaggio.
L'host non ha indicato la presenza o l'assenza di un rilevatore di fumo in struttura.
Questa struttura è gestita tramite il nostro partner Vrbo. Riceverai un'e-mail da Vrbo con un link al tuo account, dove potrai modificare o cancellare la prenotazione
Se cancelli la tua prenotazione, si applicheranno le condizioni di cancellazione dell’host. In base alla normativa dell’UE sui diritti dei consumatori, i servizi di prenotazione di alloggi non sono soggetti al diritto di recesso.
Informazioni sulla zona
questo cottage si trova a Penrith. Due delle principali attrazioni naturalistiche della zona sono Parco Nazionale delle Yorkshire Dales e Ullswater. A livello culturale, invece, spiccano Museo di storia locale Penrith and Eden Museum e Courtyard Gallery. Anche Giardino Acorn Bank e Penrith Leisure Centre meritano una visita. Dimentica la routine di tutti i giorni e dedicati ad attività all'aperto come jogging e ciclismo. Vai alla guida turistica di Penrith
Mostra altri cottage a Penrith
Skirwith
Cosa c’è nei dintorni?
 Eden Valley1 min a piedi - 0.0 km
Come spostarsi
- Stazione di Langwathby - 16 min. in auto
Ristoranti
- Rajinda Pradesh20 min in auto
- Sports Cafe23 min in auto
- Lakeside Inn21 min in auto
- Starbucks22 min in auto
- Bella Italia17 min in auto
Domande frequenti
Gli animali sono accettati presso 5 Bed in Penrith (oc-sz111)?
Sì, questa struttura ammette gli animali domestici.
Quanto costa il parcheggio presso 5 Bed in Penrith (oc-sz111)?
Presso la struttura è disponibile un parcheggio in loco.
A che ora si deve eseguire il check-in presso 5 Bed in Penrith (oc-sz111)?
Orario di inizio del check-in: 17:00.
A che ora si deve eseguire il check-out presso 5 Bed in Penrith (oc-sz111)?
Orario del check-out: 10:00.
Dove si trova 5 Bed in Penrith (oc-sz111)?
A pochi passi da Eden Valley, e a meno di 10 km da North Pennines e Giardino Acorn Bank, questo cottage vanta una buona posizione a Penrith. Long Meg and Her Daughters e Go-Karts & Street Karts si trovano a meno di 15 km di distanza.
Recensioni
5,0