

Casa intera
Historic Bones, Entirely New Soul | Designer Lux
Galleria fotografica per Historic Bones, Entirely New Soul | Designer Lux
Casa intera
5 camere3 bagni279 m²
Servizi più richiesti
- Cucina
- Lavatrice
- Asciugatrice
- Aria condizionata
- Spazio all’aperto
- Parcheggio disponibile
Aggiungi le date e scopri i prezzi
Informazioni su questa struttura
Historic Bones, Entirely New Soul | Designer Lux
- Summary:
Originally built in the 1700s and completely reimagined from the studs out, this breathtaking Sandwich Cape is one of the most thoughtfully designed homes on Cape Cod. Soaring cathedral ceilings, hand-hewn original timber beams, a professional Wolf range, and spa-quality bathrooms sit alongside wide-plank hardwood floors and an expansive private yard. Five bedrooms, three bathrooms, and a rare July availability window — this one won't last.
The Space:
Step inside and immediately understand that this is not a renovation — it's a transformation. Built in the 1700s and stripped to the studs, this property has been rebuilt into something that feels simultaneously ancient and entirely new.
★ The Entry & Foyer ★
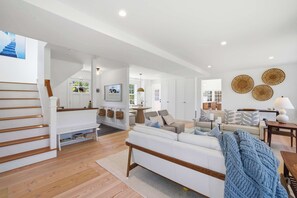
Arrival sets the tone immediately. A soaring double-height foyer greets you with wide-plank light ash hardwood floors, a dramatic oak-and-white open staircase crowned by a show-stopping capiz shell globe pendant. The original architecture frames the moment; the renovation elevates it.
★ The Kitchen — The Heart of the Home ★
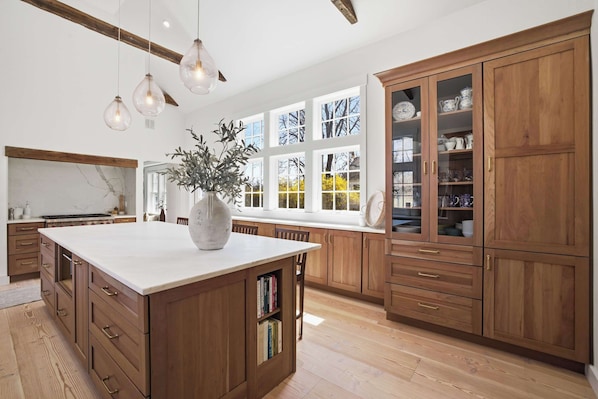
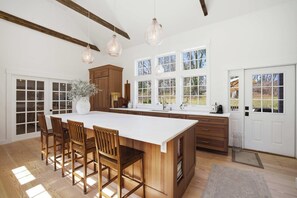
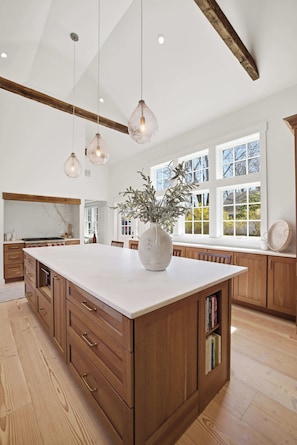
This kitchen will stop you in your tracks. Cathedral ceilings rise overhead, crossed by original hand-hewn timber beams dating back centuries — preserved intentionally as a nod to this home's irreplaceable history. Custom walnut shaker cabinetry wraps the room floor-to-ceiling with brushed brass hardware throughout. A professional Wolf 6-burner range sits in a dedicated alcove framed by a dramatic full-height backsplash, capped by a raw wood beam hood surround that bridges old and new in a single, stunning detail. The oversized island seats four with built-in cookbook shelving, flanked by three hand-blown glass teardrop pendants. A wall of windows on two exposures floods the space with natural light and frames the backyard and patio beyond. A panel-integrated refrigerator, tall glass-front china cabinet, and French doors to the formal dining room complete one of the most thoughtfully designed kitchens you'll find anywhere on Cape Cod.
★ Living Room ★
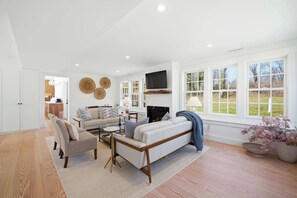
The main living room features a raw wood mantle, walls of windows overlooking the private yard, and a coastal-refined palette of cream, sand, and driftwood. A woven wall art installation, mid-century furnishings, a glass coffee table, and an oversized TV anchor the room. The kitchen is visible through the open pass-through — the floor plan flows naturally for entertaining or simply gathering.
★ Family Room / Great Room ★
A second massive living space provides a second gathering zone with a large sofa, slipcovered armchairs, seagrass coffee table, vintage pine trunk, and large wall-mounted TV. This room is sized for a full group and connects seamlessly to the dining area.
★ Formal Dining Room ★
Seats 8 comfortably. A striking brass linear chandelier hangs over a long wood-framed dining table dressed in linen with slipcovered chairs. French doors open directly to the kitchen — the indoor-outdoor flow here is exceptional.
★ Breakfast Nook / Sitting Area ★
Off the kitchen and in the living room, a sun-drenched banquette nook with built-in curved sectional seating and a sculptural round pedestal table creates an intimate morning space bathed in light. A large-scale ocean art canvas and brass dome pendant complete the vignette.
★ Bedrooms ★
♛ Primary Suite (2nd Floor — Addition Wing)
The primary bedroom occupies the private upper wing of the addition. Vaulted ceilings, wide-plank hardwood floors, ceiling fan, multiple exposures, and an elevated sitting area with a custom wood-topped half-wall overlooking the room create a true retreat. King bed, bench, full bookcase, and reading corner. Direct access to the primary en-suite bath.
♛ Primary En-Suite Bath
A spa experience. Ocean-blue subway tile floor-to-ceiling in a walk-in glass-enclosed shower with ceiling-mounted rain head, full body jets, and handheld wand. Double vanity with white shaker cabinetry and quartz countertop, dual mirrors with sconce lighting. Dark slate tile flooring. This bathroom belongs in a boutique hotel.
♛ Upper Hall Bedrooms — Cape Wing (2nd Floor)
Two queen bedrooms in the original cape wing with cathedral/vaulted ceilings, wide-plank floors, and that unmistakable character only a home with 300+ years of history can provide. Blue floral bedding, original roofline geometry, white painted walls, and multi-window light make these rooms feel magical.
♛ Upper Hall Bath (Cape Wing)
White vanity, blue subway tile shower, and chrome fixtures.
♛ First Floor Bedroom / Flex Room
The main level offers two additional sleeping spaces. The first is a private bedroom with a double bed — a true dedicated guest room. The second is a flex room with an iron daybed and twin pull-out trundle, sleeping up to two. The room also features a fully equipped work-from-home setup with a dual-monitor desk station, making it ideal for guests who need to stay connected without sacrificing comfort — think remote work with a Cape Cod backdrop. Together, the first floor sleeps four.
♛ First Floor Bath
Clean, bright, and fully renovated — white vanity, modern fixtures, natural light.
★ The Outdoors ★
A large bluestone patio enclosed by a picket fence is staged for summer entertaining — wicker/teak outdoor sectional, full dining set for six, gas grill, and a cantilever umbrella. Beyond the fence, an expansive open lawn stretches back toward a wooded backdrop. The lot is generous and private — rare for a home this close to the historic district. The front of the home retains every ounce of its 1700s cedar-shake character: classic Cape roofline, original brick chimney, black front door, and granite-edged gravel driveway.
★House Rules★
- Primary booking guest must have at least one prior stay history on Vrbo and maintain a 5-star guest rating/review history. Reservations that do not meet these requirements may be subject to additional screening, cancellation, or a refundable security deposit request at the host’s discretion.
- The primary guest must be 25+ with ID if requested.
- Unapproved late check-outs incur a $250 fee, and extra guests beyond the reservation count are charged $50 per person, per night.
- Pets, parties or events are not allowed.
- Smoking is strictly prohibited inside the home and on the deck. Violations will result in a $500 fine, plus any additional charges for odor removal and furniture cleaning.
Guest Access:
Guests have full and exclusive access to the entire home and property, including all five bedrooms, three full bathrooms, the full kitchen, all living spaces, the fenced patio with outdoor furniture and gas grill, and the expansive private yard. The home is equipped with smart home technology, including keyless entry and individual climate controls throughout.
The Neighborhood:
This home sits in the heart of Sandwich — the oldest town on Cape Cod, founded in 1637. It is on one of the most storied addresses in the village, walking distance to Sandwich's charming historic center, the Sandwich Glass Museum, Town Neck Beach, and Shawme-Crowell State Forest. Sandwich village offers an authenticity that the more commercial Cape towns can't match — independent restaurants, antique shops, saltwater ponds, and quiet tree-lined streets. It's the Cape the way it used to feel.
Day trips from Sandwich are exceptional. Provincetown is a scenic 45-minute drive. Falmouth, Chatham, Hyannis, and the National Seashore are all within easy reach. Boston is under 90 minutes. This is a neighborhood where neighbors wave, mornings are quiet, and summer evenings are slow and golden.
Getting Around:
Sandwich is best explored by car, and parking is easy throughout the village and at all major beaches. The home provides ample on-site parking.
Nearby:
✔ Sandwich Village center: under 5 minutes on foot
✔ Town Neck Beach: ~10 minutes by car
✔ Sandwich Glass Museum: under 5 minutes by car
✔ Shawme-Crowell State Forest: 5 minutes
✔ Hyannis (dining, ferries, shopping): 20 minutes
✔ Falmouth & Woods Hole: 30 minutes
✔ Provincetown: 45–55 minutes
✔ Plymouth, MA: 30 minutes
✔ Boston: approximately 75–90 minutes via Route 3 / US-6
The Cape Cod Canal is minutes away and offers beautiful cycling and walking paths along the water — one of the most underrated outdoor experiences on the Cape.
Rideshare (Uber/Lyft) is available in the area, but reliability varies — having a car is recommended for full flexibility.
Other Things to Note:
✔ This home is available for a limited window, primarily in July — dates are going fast and will not be held without a confirmed reservation.
✔ The property has been completely gut-renovated from the studs while preserving the original 1700s architectural character. Original timber beams, the original cape roofline, and the brick chimney are authentic to the home's history.
✔ The Wolf range is a professional-grade appliance
✔ The primary en-suite shower features full body jets and a rain head
✔ The property has central A/C and different zones throughout.
✔ The home features multiple distinct living areas spread across the original cape and the modern addition — ideal for groups who want both communal gathering space and private retreats.
✔ Parking available on-site in the gravel drive.
✔ Outdoor gas grill is available for guest use.
✔ The library of books throughout the home is available for guests to enjoy during their stay.
A few things to keep in mind:
To protect the experience for all guests, parties and events are not permitted, and smoking is strictly prohibited inside the home. Violations are subject to a $500 fine plus any applicable odor removal or cleaning fees.
Maximum occupancy is 10 guests. The primary guest must be 25 or older, and ID verification may be requested. Guests beyond the confirmed reservation count will be charged $50 per person, per night. Unapproved late check-outs are subject to a $250 fee.
Early check-in and late check-out are not available for this property.
Questions? We're always happy to help — reach out anytime.
Servizi della struttura
Connessione Internet
- La casa offre la connessione Internet Wi-Fi
Parcheggio e trasferimenti
- Parcheggio in loco
Cucina
- Bollitore elettrico
- Forno
- Frigorifero
- Frullatore
- Lavastoviglie
- Macchina per caffè/tè
- Piano cottura
- Stoviglie, piatti e utensili da cucina
- Tostapane
Area pasti
- Tavolo da pranzo
Camere da letto
- 5 camere da letto
- Lenzuola fornite dalla struttura
Bagno
- 3 bagni
- Asciugacapelli
- Asciugamani forniti in loco
- Doccia
- Shampoo
Spazi a disposizione
- Tavolo da pranzo
Intrattenimento
- TV
Aree esterne
- Balcone
- Braciere
- Giardino
- Griglia da barbecue
Lavanderia
- Lavatrice
Spazi di lavoro
- Scrivania
- Ufficio
Comfort
- Aria condizionata
- Riscaldamento
Animali
- Non sono ammessi gli animali domestici
Idoneità e accessibilità
- Struttura riservata ai non fumatori
Servizi e dotazioni
- Ferro/Asse da stiro
Vantaggi della posizione
- Nel centro della città
- Vicino al mare
Misure di sicurezza
- Rilevatore di monossido di carbonio (l'host ha indicato che la struttura è dotata di un rilevatore di monossido di carbonio)
- Rilevatore di fumo (l'host ha indicato che la struttura è dotata di un rilevatore di fumo)
- Kit di pronto soccorso
- Estintore
Informazioni generali
- Dimensioni dell'unità: 279 metri quadrati
- Giardino
Strutture simili

Family 4BR Cape Home Firepit, Outdoor Shower
Barnstable
Family 4BR Cape Home Firepit, Outdoor Shower
Barnstable
- Cucina
- Lavatrice
- Asciugatrice
- Aria condizionata

Yarmouth Family Retreat Beach, Firepit, BBQ
Yarmouth
Yarmouth Family Retreat Beach, Firepit, BBQ
Yarmouth
- Cucina
- Lavatrice
- Asciugatrice
- Aria condizionata
Regolamenti
Check-in
Check-in a partire dalle 16:00
Età minima per il check-in: 25
Check-out
Check-out entro le 11:00
Istruzioni speciali per il check-in
Riceverai un'e-mail dall'host con istruzioni relative al check-in e al check-out
Le informazioni fornite dalla struttura potrebbero essere tradotte con strumenti di traduzione automatica.
Regole della casa
Pets Policy: Pets not allowed; $500 fine and additional charges for necessary odor removal and furniture cleaning for evidence of pet presence. No ...
Animali domestici
Animali domestici non ammessi
Bambini e letti aggiuntivi
Si accettano prenotazioni che includono bambini.
Eventi
Non è consentito organizzare eventi
Politica fumatori
Non è consentito fumare
Informazioni importanti
Da ricordare
Questa struttura è gestita da un host professionista, che la affitta in ambito commerciale, imprenditoriale o professionale.
Per eventuali ospiti aggiuntivi possono essere previsti supplementi, variabili in base alla politica della struttura.
All'arrivo, oltre a un documento di identità comprensivo di foto, potrebbero essere richieste una carta di credito/debito o una caparra in contanti per eventuali spese accessorie.
Tutte le richieste speciali sono soggette a disponibilità al momento dell'arrivo e possono comportare spese aggiuntive. Le richieste speciali non sono garantite.
Le feste in loco e gli eventi di gruppo sono severamente vietati.
L'host ha indicato la presenza di un rilevatore di monossido di carbonio in struttura.
L'host ha indicato la presenza di un rilevatore di fumo in struttura.
La struttura è dotata di un estintore antincendio e un kit di pronto soccorso.
Questa struttura dispone di spazi all'aperto, come balconi,
patio, terrazze, che potrebbero non essere adatti ai bambini. In caso di dubbi,
ti consigliamo di contattare la struttura prima dell'arrivo per avere la
conferma che disponga di una camera adatta a te.
Questa struttura è gestita tramite il nostro partner Vrbo. Riceverai un'e-mail da Vrbo con un link al tuo account, dove potrai modificare o cancellare la prenotazione
Numero di registrazione della struttura C0579102610
Se cancelli la tua prenotazione, si applicheranno le condizioni di cancellazione dell’host. In base alla normativa dell’UE sui diritti dei consumatori, i servizi di prenotazione di alloggi non sono soggetti al diritto di recesso.
Informazioni sulla zona
Questa casa vacanze si trova a Sandwich e vanta una posizione strategica nel centro della città e sul mare. A livello naturalistico, tra le principali attrazioni della zona ci sono Cape Cod Beaches e Spiaggia di Craigville. Altre due tappe assolutamente da non perdere sono Parco divertimenti Water Wizz e Parco Acquatico Cape Codder. Hai voglia di uscire stasera? Puoi prendere in considerazione Onset Bay Center - Buzzards Bay Coalition e Cape Cod Fairgrounds. Vai alla guida turistica di Sandwich
Mostra altre case vacanze a Sandwich
Sandwich, MA
Cosa c’è nei dintorni?
 Historic Sandwich Village11 min a piedi - 1.0 km
 Sandwich Boardwalk2 min in auto - 1.5 km
- Hoxie House5 min a piedi - 0.5 km
- Municipio di Sandwich10 min a piedi - 0.8 km
- Sandwich Glass Museum11 min a piedi - 1.0 km
Come spostarsi
- Stazione di Bourne Buzzards Bay - 18 min. in auto
- Hyannis, MA (HYA-Barnstable Municipal) - 25 min. in auto
Ristoranti
- Dunkin'7 min in auto
- Dunkin'4 min in auto
- Fishermen's View4 min in auto
- Snowy Owl Coffee Roasters11 min a piedi
- Seafood Sam's On The Canal3 min in auto
Domande frequenti
Gli animali sono accettati presso Historic Bones, Entirely New Soul | Designer Lux?
No, questa struttura non accetta animali domestici.
Quanto costa il parcheggio presso Historic Bones, Entirely New Soul | Designer Lux?
Presso la struttura è disponibile un parcheggio in loco.
A che ora si deve eseguire il check-in presso Historic Bones, Entirely New Soul | Designer Lux?
Orario di inizio del check-in: 16:00.
A che ora si deve eseguire il check-out presso Historic Bones, Entirely New Soul | Designer Lux?
Orario del check-out: 11:00.
Dove si trova Historic Bones, Entirely New Soul | Designer Lux?
A 0,2 km da Hoxie House e a 2,2 km da Cape Cod Beaches, questa casa vacanze vanta una buona posizione nel cuore di Sandwich. Thornton W. Burgess Museum e Thomas Dexter's Grist Mill si trovano ugualmente a meno di 10 minuti di distanza.