Casa intera

Heavenly Luxe Chalet - Hot Tub, Theatre, Game Room

Galleria fotografica per Heavenly Luxe Chalet - Hot Tub, Theatre, Game Room

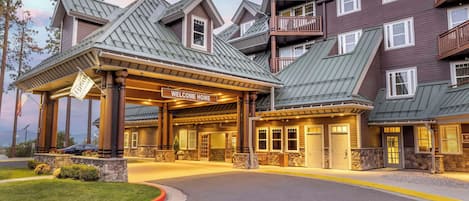
Una casa a più piani in legno, con ampie finestre e un garage, immersa tra alberi e neve.
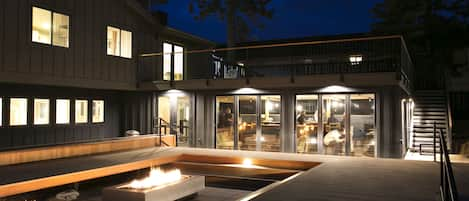
Area esterna con idromassaggio, braciere e mobili in legno, con vista su un paesaggio montuoso e un cielo dai colori vivaci.
Una cucina con isola in pietra, mobili in legno e un'ampia finestra con vista sugli alberi.
Un'ampia cucina con mobili in legno, piani di lavoro in granito e un camino in pietra.
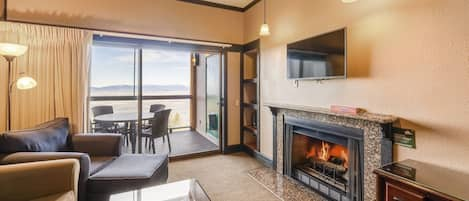
Camera da letto con camino in pietra, un letto grande, televisione e vista su alberi attraverso una finestra.

Recensioni

8,4 su 10
Ottimo

Casa intera

7 camere5 bagni385 m²

Servizi più richiesti

  • Vasca idromassaggio
  • Cucina
  • Lavatrice
  • Asciugatrice
  • Wi-Fi gratuito
  • Aria condizionata

Aggiungi le date e scopri i prezzi

Informazioni su questa struttura

Heavenly Luxe Chalet - Hot Tub, Theatre, Game Room

  • Step inside to discover a thoughtfully designed home that blends timeless Tahoe charm with contemporary finishes. The open-concept great room creates the perfect setting for gathering and relaxation, featuring a gourmet chef’s kitchen, a 12-person dining table, and a warm living area with a 65-inch Smart TV set over a gas fireplace. Throughout the home, multiple fireplaces and central air conditioning ensure year-round comfort.

    • Sleeps 14 adults, 18 all together if children ages 13 and under are included. Parking for a maximum of 4 vehicles (two in the garage and two in the driveway - no street parking).

    This property was built for connection and enjoyment. The expansive third-floor covered balcony accommodates seating for over 20 guests and includes a gas BBQ ideal for outdoor dining. Ascend the spiral staircase to the rooftop deck, where a private hot tub offers a breathtaking vantage point for enjoying lake and forest views under the stars.

    Entertainment abounds with a private 13-seat theater room on the ground level, featuring leather recliners, surround sound, a beverage cooler, and a popcorn maker for an authentic cinematic experience. The third-floor game room and bar create an inviting social space complete with shuffleboard, pool, foosball, a 65-inch TV over a gas fireplace, and a full bar equipped with a wine fridge, ice maker, and dishwasher.

    Designed for convenience and ease, the home includes two large-capacity washer/dryer sets, high-speed WiFi, Smart TVs in every room, and generous storage throughout — ensuring every detail supports a luxurious mountain lifestyle.

    Home Summary:
    • 7 bedrooms, 5 bathrooms, and 3-stories
    • Theater room with 13 recliners, projector, surround sound, beverage cooler, popcorn maker, DVD player and assortment of movies, printer
    • Game room/bar with pool table, shuffleboard, foosball, wine fridge, ice maker, microwave, 65in TV, gas fireplace, towel warmer for spa towels, board games
    • Rooftop deck with private hot tub, fireplace and panoramic views
    • Gourmet kitchen with granite counters, Whirlpool fridge, two dishwashers, professional 6-burner Thor gas range with griddle and double oven, Keurig and drip coffee makers, blender, airfyer/toaster oven, Instapot, and electric roasting pan
    • Dining table seats 12 + isl and seating for 5
    • Third-floor covered balcony: dining table for 10, additional 10 stools facing forested views, gas BBQ
    • Central heat and air conditioning
    • Two stacked large Maxima washer/dryer sets, iron and ironing board
    • Parking for 4 vehicles (2-car garage + 2 driveway)
    • Ski and snowbard storage racks in garage
    • Stairs required to enter and between levels; spiral staircase to the rooftop
    • High-speed WiFi
    Bedrooms:
    • Primary Suite (3rd floor): King bed, gas fireplace, 48in Smart TV, leather recliner, ensuite with jetted tub, walk-in shower, double vanity
    • Bedroom 2 (2nd floor – Primary Suite): King bed, gas fireplace, 48in Smart TV, ensuite with jetted tub and walk-in shower
    • Bedroom 3 (2nd floor): Queen bed, 46in Smart TV
    • Bedroom 4 (2nd floor): Twin + Queen, 46in Smart TV, access to hallway bathroom
    • Bedroom 5 (3rd floor): Twin + Queen, 46in Smart TV
    • Bedroom 6 (3rd floor): Two Queen beds, 46in Smart TV, ensuite bath
    • Bedroom 7 (1st floor): King bed, 46in Smart TV, ensuite bath

    Location Highlights:
    Imagine waking up just blocks from Heavenly’s California Lodge, where the mountain is practically in your backyard. In winter, the lifts, ski school, and lodge amenities are .7 miles away — making it effortless for everyone in your group to chase fresh powder at their own pace. Few homes in South Lake Tahoe offer such seamless access.

    When the snow melts, the energy flows downhill to Ski Run Marina, a vibrant lakeside playground. Spend the day paddling across crystal waters, cruising the lake by boat, soaring high on a parasail, or simply soaking in the sun with waterfront dining and Tahoe’s signature beach vibe.

    Just minutes away, Heavenly Village buzzes with life — boutique shopping, delicious dining, live music, seasonal ice skating, and the iconic Gondola whisking you skyward. Add in the excitement of Stateline’s casinos, and you’ve got endless entertainment at your fingertips.

    Summer and fall bring a different kind of magic. Step outside and you’re connected to Tahoe’s best hiking trails, bike paths, and forested adventures. Essentials like grocery stores, cafés, and breweries are only a short drive away, yet the home itself sits tucked in a quiet residential pocket — peaceful, scenic, and perfectly balanced between the lake and the mountains.

    Property and Booking Information:
    We manage several nearby homes, so if you’re planning for a larger group, we can help coordinate multiple properties. Once your reservation is confirmed, you’ll receive a rental agreement for signature. The home will be stocked with a starter supply of essentials including soaps, paper products, and one set of linens and towels. For longer stays, guests may wish to bring or purchase additional supplies and use the in-home laundry. During winter months, a 4x4, AWD or chains on your vehicle is strongly recommended due to mountain roads and winter conditions. Snowstorms and icy terrain can make access difficult without proper traction.
    To ensure a smooth and compliant stay, please review all local rules included in your agreement. Both the City of South Lake Tahoe and El Dorado County actively enforce vacation rental regulations.

    Key ordinances include:
    • Occupancy and vehicle limits must never be exceeded
    • Street parking is prohibited
    • Hot tubs and outdoor areas may not be used after 10 p.m.
    • Trash must be secured in bear-proof containers, do not leave food in your car! (pickup Monday; instructions provided)

    Pets are not allowed in this home, but we can help locate a dog-friendly property for trained Service or ESA animals.
    NoiseAware monitors decibel levels in a privacy-safe way to protect quiet hours.
    Exterior cameras monitor parking compliance only and no indoor surveillance is used.
    For stays of 30+ days, contact us for the long-term cancellation policy.
    No smoking/vaping on the property (inside or outside)
    No weddings, events, or bachelor/bachelorette parties.
    BBQ's, if provided, may not be available during red flag warnings or extreme winter events.

    Permit #074926

Servizi della struttura

Impianti sciistici

  • Sci di fondo nelle vicinanze
  • Snowboard nelle vicinanze

Piscina/Spa

  • Vasca idromassaggio

Connessione Internet

  • La casa offre la connessione Internet Wi-Fi gratuita

Parcheggio e trasferimenti

  • Auto consigliata
  • Le modalità di parcheggio in loco includono un garage

Cucina

  • Forno
  • Frigorifero
  • Lavastoviglie
  • Macchina per caffè/tè
  • Macchina per il ghiaccio
  • Microonde
  • Piano cottura
  • Stoviglie, piatti e utensili da cucina
  • Tostapane

Area pasti

  • Tavolo da pranzo

Camere da letto

  • 7 camere da letto
  • Lenzuola fornite dalla struttura

Bagno

  • 5 bagni
  • Asciugacapelli
  • Asciugamani forniti in loco
  • Doccia

Spazi a disposizione

  • Camino
  • Tavolo da pranzo

Intrattenimento

  • Giochi
  • Lettore DVD
  • Smart TV con canali satellitari/via cavo
  • Videoteca

Aree esterne

  • Balcone

Lavanderia

  • Lavanderia
  • Lavatrice

Comfort

  • Aria condizionata
  • Riscaldamento

Animali

  • Non sono ammessi gli animali domestici

Idoneità e accessibilità

  • Struttura riservata ai non fumatori

Servizi e dotazioni

  • Ferro/Asse da stiro

Vantaggi della posizione

  • Vicino a un molo privato
  • Vicino a un ospedale

Cose da fare

  • Calcio balilla
  • Golf
  • Sala giochi
  • Tavolo da biliardo
  • Tennis
  • Arrampicata nelle vicinanze
  • Arrampicate in montagna nelle vicinanze
  • Birdwatching nelle vicinanze
  • Casinò nelle vicinanze
  • Equitazione nelle vicinanze
  • Escursioni in motoslitta nelle vicinanze
  • Immersioni subacquee nelle vicinanze
  • Itinerari per mountain bike nelle vicinanze
  • Moto d'acqua nelle vicinanze
  • Motonautica nelle vicinanze
  • Nuoto nelle vicinanze
  • Parasailing nelle vicinanze
  • Pattinaggio sul ghiaccio nelle vicinanze
  • Pesca nelle vicinanze
  • Piste da bob nelle vicinanze
  • Piste pedonali/ciclabili nelle vicinanze
  • Rafting nelle vicinanze
  • Tour ecologici nelle vicinanze
  • Vela nelle vicinanze

Misure di sicurezza

  • Rilevatore di monossido di carbonio (l'host ha indicato che la struttura è dotata di un rilevatore di monossido di carbonio)
  • Rilevatore di fumo (l'host ha indicato che la struttura è dotata di un rilevatore di fumo)
  • Kit di pronto soccorso
  • Estintore
  • Serratura di sicurezza

Informazioni generali

  • Dimensioni dell'unità: 385 metri quadrati
  • Utilizzo parziale di illuminazione a LED

Strutture simili

Regolamenti

Check-in

Check-in a partire dalle 16:00
Check-in senza contatti disponibile
Età minima per il check-in: 25

Check-out

Check-out entro le 10:00

Istruzioni speciali per il check-in

La completa responsabilità della prenotazione deve essere assunta da un adulto di età pari o superiore a 18 anni
Riceverai un'e-mail dall'host con istruzioni relative al check-in e al check-out
Le informazioni fornite dalla struttura potrebbero essere tradotte con strumenti di traduzione automatica.

Istruzioni per il check-out

L'host chiede di completare le seguenti operazioni prima del check-out:
Caricare e far partire la lavastoviglie
Rimuovere gli oggetti personali, rimuovere gli avanzi di cibo e bevande e portare fuori la spazzatura
Spegnere le luci e chiudere a chiave le porte
Il mancato rispetto di queste istruzioni può comportare una recensione negativa da parte dell’host.

Animali domestici

Animali domestici non ammessi

Bambini e letti aggiuntivi

Si accettano prenotazioni che includono bambini.

Eventi

Non è consentito organizzare eventi

Politica fumatori

Non è consentito fumare

Informazioni importanti

Da ricordare

Questa struttura è gestita da un host professionista, che la affitta in ambito commerciale, imprenditoriale o professionale.
Per eventuali ospiti aggiuntivi possono essere previsti supplementi, variabili in base alla politica della struttura.
All'arrivo, oltre a un documento di identità comprensivo di foto, potrebbero essere richieste una carta di credito/debito o una caparra in contanti per eventuali spese accessorie.
Tutte le richieste speciali sono soggette a disponibilità al momento dell'arrivo e possono comportare spese aggiuntive. Le richieste speciali non sono garantite.
Le feste in loco e gli eventi di gruppo sono severamente vietati.
Possibilità di affitto a lungo termine.
L'host ha indicato la presenza di un rilevatore di monossido di carbonio in struttura.
L'host ha indicato la presenza di un rilevatore di fumo in struttura.
La struttura è dotata di un estintore antincendio, un kit di pronto soccorso e una serratura di sicurezza.
Questa struttura dispone di spazi all'aperto, come balconi, patio, terrazze, che potrebbero non essere adatti ai bambini. In caso di dubbi, ti consigliamo di contattare la struttura prima dell'arrivo per avere la conferma che disponga di una camera adatta a te.
Questa struttura è gestita tramite il nostro partner Vrbo. Riceverai un'e-mail da Vrbo con un link al tuo account, dove potrai modificare o cancellare la prenotazione
Numero di registrazione della struttura 074926
Se cancelli la tua prenotazione, si applicheranno le condizioni di cancellazione dell’host. In base alla normativa dell’UE sui diritti dei consumatori, i servizi di prenotazione di alloggi non sono soggetti al diritto di recesso.

Dettagli aggiuntivi

È consigliata l'auto per facilitare gli spostamenti da e per la struttura.

Informazioni sulla zona

questa casa vacanze si trova a South Lake Tahoe, in Heavenly Valley. Heavenly Ski Resort e Impianto di risalita Heavenly sono due tappe fondamentali per chi ama le attività. A livello naturalistico, invece, tra le principali attrazioni della zona ci sono Lakeside Beach e Emerald Bay State Park. Viaggi con dei bambini? Che ne dici di fare tappa a Heavenly Village Ice Rink e Heavenly Village Mini Golf? Qui non manca niente per divertirsi sulla neve con attività come lo sci di fondo, lo snowboard, le escursioni in motoslitta e il pattinaggio su ghiaccio. Vai alla guida turistica di South Lake Tahoe
Mostra altre case vacanze a South Lake Tahoe
Mappa
South Lake Tahoe, CA

Cosa c’è nei dintorni?

  • Una funivia con passeggeri, un paesaggio montuoso e un lago sullo sfondo.
    Heavenly Ski Resort
    15 min a piedi - 1.3 km
  • Una funivia sul Lago Tahoe, circondata da edifici e un campo di fiori bianchi.
    Impianto di risalita Heavenly
    3 min in auto - 2.2 km
  • Un edificio con tetto rosso e un muro in pietra.
    Centro Commerciale The Shops at Heavenly Village
    3 min in auto - 2.2 km
  • Aerial Tramway
    15 min a piedi - 1.3 km
  • First Ride
    16 min a piedi - 1.4 km

Come spostarsi

  • Lake Tahoe, CA (TVL) - 18 min. in auto

Ristoranti

  • Base Camp Pizza Co.
    5 min in auto
  • McDonald's
    4 min in auto
  • Blue Dog Gourmet Pizza
    5 min in auto
  • Starbucks
    4 min in auto
  • Chipotle Mexican Grill
    3 min in auto

Domande frequenti

Gli animali sono accettati presso Heavenly Luxe Chalet - Hot Tub, Theatre, Game Room?

No, questa struttura non accetta animali domestici.

Quanto costa il parcheggio presso Heavenly Luxe Chalet - Hot Tub, Theatre, Game Room?

Presso la struttura è disponibile un parcheggio in loco.

A che ora si deve eseguire il check-in presso Heavenly Luxe Chalet - Hot Tub, Theatre, Game Room?

Orario di inizio del check-in: 16:00.

A che ora si deve eseguire il check-out presso Heavenly Luxe Chalet - Hot Tub, Theatre, Game Room?

Orario del check-out: 10:00.

Dove si trova Heavenly Luxe Chalet - Hot Tub, Theatre, Game Room?

A 2 km da luoghi d'interesse come Aerial Tramway e Heavenly Ski Resort, casa vacanze per famiglie a South Lake Tahoe vanta una buona posizione in zona Heavenly Valley. Impianto di risalita Heavenly e Casino at Harrah's Lake Tahoe si trovano ugualmente a meno di 5 km di distanza.

Recensioni

Recensioni su Heavenly Luxe Chalet - Hot Tub, Theatre, Game Room

8,4

Ottimo

10

Pulizia

10

Posizione
Valutazione di 10 - Eccellente. 3 su 5 recensioni
Valutazione di 8 - Buono. 0 su 5 recensioni
Valutazione di 6 - Soddisfacente. 2 su 5 recensioni
Valutazione di 4 - Scarso. 0 su 5 recensioni
Valutazione di 2 - Terribile. 0 su 5 recensioni

Recensioni

Recensione verificata

10/10 Eccellente

Mi è piaciuto: Pulizia, check-in, comunicazione, posizione e accuratezza dell’annuncio
It’s gorgeous. The amenities are abound. The home is well cared for and the location is perfection. We loved it.
Soggiorno di 6 notti a luglio 2026
Recensione verificata

10/10 Eccellente

Mi è piaciuto: Pulizia, check-in, comunicazione, posizione e accuratezza dell’annuncio
The house was great for our large group. Everyone had their own space, plenty of bathrooms, and the common areas with the games, hot tub, and amazing views were all great. Plus having the movie theater was awesome for our group. The cul de sac is nice and quiet and centrally located. Great process and communicative property managers.
Soggiorno di 3 notti a marzo 2026
Recensione verificata

10/10 Eccellente

Mi è piaciuto: Pulizia, check-in, comunicazione, posizione e accuratezza dell’annuncio
Loved the house. View is fabulous from top deck. Amenities galore. Plenty of room. Price was a bit higher than other dates we looked at but I’m sure that was because we were there during American Century Golf tourney. Only complaint was the mattress in the master on the 3rd floor needs to be replaced. Not a deal breaker but a suggestion
Soggiorno di 5 notti a luglio 2026