

Casa intera
4 Bed in Naburn (oc-t36014)
Galleria fotografica per 4 Bed in Naburn (oc-t36014)
Recensioni
1010 su 10
Eccezionale
Casa intera
4 camere2 bagni
Servizi più richiesti
- Cucina
- Lavatrice
- Animali ammessi
- Wi-Fi gratuito
- Spazio all’aperto
- Parcheggio disponibile
Aggiungi le date e scopri i prezzi
Informazioni su questa struttura
4 Bed in Naburn (oc-t36014)
- Staying at this stone-built holiday home in Naburn offers friends or family a wonderful blend of village life, riverside walks, and easy access to York. Enjoy a relaxed meal at the local pub, unwind at the marina café with its glass-fronted views of the River Ouse, or treat yourself at the vegan tearoom at Naburn Lock. With slipway access to the river, you can bring a paddleboard or kayak to explore the waterways, while the designer outlet a mile away provides shops and a handy park-and-ride into the city. In summer, leisurely boat trips run from the marina into central York, and cyclists and walkers will love the direct Sustrans Way route. The location also offers easy access to the A64, making days out to the East Coast, Leeds, Lotherton Hall, or the ever-popular York Maze wonderfully simple. With the Yorkshire Wolds, historic York (4 miles), and the excitement of York Races all close by, there’s no shortage of fantastic family adventures within easy reach.
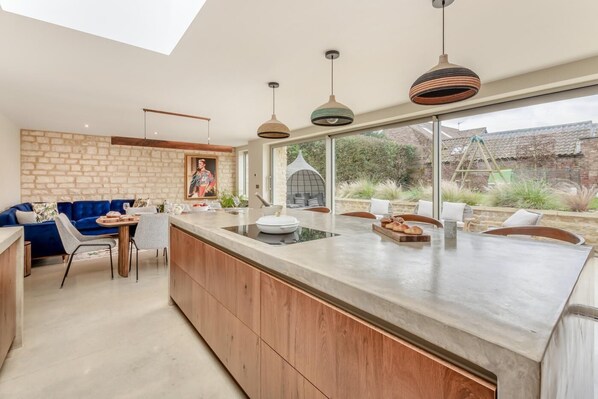
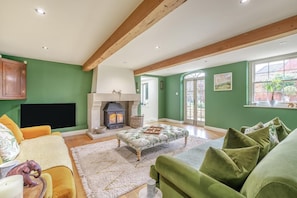
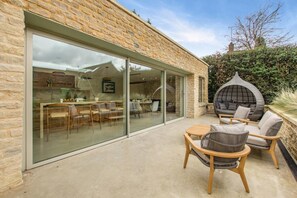
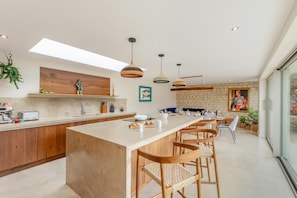
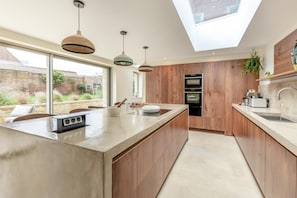
Step through the front door into a welcoming hallway, where a pair of comfortable seats and a baby grand piano greet you. Around the corner, a practical cloakroom/utility room is equipped with a washing machine, dryer, fridge/freezer and room for your coats and boots. A snug playroom with Bluetooth speaker lies just off the hallway, warmed by underfloor heating and a fireplace. Shelves are stocked with books, and a cupboard holds games and activities, while a corner sofa invites quiet moments or story time. The large green living room is a statement of style, with two plush velvet sofas and a matching buttoned footstool. Oak floors and a central rug complement the elegant fireplace, while a discreet Smart TV allows for movie nights without disrupting the room’s character. The contemporary kitchen extension is a showstopper, where floor-to-ceiling glass bi-fold windows open to the patio and raised lawn, blurring the line between indoors and outdoors. A hand-poured polished concrete island hosts a Bora hob and extractor, alongside two ovens, a large dishwasher, a Quooker tap, and a Sage coffee machine. A hidden pantry provides ample storage, while a walnut dining table for eight makes mealtimes a social event. A navy corner sofa completes the kitchen/lounge area. Upstairs, four bedrooms cater to all guests. The master bedroom exudes French-inspired elegance, boasting a king-size bed, triple windows, blackout blinds, a built-in wardrobe, and an en-suite with a shower and a deep bath for long soaks. The second king-size bedroom sits in the oldest part of the house, with a large wardrobe and direct access to the main bathroom. The third bedroom has a double sleigh bed with built-in storage, creating an inviting retreat. The fourth bedroom, with bunk beds, is decorated with a jungle motif and boasts views over the lawn. A family bathroom with bath and separate shower rounds off the interior.
Outside, a mature garden, with generous lawn and patio with outdoor furniture and a BBQ provide a wonderful backdrop for summer days, with plenty of space for your entire pack to spread out and bask in the sunshine. A secure gated driveway accommodates up to four cars.
House Rules
Additional information and rules
1 dog allowed per booking. Please enquire if you wish to bring more than 1 dog
- 4 bedrooms – 2 king-size, 1 double, 1 bunk room - all with hairdryers
- 2 bathrooms – 1 family bathroom with bath, shower and WC, 1 en-suite bathroom with bath and shower and WC
- Ground floor WC
- Bora induction cooker hob and extraction fan, 2 ovens (1 large and 1 oven/microwave), fridge/freezer, dishwasher, Quooker hot water tap, coffee machine
- Washing machine/dryer and additional fridge freezer in the cloakroom
- Walk-in pantry
- Cot and highchair available on request
- Wood burner (1st basket of logs provided)
- Smart TV in reception room
- Enclosed rear garden with outside seating
- Parking for 4 cars, secure gated entrance
- Pub and restaurant within 200 metres
- PLEASE NOTE :-
- Polished concrete patio can be slippery when wet
- Due to age and quirkiness of the property there are several steps throughout, the main stairs are wooden, these are steep and narrow with a shallow split landing with metal handrail to one side.
- Split landing - step into king-size bedroom
- 2 steps down from split landing into hallway area, small step into family bathroom, 3 steps into double bedroom, 2 steps into bunk bedroom and master bedroom
- Downstairs there are 3 steps in patio area, 1 step into property, 1 step into playroom and 2 steps from lounge to kitchen
Additional information and rules
1 dog allowed per booking. Please enquire if you wish to bring more than 1 dog
- 4 bedrooms – 2 king-size, 1 double, 1 bunk room - all with hairdryers
- 2 bathrooms – 1 family bathroom with bath, shower and WC, 1 en-suite bathroom with bath and shower and WC
- Ground floor WC
- Bora induction cooker hob and extraction fan, 2 ovens (1 large and 1 oven/microwave), fridge/freezer, dishwasher, Quooker hot water tap, coffee machine
- Washing machine/dryer and additional fridge freezer in the cloakroom
- Walk-in pantry
- Cot and highchair available on request
- Wood burner (1st basket of logs provided)
- Smart TV in reception room
- Enclosed rear garden with outside seating
- Parking for 4 cars, secure gated entrance
- Pub and restaurant within 200 metres
- PLEASE NOTE :-
- Polished concrete patio can be slippery when wet
- Due to age and quirkiness of the property there are several steps throughout, the main stairs are wooden, these are steep and narrow with a shallow split landing with metal handrail to one side.
- Split landing - step into king-size bedroom
- 2 steps down from split landing into hallway area, small step into family bathroom, 3 steps into double bedroom, 2 steps into bunk bedroom and master bedroom
- Downstairs there are 3 steps in patio area, 1 step into property, 1 step into playroom and 2 steps from lounge to kitchen
Host Terms & Conditions
The Travel Chapter Limited, trading as “holidaycottages·co·uk”, acts as agent for the property owner. Therefore, when you make a booking the contract is between you and the owner. Please note our terms and conditions will also apply when you make a booking. These can be found in the footer of our website, holidaycottages·co·uk.
Full travel and key collection instructions will be emailed directly to you upon receipt of full payment.
Servizi della struttura
Connessione Internet
- Il cottage offre la connessione Internet Wi-Fi gratuita
Parcheggio e trasferimenti
- Parcheggio in loco
Cucina
- Forno
- Lavastoviglie
- Stoviglie, piatti e utensili da cucina
Camere da letto
- 4 camere da letto
Bagno
- 2 bagni
Spazi a disposizione
- Camino
Intrattenimento
- TV
Aree esterne
- Giardino
Lavanderia
- Lavatrice
Comfort
- Riscaldamento
Animali
- Animali ammessi
Idoneità e accessibilità
- Struttura riservata ai non fumatori
Servizi e dotazioni
- Ferro/Asse da stiro
Misure di sicurezza
- Rilevatore di monossido di carbonio (l'host ha indicato che la struttura è dotata di un rilevatore di monossido di carbonio)
- Rilevatore di fumo non specificato (l'host non ha indicato se la struttura è dotata di un rilevatore di fumo)
Informazioni generali
- Giardino
Strutture simili
Ramada by Wyndham Leeds East
Leeds
Ramada by Wyndham Leeds East
Leeds
- Animali ammessi
- Parcheggio incluso
- Wi-Fi gratuito
- Ristorante
8.6 su 10, Eccellente, 1.000 recensioni
8,6
Eccellente
1.000 recensioni
Il prezzo attuale è 48 €
48 €
tasse e oneri inclusi
8 nov - 9 nov
Regolamenti
Check-in
Check-in a partire dalle 16:00
Età minima per il check-in: 18
Check-out
Check-out entro le 10:00
Istruzioni speciali per il check-in
Riceverai un'e-mail dall'host con istruzioni relative al check-in e al check-out
Le informazioni fornite dalla struttura potrebbero essere tradotte con strumenti di traduzione automatica.
Animali domestici
Si accettano animali domestici.
Gli animali di servizio sono i benvenuti e sono esenti da supplementi
Bambini e letti aggiuntivi
Si accettano prenotazioni che includono bambini.
Eventi
Non è consentito organizzare eventi
Politica fumatori
Non è consentito fumare
Informazioni importanti
Da ricordare
Questa struttura è gestita da un host professionista, che la affitta in ambito commerciale, imprenditoriale o professionale.
Per eventuali ospiti aggiuntivi possono essere previsti supplementi, variabili in base alla politica della struttura.
All'arrivo, oltre a un documento di identità comprensivo di foto, potrebbero essere richieste una carta di credito/debito o una caparra in contanti per eventuali spese accessorie.
Tutte le richieste speciali sono soggette a disponibilità al momento dell'arrivo e possono comportare spese aggiuntive. Le richieste speciali non sono garantite.
Le feste in loco e gli eventi di gruppo sono severamente vietati.
L'host ha indicato la presenza di un rilevatore di monossido di carbonio in struttura.
L'host non ha indicato la presenza o l'assenza di un rilevatore di fumo in struttura.
Questa struttura è gestita tramite il nostro partner Vrbo. Riceverai un'e-mail da Vrbo con un link al tuo account, dove potrai modificare o cancellare la prenotazione
Se cancelli la tua prenotazione, si applicheranno le condizioni di cancellazione dell’host. In base alla normativa dell’UE sui diritti dei consumatori, i servizi di prenotazione di alloggi non sono soggetti al diritto di recesso.
Informazioni sulla zona
questo cottage si trova a York. Mura di York e Shambles sono due delle tante attrazioni della zona. Per gli amanti dello shopping, invece, il non plus ultra è York Christmas Market. Anche Stillingfleet Lodge Gardens e York Dungeon meritano una visita. Vai alla guida turistica di York
Mostra altri cottage a York
Naburn
Cosa c’è nei dintorni?
 Shambles12 min in auto - 11.5 km
 York Christmas Market12 min in auto - 11.5 km
 Mura di York12 min in auto - 11.5 km
 York Minster13 min in auto - 11.8 km
- Bishopthorpe Tennis Club7 min in auto - 3.3 km
Come spostarsi
- York (QQY-Stazione ferroviaria di York) - 17 min. in auto
- Leeds (LBA-Leeds Bradford) - 57 min. in auto
Ristoranti
- Strawberry Fields Cafe5 min in auto
- wagamama6 min in auto
- McDonald's7 min in auto
- The Knavesmire10 min in auto
- The Marcia9 min in auto
Domande frequenti
Gli animali sono accettati presso 4 Bed in Naburn (oc-t36014)?
Sì, questa struttura ammette gli animali domestici.
Quanto costa il parcheggio presso 4 Bed in Naburn (oc-t36014)?
Presso la struttura è disponibile un parcheggio in loco.
A che ora si deve eseguire il check-in presso 4 Bed in Naburn (oc-t36014)?
Orario di inizio del check-in: 16:00.
A che ora si deve eseguire il check-out presso 4 Bed in Naburn (oc-t36014)?
Orario del check-out: 10:00.
Dove si trova 4 Bed in Naburn (oc-t36014)?
A 2 km da Bishopthorpe Tennis Club e a 3,2 km da McArthur Glen Designer Outlet, questo cottage vanta una buona posizione a York. York Minster e Stillingfleet Lodge Gardens si trovano a meno di 10 km di distanza.
Recensioni
10