Summary:
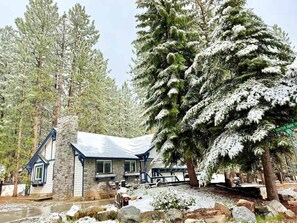
Welcome to Aspen Sage Retreat, a truly special, family-friendly getaway in a highly-desirable neighborhood, convenient walking distance to the ski resort pickup (skip the hectic parking headache) and fabulous restaurants.
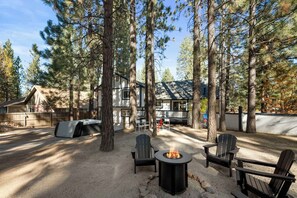
Enjoy the fenced yard under towering pines for bikes, basketball hoop, and boat/RV parking.
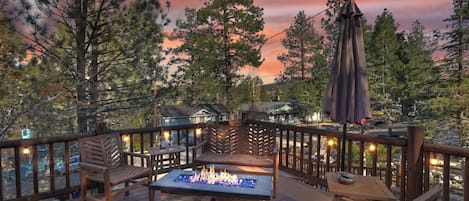
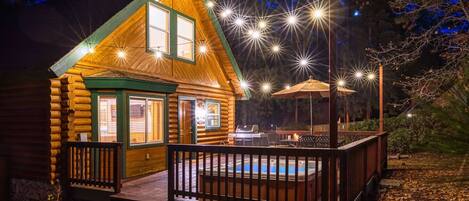
Unwind in the hot tub under the beautiful stars, BBQ on deck, and gas fire pit after a day of adventure with the kids.
The Space:
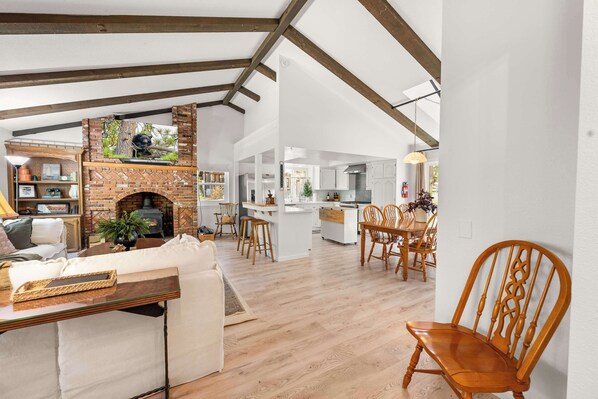
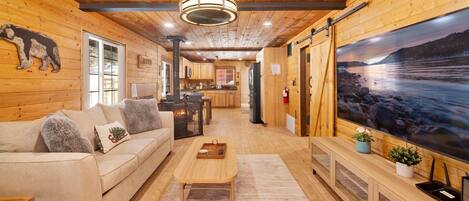
Welcome to Aspen Sage, a beautifully designed mountain retreat, thoughtfully decorated by a professional interior designer to bring together a clean, classic cabin feel with warm, modern comfort. This spacious home offers over 2,400 sq ft across two connected living areas, the perfect setup for families (especially young families!) and friends to spread out and relax together.
The main home is a spacious 1,800 sq ft with an open floor plan, three bedrooms, and three and a half bathrooms. An additional 650+ sq ft heated and insulated garage conversion adds a full game room with its own bathroom, giving you a second large living space ideal for multiple families, kids, and friends.
Outside, enjoy a beautiful deck and a nearly quarter-acre flat, fenced backyard complete with a spa, propane fire pit, axe throwing, basketball hoop, and toddler swings.
The home is a split-level layout with bedrooms on the upper level, main living spaces on the main level, and the game room on the ground level.
Bedrooms
All three bedrooms are on the upper level, and a pack-and-play with bassinet is always available in the home.
Bedroom 1 (Primary): A spacious retreat with a king bed, high ceilings, nightstands, a desk, and a wifi extender for anyone catching up on work. Enjoy a large closet and a private bathroom with a separate deep soaking tub room, a separate shower, and dual sink vanity, all overlooking nearly 100 ft pine trees.
Bedroom 2: King bed, smart TV, side tables, chair, ceiling fan, closet, and a stunning view of the towering pines in the backyard.
Bedroom 3: Queen and XL twin plus twin over twin bunk beds, ceiling fan, and closet, perfect for the kids.
Family & Kid-Friendly Amenities
We have thoughtfully outfitted this home for families with little ones, including a pack-and-play crib, stainless steel and silicone non-toxic toddler dishes, a Lalo highchair, games, and books. Outlet safety covers are in place in main areas and bedrooms. The flat, fenced yard and quiet neighborhood are perfect for stroller walks and kids on bikes. While the adults relax in the living area and kitchen, the game room and backyard toddler swings give the kids their own space to play.
Health & Wellness:
Your family's wellbeing matters to us. We go above and beyond: We furnish the home with organic linen comforters and CertiPUR-US certified non-toxic mattresses. Twin mattresses are organic and free of flame retardants, heavy metals, formaldehyde, and phthalates, and is proudly Made in California. We also use non-toxic essential oil diffusers and healthy materials throughout wherever possible.
Bath amenities include paraben and phthalate-free shampoo, conditioner, body wash, cotton rounds, Q-tips, and floss picks. Each bathroom is stocked with one hand towel and two washcloths, plus 9 bath towels and 9 spa towels provided (please bring extra towels if you're headed to the lake).
Bathrooms
Bathroom 1 (Primary): Deep soaking tub with spray handle, separate large shower, and dual vanity.
Bathroom 2 (Upstairs): Shower/tub combo with single vanity.
Bathroom 3 (Game room level): Shower and vanity.
Bathroom 4 (Powder room): Half bath just off the kitchen, through the laundry area on the main floor.
Kitchen & Dining:
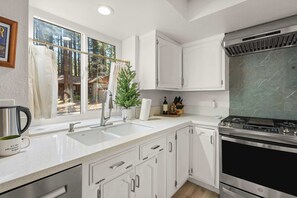
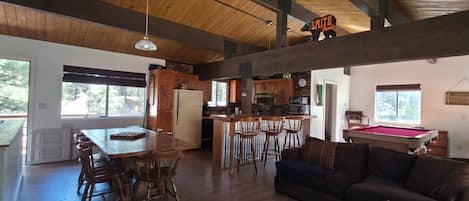
The open-concept kitchen looks out over the dining area, living room, and backyard, with countertop seating for two. It features a full-size fridge with ice maker, gas stove, and dishwasher for home cooked meals, though takeout is always welcome too. The kitchen is fully stocked with utensils, dishware, cookware, cookie sheets, a coffee maker, French press, Dutch oven, All-Clad cookware, slow cooker, non-toxic titanium cutting board, turkey roasting pan, muffin tins, microwave, and bakeware, plus a blender and toaster. An additional fridge is available in the game room.
A starter supply of paper towels, trash bags, dish soap, coffee grounds, and sugar is provided. Coffee lovers will find both a 12-cup drip maker and a stainless steel French press.
Tap water is clean, mountain-fresh, and potable. The home also has a reverse osmosis filtration system for extra peace of mind.
The dining table seats 8, with additional seating for two at the counter and eight more on the patio. A sliding glass door leads out to the back patio.
Living Room:
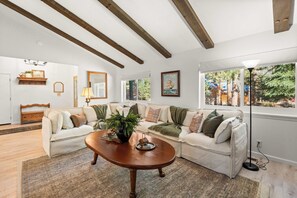
A large sectional sofa, coffee table, smart TV, and wood-burning fireplace make this the heart of the home. Kids can enjoy magnatiles, books, and toy cars from the cabinets.
Laundry:
A full-size HE washer and dryer are conveniently located just off the dining room.
Heated Game Room Garage:
This second living space sits on the lower level with direct access to the backyard. Enjoy a huge TV, ping pong, axe throwing, and a card table that seats 4, plus a separate lounge area with a pull-out couch and leather armchair. An additional fridge keeps drinks and snacks close by, and the space has direct access to Bathroom 3 and its own wall heater.
Backyard:
The large, flat, fenced yard includes a basketball hoop and toddler swings, plus plenty of room to park a trailer, boat, RV, or travel trailer.
Hot Tub
Our expansive 6-person hot tub is in the backyard, under the beautiful sky, and professionally maintained by our team after every guest stay. For longer stays, maintenance is scheduled weekly. Spa hours are 7am to 10pm, per city rules, as sound carries in the crisp mountain air.
Fire Pit
Gather around the propane fire pit with Adirondack chairs for stargazing through the pines. Propane tanks are replaced weekly. If yours runs low during your stay, please swap the tank and we'll reimburse you with a picture of the itemized receipt. Per San Bernardino County rules, only propane fires are permitted outdoors. Wood fires are only allowed in the home's fireplace.
Back Deck:
Table seating for 8, with additional chairs available in the yard.
Parking:
Flat concrete parking for up to 3 vehicles with an easy pull-through driveway, especially helpful in the snow. This neighborhood is fairly mild and plowed quickly given its proximity to Snow Summit and Bear Mountain. Easy 5-minute walking distance to Brownie parking lot for easy transport to the slopes!
Heating & Cooling:
Central heating, a Nest thermostat, and a wood-burning fireplace keep things cozy. Like most Big Bear homes, this property does not have air conditioning. Tall surrounding trees and good insulation help keep the home comfortably cool, and ceiling fans plus standalone fans are available. We recommend opening windows at night to let in the cool mountain air.
Pet Policy:
This home does not allow pets. Service animals must be declared prior to booking with proper documentation provided.
We hope this answers all your questions. If not, please send us a message, we're happy to help!
Guest Access:
There are four areas you will not have access to. One of the primary bedroom closets, a few cabinets in the garage, and the cabinets in the laundry room and hallway.
The Neighborhood:
Aspen Sage Retreat is centrally located in a highly sought-after pocket neighborhood walking distance to some of the best restaurants and shops like Captains Anchorage, El rincon, Tiffany’s Bistro and more.
.2 Brownie Bear & Summit Shuttle parking lot
.4 Goldsmiths Sports rentals
.4 Walgreens
.8 Snow Summit
1.0 Stater Bros Grocery
1.0 Starbucks
1.1 Vons
1.2 Alpine Zoo
1.4 Ski Beach Park(lake access and playground)
1.4 Stanfield Marsh Boardwalk
1.7 Alpine Pedal Path
2.0 The Village (shopping and restaurants)
2.1 Bear Mountain Golf Course
2.2 Bear Mountain Ski
2.3 Big Bear Snow Play
2.5 Convention Center (OktoberFest, Farmers Market, Wyatts Saloon)
4.2 Boulder Bay Park
Getting Around:
Home is centrally located between Big Bear Blvd and Moonridge. Mountain transit is available for free with the closest pick up location being .3 miles from the home. For routes and times please check their direct website. A vehicle is highly suggested for Big Bear.
Other Things to Note:
City of Big Bear Lake Good Neighbor Policy must be always respected. Please review the city rules.
Do not exceed the occupancy limit (11 guests regardless of age) Do not exceed the stated occupancy at any time during your stay. The maximum number of adult occupants may be less than the total maximum occupancy.
NO PARTIES ALLOWED.
No parking in street or yard. Parking is only permitted in the driveway, designated parking spaces, and garage. This includes trailers. The maximum number of vehicles (2) permitted is on the exterior sign.
No amplified music 24/7. Close your windows to avoid music carrying beyond the property line.
Head inside at 10:00 p.m. Noisy outdoor activities and spa use are prohibited from 10:00 p.m. – 7:00 a.m.
This home is not pet-friendly.
Unfortunately, a few of our guests refuse to extend common courtesy and neighborly behavior toward the guests and residents around them. For those guests who have come to party and disrupt the peace and tranquility of the neighborhoods, there are consequences.
The minimum fine for violating the rules stated previously is $500 per violation. A second offense is $1000 per violation.
Unruly guests who blatantly disregard the rules and expectations will be evicted without a refund.
Interaction with Guests:
We generally leave you to enjoy Big Bear, unless any issues arise. We are almost always available to contact. Please use the messaging option. These messages get sent to our whole team and is the fastest way to get a hold of us.