Summary:
Welcome to The Wolf Den Cabin. Highly sought A Frame style home. Cathedral ceilings, large windows in the living spaces and a simple beautiful design. Walking distance to the lake. Large lot with towering trees. Quite neighborhood, close enough to town, but far enough to enjoy nature.
-Sleeps 8
-Large property
-Walking distance to lake
-Parking for 3 vehicles
-Wood burning fireplace
-Full kitchen with oven, fridge
-Laundry area
-Central heating
-Spa
-Pool table
The Space:
Follow along @savvy_bears @thewolfdencabin
The Home- Updated cabin vibes. 1,808 square feet cozy industrial modern style home. Open style living spaces. Plenty of room for the whole family! Three bedrooms and two and a half bathrooms. Two bedrooms on the main living level.
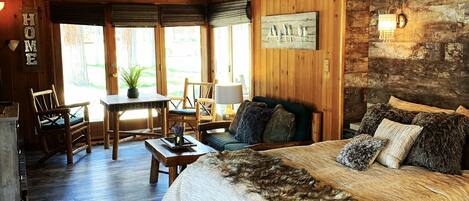
Bedroom 1(Main level)- Queen sized bed, two nightstands, large closet, with dresser. Sliding glass door leading to back deck for spa access. Tower fan and space heaters are in closet if needed.
Bedroom 2(Main level)- Full/ Twin bunkbed with additional pull-out twin mattress, mirror closet with dresser.
Bedroom 3(Master, upstairs)- Large room, queen bed, 50 inch roku tv, nightstand, bench, desk, access to private bathroom.
We provide shampoo, conditioner, body wash, cotton rounds, q tips, and floss picks. We do provide 1 hand towel and 2 wash cloths per bathroom. 8 bath & 8 spa towels are provided. (Not for lake use, please bring extra for lake.) A minimum of 2 rolls of toilet paper are provided per bathroom. More may be left depending on number of guests and duration of stay. If you use large amounts of toilet paper, please bring extra.
Each level of this home has a bathroom.
Bathroom 1(main level)- Shower/tub combo with single vanity. Located just off the kitchen and main level bedrooms.
Bathroom 2(upstairs)- Half bath located just off the loft area.
Bathroom 3(Master, upstairs)- Tile shower with bench, double vanity.
Gaming loft- Overlooking the living area. Full sized pool table and 3 bar height table seating.
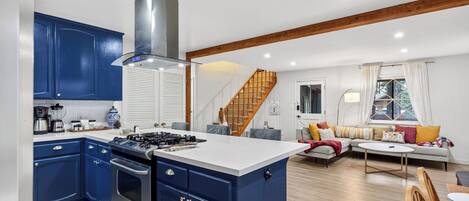
Kitchen- Open floorplan with visibility into dining and living area. Countertop sitting for 4. Full-sized fridge, gas stove, and dishwasher to help you create wonderful meals. If you prefer take-out no worries! Fully stocked with all utensils, dishware, cookware, bakeware, and crockpot. A starter pack of paper towels, and trash bags are provided. Along with dish soap, coffee grounds, and sugar.
Coffee set up- 12 cup drip and French press.
Dining- Located in view of kitchen, seating for 8 at dining table (5 chairs and a bench).
Living room- Sofa with chaise, 2 chairs, coffee table, side tables , and record player. 60” smart tv to log into your favorite streaming apps.
Fireplace- Wood burning fireplace. We do not provide wood for guests. It can be purchased at our office or any local store. If there is wood left behind, feel free to use it!
Laundry area- Full sized HE washer and dryer located in closet on the main level entry.
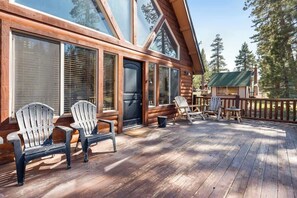
Front Deck- Large deck located at entrance of home. Adirondack chairs and string lights.
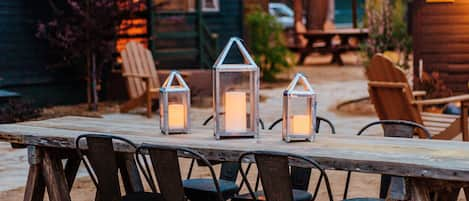
Back Deck- Located outside of bedroom 1 through a sliding glass door. Spa, propane grill and dining table for 6. We replace propane tanks once a week. If it runs out during your stay, please swap the tank. We reimburse for tank swaps with picture of itemized receipt.
Parking- Asphalt parking for max 3 vehicles. You may need AWD of 4x4 in winter months due to a slight decline down to the home. If arriving at night, the drive way may be difficult to locate as the driveway is located between 2 homes. The home itself is in a secluded back part of land.
Heating- Central heating. Some space heaters are provided in case you need extra heat.
Cooling- Most homes in Big Bear do not have air conditioning. Tower/ceiling fans are provided. Open the windows at night and enjoy the fresh mountain air!
We hope you choose to stay at The Wolf Den Cabin for your trip. If there are any other questions, please reach out!
This home does not allow PETS no exceptions. Service animals MUST be approved prior to booking. Service animals are not pets and are trained for a purpose. We cannot allow any other service animal other than a dog. The owners are allergic to other types. If you are traveling with a pet not a service animal please reach out and we can help you find a home suitable for pets.
There are four areas of the property you will not have access to. Understairs closet in living room, closet next to laundry closet, closet in master bedroom, and the garage. Don’t worry, you aren’t missing much.
We hope we answered all your questions. If we did not, feel free to send us a message!
Guest Access:
There are four areas of the property you will not have access to. Understairs closet in living room, closet next to laundry closet, closet in master bedroom, and the garage. Don’t worry, you aren’t missing much.
The Neighborhood:
Popular locations and distances from the home in miles.
.3 Holloways Marina
.8 Gold Rush Mining Company
.8 Lake View Market (mercantile)
.9 Azteca Grill
.9 Sister My Sister Bakery
1.1 Clean Bear Site #2
1.2 Alpine Slide
1.5 TropiCali
1.7 Pleasure Point Marina
1.8 Boulder Bay Park
1.8 Pine Knot Marina
2.0 The Village (shopping and restaurants)
2.3 Grizzly Manor Cafe
2.4 Savvy Bears Office (check in)
2.6 Ski Beach Park(lake access playground & dog park)
2.6 Castle Rock Trail
3.4 Home of The Hang Over
3.4 Walgreens
3.6 Snow Summit
3.6 Clean Bear Site #1
3.7 CVS
3.8 Big Bear Lake Dam
4.0 Vons
4.0 Starbucks
4.0 Ojs Donut house
4.0 Stater Bros Grocery
4.2 Moonridge Coffee Company
4.3 Alpine Zoo
4.6 Alpine Pedal Path
5.2 Big Bear Snow Play
5.2 Bear Mountain Golf Course
5.3 Bear Mountain Ski
5.4 Convention Center (OktoberFest, Farmers Market, Wyatts Saloon)
7.6 Captain Johns Fawn Harbor
Getting Around:
Mountain transit is available .75 miles from the home. Their routes and times change. Please refer to their website for up to date routes.
Other Things to Note:
City of Big Bear Lake Good Neighbor Policy must be always respected. Please review the city rules.
Do not exceed the occupancy limit (8)
Do not exceed the stated occupancy at any time during your stay. The maximum number of adult occupants may be less than the total maximum occupancy. (This amount includes infants and children)
NO PARTIES ALLOWED.
No parking in street or yard
Parking is only permitted in the driveway, designated
parking spaces, and garage. This includes trailers. The
maximum number of vehicles permitted is on the exterior
sign. (3)
No amplified music 24/7
Amplified music is not permitted to be heard beyond the
property line 24/7. Close your windows to avoid music
carrying beyond the property line.
Head inside at 10:00 p.m.
Noisy outdoor activities and spa use are prohibited from
10:00 p.m. – 7:00 a.m.
Take your furry friend with you.
Take your dog with you so they do not disturb
surrounding neighbors. You will find that Big Bear Lake
is very dog-friendly! (This home is not pet/animal friendly)
Take trash to dumpster locations
Trash needs to be taken to a local dumpsite. Clean Bear
locations:
4190 Garstin Drive & 39690 Big Bear Blvd.
Consequences
Unfortunately, a few of our guests refuse to
extend common courtesy and neighborly
behavior toward the guests and residents
around them. For those guests who have come
to party and disrupt the peace and tranquility
of the neighborhoods, there are costly and
severe consequences.
Fines
The minimum fine for violating the rules stated
previously is $500 per violation. A second
offense is $1000 per violation.
Eviction
Unruly guests who blatantly disregard the rules
and expectations will be evicted without a
refund. In addition, costly citations may be
issued to the reservation holder.
Interaction with Guests:
We will leave you to enjoy Big Bear, unless any issues arise. We are almost always available to contact. Please use the messaging option. These messages get sent to our whole team and is the fastest way to get a hold of us.