5 Bedroom - 4 Baths - Sleeps 10
A 7-night Friday-to-Friday rental reservation is required during peak summer weeks. Many of our homes offer flexible stays with a 3-night minimum in the off season - ask our Reservation Specialists for more details.
Complimentary Linens Service Provided: This includes bedsheets, bath, beach, and dish towels for every bed home sleeps and total home occupancy.
We offer a 4 pm Check-In and 10 am Check-Out
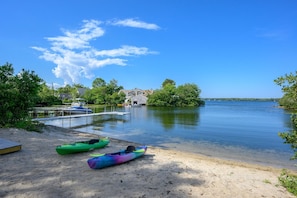
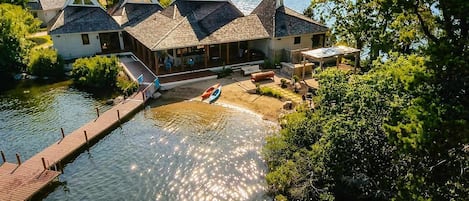
Expansive views from this water-front home on Lake Wequaquet. This stunning, pet-friendly home is nestled on the shores of a quiet inlet with a private sandy beach, new dock, large yard with volleyball net, lower level entertainment area, office overlooking the water, Central A/C and Free WIFI. Bonus: Linens and towels included as well as a Barnstable Village beach pass for guest use.
Owners Share Why I Love My Home:
When you walk up to the front door and see the water, you know your vacation has begun. Our home is spacious and comfortable and there is a place for everyone to relax. We enjoy our morning coffee on the secluded decks watching the lake wake up with crew teams gliding along the water. Afternoons consist of relaxing on the beach, swimming, and volleyball. We often venture out on the lake and take advantage of kayaking, paddleboarding and fishing. Lake Wequaquet is even a stop on the pro tour. Evening cookouts and gorgeous sunsets are how we end our day. We love the warm, clean waters of the lake, and we are a short drive to the 14 beaches offered by the Town of Barnstable. There is so much to love about our home, and we hope you enjoy it as much as us.
Let Us Tell You About This Home:
Nestled among the tall trees is this absolutely stunning home on Lake Wequaquet in Centerville. The owners have thought of everything - The Dragonfly is ready for you to make this your little slice of heaven for while.
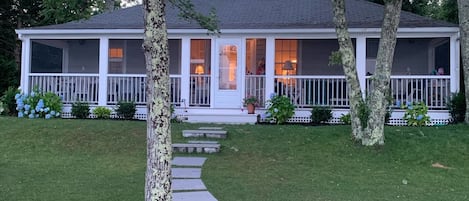
A farmhouse-style wraparound porch greets you upon arrival with porch swing and rocking chairs for those quiet evenings.
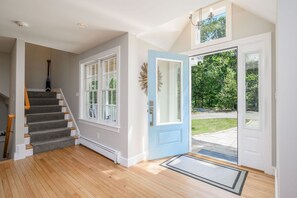
The entry door is a full glass door and lets you get a peak inside and right through the house to the expansive water views!
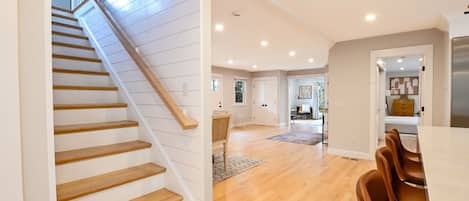
Enter the home from the side door and head down the hall to a large entryway with hardwood floors with detailed dove tail accents. A floor-to-ceiling stone fireplace divides the front of the home from the back and also the dining area from the kitchen. A true focal point of this home.
The stairs to the second floor and finished lower level are to the right of the entry way.
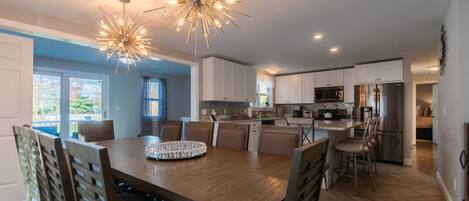
The dining area is to the right with a large, wooden table capable of seating ten. The bench for additional seating is nestled under the side table and the extra leaves are in the front hall closet.
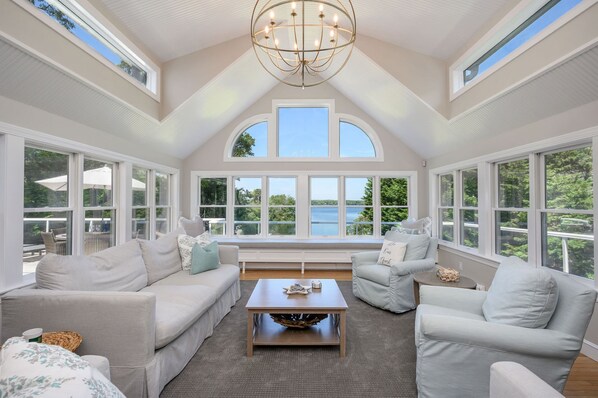
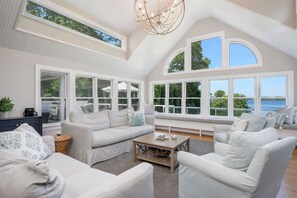
Get ready to be captivated by the water views as you approach the large living room with bead board vaulted ceiling and modern style chandelier and floor to ceiling windows. Enjoy a lazy afternoon on the custom cushioned bench that runs the entire width of the room. Two couches and occasional chairs round out this amazing room. The flat screen TV is tucked into the deep blue built-in cabinet on the right.
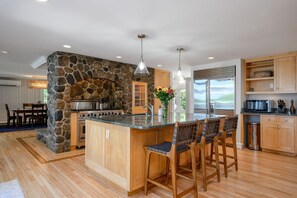
Across is the large kitchen with marble topped center island and three stools for casual eating. Stainless steel appliances and six-burner chef's gas stove was custom designed to fit into the stone fireplace - what a unique feature! The lighted cooking nook and glass front cabinets add a level of luxury to the kitchen.
Head out the slider to the expansive wrap around deck with views from any vantage point! Note the large, round, teak-wood table with umbrella for alfresco dining. Relax on either of the outdoor couches under the shade of the second floor balcony or work on your tan in one of the comfy lounge chairs.
The gas grill is waiting for your favorite foods -- and don't worry about running out of gas, it has a direct gas line for your convenience!
Bedroom #1 is off of the kitchen and has a Queen-size bed, dresser and closet. Enjoy quiet mornings on your private deck overlooking the water. The deck is complete with two chairs and a lounge-style chair for your relaxation.
Bathroom #1 is Jack & Jill style with access from the hallway off the kitchen and from Bedroom #1. This is a full bathroom with stand up shower.
Head Upstairs to find:
Bedroom #2 on the right with a Queen-size bed, luggage rack, chair and desk, dresser and closet.
Bedroom #3 across the hall has a built-in raised Twin-size bed. Two comfy beanbag chairs fill the space under the bed (no use of the upper loft for safety reasons).
Second floor laundry is in the hallway closet for your convenience - Bathroom #2 is also in the hallway with a tub/shower combination.
Bedroom #4 with bunk beds featuring a Full-size bed over a Full-size bed with a twin trundle. The bedroom also includes a closet with built-in dresser and chair.
Bedroom #5 at the end of the hallway is the Primary Bedroom and has a King-size bed, dresser, closet and a large private deck overlooking the lake with seating. The A/C nest thermostat in this room controls the second floor.
Bathroom #3 is ensuite to Bedroom #5 with dual vanity and large walk-in shower.
Head down to the fully-finished basement:
The stone fireplace is the centerpiece of this game room. Enjoy a trip to the 80's with retro-style, two-person video game system with over 400 games! Want to go really "old school" - the high top table is perfect for a game of chess or checkers.
There is a dedicated office with desk and occasional chair off the game room if remote working or learning is still on your agenda. This large office is in addition to two desk in the kitchen and Bedroom #2 and a small office in the lower level sitting room with a queen pull-out sofa.
The mini-kitchen with wine fridge, sink and microwave is perfect for stocking drinks, snacks and making popcorn for movie night!
The next room is a dedicated exercise room offering yoga mats, free weights and an exercise bike all while enjoying beautiful water view of the lake.
Bathroom # 4 is a Jack & Jill style with stand-up shower - enter from the mini-kitchen or sitting room.
At the end of the hall is a large entertainment room with a 75-inch flat screen TV! The sectional couch, table with four high back chairs and nook with bean bag chairs is the place to be when planning a family movie night or a game night - the choices are endless! French-style doors give access to the back yard and allow all to enjoy the beautiful view of Lake Wequaquet.
The large, lush, grassy yard has a permanent volleyball net so be ready to play! The shed offers other lawn games, kayaks (4) and paddle boards (4) for your enjoyment (use at your own risk).
Head down the lawn to the private sandy beach with deck, lounge chairs and a table with two chairs. The T-shaped dock is the perfect spot to launch the kayaks or toss in a line and see what you catch (dinner, maybe?).
Feel like exploring all that Barnstable has to offer? The homeowners provide a "landlord" beach sticker for one car to park at any of the public beaches from bay side to the ocean in the seven Barnstable Villages.
We hope the Dragonflies you will see darting around the yard set the tone for a peaceful, colorful stay!
Free Tickets and Complimentary Activities! Create unforgettable memories and experience Cape Cod like a local! Enjoy $750 worth of daily exclusive free tickets to exciting local attractions through our partnership with Xplorie. Your amenities include activities such as Island Cruises, Whale Watch, Bike Rentals and admission to Whydah Pirate Museum. When you're not soaking up the sun on the beach, enjoy daily rounds of golf at Cranberry Valley or Chequessett Golf Courses and mini-golf for family fun.
With all NEVR properties, we think of the little things to make your vacation special. Our Guest Welcome Bag, compliments of the homeowner, contains starter quantities of kitchen and bathroom essentials, with a few locally sourced snacks as well (subject to change based marketplace availability).
This home has Keyless Entry for your convenience.
NO SMOKING of anything containing tobacco, any other substance, and e-cigarettes, inside or outside of the home.
PET FRIENDLY HOMES are for a DOG only. This home allows 1 dog with a $25 per night fee. With owner approval, a second dog may be considered for an additional $25 per night fee. A Pet Registration form must be completed upon reservation confirmation.
Max parking of cars at property: 6+ including gravel area at top of driveway - No parking on lawn anytime.
Fireplaces are inoperable and are for décor purposes only.
Additional Information to Assist You:
Our calendars are updated in real-time and are accurate.
Departure cleaning is included with your reservation at no additional charge. Simply follow our basic check-out instructions at your departure.
State and local taxes are charged if applicable.
For Reservations made over 60 days away, you will make two payments - 50% initial payment with reservation and the final balance will be auto billed to your credit card 60 days prior to arrival. We accept Mastercard and Visa for payments.
A confirmed reservation is non refundable--please consider purchasing trip cancellation insurance. Ask our guest specialist for more details regarding cancel options and trip insurance.
***Linens - bed sheets, bath/dish/beach towels and bath mats are INCLUDED with this home. Please ask our guest specialist for details. Our NEVR Homes come with mattress covers, pillows and a bed cover such as blanket, quilt, bedspread etc.
You must be 25+ years old unless accompanied by a parent or guardian to book one of our Vacation Rental Homes. An ID must be furnished upon request.
Area Info: *Mileage is approximate
You are right on the water at Lake Wequaquet
1.1 mile to The Cape Codder Resort and Spa
1.1 mile to Cape Cod Beer - Tour the brewery!
1.3 mile to Stop & Shop
1.4 mile to Olive Garden
1.9 mile to Whole Foods Market
1.9 mile to the Cape Cod Mall
2.1 miles to Sam Diego's Restaurant
2.1 miles to Bobby Byrne's Restaurant & Pub
2.4 miles to 1856 Country Store - penny candy, gifts, souvenirs
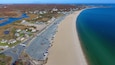
3.4 miles to Craigville Beach
A short drive (3.4 miles) to Main Street Hyannis where you will find:
The Steamship Authority Ferry
Restaurants
Shopping
Bars
Bakeries
Museums
Galleries
*Mileage is approximate