

Casa intera
Starsmore Manor! Walk to Broadmoor w/ Hot Tub
Galleria fotografica per Starsmore Manor! Walk to Broadmoor w/ Hot Tub


Casa intera
4 camere4 bagni344 m²
Servizi più richiesti
- Vasca idromassaggio
- Cucina
- Lavatrice
- Asciugatrice
- Animali ammessi
- Aria condizionata
Aggiungi le date e scopri i prezzi
Informazioni su questa struttura
Starsmore Manor! Walk to Broadmoor w/ Hot Tub
- Summary:
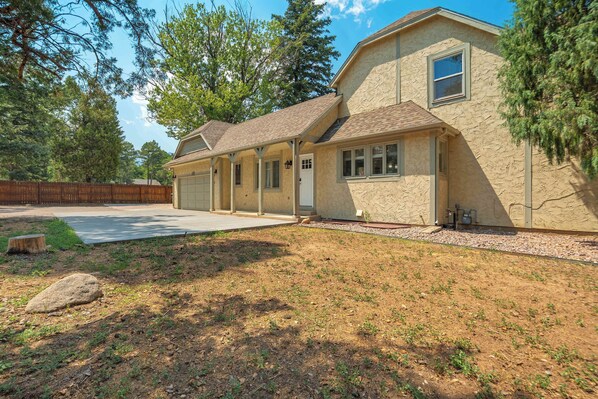
Welcome to Starsmore Manor! This newly renovated home spreads 3,700 square feet across three levels on a half acre corner lot in one of the most sought after pockets of Colorado Springs, with two living rooms inside and a fenced, pet friendly yard out back.
🏨 Just 4 blocks to The Broadmoor, close enough to head over for dinner and walk back after
🔥 Hot tub, fire table, and gas grill on a flagstone patio out back
🎱 Lower level game room with a pool table and a Smart TV for movie nights
The Space:
A half acre corner lot ringed by tall pines, a front door half a mile down the same street as The Broadmoor, and three levels of newly renovated space behind it. Three separate living areas, a game room with a pool table, and a patio with a hot tub and fire table give twelve people plenty of ways to spread out.
🛋️ LIVING & FAMILY ROOMS
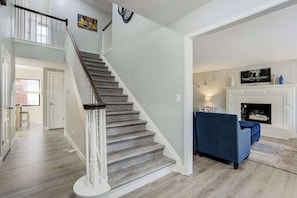
Two separate places to gather on the main level, each with its own feel. At the front, deep navy armchairs, a velvet ottoman, and layered sofas create a relaxed seating area centered around a white painted brick fireplace, where light comes soft through the shades and the conversation stays low. Around the corner the family room runs looser, built around an oversized sectional with a ceiling fan overhead and a Smart TV mounted above a second fireplace, perfect for a movie night after a day on the mountain. It opens straight into the kitchen so whoever is cooking never gets left out, and a glass door puts the patio and hot tub just a few steps away.
🍳 KITCHEN & DINING ROOM
The fully stocked gourmet kitchen sits at the center of everything. Speckled granite countertops and white subway tile create a space as functional as it is welcoming. Stainless appliances line the walls, a center island offers real prep room, and a peninsula with bar seating opens toward the family room, where mornings tend to happen naturally. The dining room takes over from there, seating eight comfortably at a long light wood table beneath a glass pendant. A Smart TV and a full dry erase board are available for business meetings, an easy setup for a team that needs to map something out between sessions, and it all clears away by dinner without anyone rearranging furniture.
🎱 MEDIA & GAME ROOM
A carpeted staircase leads down to a wide media room set well apart from the main floor. Framed film posters flank a wall mounted Smart TV, and an oversized sectional wraps the room for movie nights. The media room opens directly into the game room, where a pool table with green felt and wood rails sits beneath a stained glass billiard lamp alongside a built in bar counter with stools.
🛏️ BEDROOMS
Bedroom 1 (Upper Level): King bed with electric fireplace, Smart TV, dedicated workstation, ceiling fan, en-suite bathroom, and closet with hanging space
Bedroom 2 (Upper Level): Two bunk beds, twin over full each, sleeping six, with built in storage drawers and a bean bag
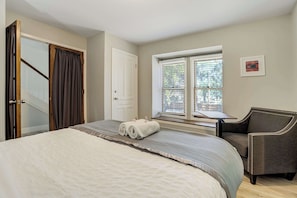
Bedroom 3 (Main Level): Queen bed with sliding bed desk, armchair, shuttered windows, and closet
Bedroom 4 (Lower Level): King bed with sliding bed desk, recessed lighting, and soft carpet
🛁 BATHROOMS
Bathroom 1 (Full, En-Suite, Upper Level): A double vanity in white cabinetry pairs speckled granite with framed mirrors. A relaxing freestanding soaking tub sits beneath twin windows, with a freestanding glass shower alongside and a closet with hanging space just beside it.
Bathroom 2 (Full, Upper Level): A relaxing tub and shower combination with a gray tiled surround pairs with a granite topped vanity below a wide framed mirror.
Bathroom 3 (Full, Lower Level): A freestanding shower with no tub, finished behind a mirrored door and open to both the bedroom and the media room.
Bathroom 4 (Half, Main Level): A granite topped vanity in warm tones sits above a dark wood cabinet, with a window letting daylight spill across the counter.
Bathroom 5 (Half, Main Level): A second half bathroom on the main level, convenient when the house is full.
Every bathroom is stocked with plush towels and essential toiletries.
🧩 KID-FRIENDLY
A curtained nook just off the lower level lounge gives the kids a corner of their own, set with a small table, chairs, and baskets of toys within easy reach. Close enough that parents can keep an eye from the sectional, far enough that everyone gets a little room. Pack-n-play and high chair are available.
🐾 PET FRIENDLY
We welcome up to two dogs per reservation. The half acre corner lot is fully fenced, giving them room to run off leash, and dogs are a regular part of stays here. A mandatory pet fee of $100 per dog is collected after booking. No other animals are permitted.
🧺 LAUNDRY
A washer and dryer sit side by side in a room of their own on the main level, with storage cabinets above and a window bringing in daylight. Pack lighter than you planned and head home with a clean suitcase.
🌳 OUTDOOR SPACE
The backyard unfolds across a wide flagstone patio that runs the length of the home, framed by tall pines and a fence that wraps the entire half acre lot. The hot tub sits open and ready at one end, with a fire table ringed by patio chairs at the center and Adirondack seating arranged in the shade nearby. A long outdoor dining table seats six, set close enough to the gas grill to make summer meals easy, and a second bistro table tucks in near the house for morning coffee. A cornhole set stands ready along the fence line, and the lawn stretches out well beyond the patio with room for a game of catch or a dog off leash. Evenings run long out here. The fire table draws everyone in as the light fades and the ridgeline sits just past the treetops.
💻 DEDICATED WORKSPACE
The primary bedroom holds a full workstation set against the wall beside the en-suite, with a desk and chair in space opened up specifically for it. Two more bedrooms, the main level queen and the lower level king, have small sliding desks that pull over the bed or an armchair for anyone who would rather work sitting down. Between those and the dry erase board, a group in town for a conference can split up and still get through the agenda.
🚗 PARKING
Garage and driveway parking are available.
Guest Access:
🏡 Property Access: Guests enjoy full access to the entire home across all three levels, along with the patio, hot tub, fire table, and the fully fenced backyard on the half acre corner lot. Garage and driveway parking are available.
🔑 Check-In: Your unique entry code will appear in your digital guidebook on the morning of your arrival.
📱 Digital Guest Guidebook: Includes your unique door lock code, check-in & check-out times, how-to guides for house amenities, and local recommendations.
The Neighborhood:
⛳ The Broadmoor sits half a mile down the same street, close enough to walk over for dinner and walk back. The resort campus holds the Golden Bee, Ristorante Del Lago, La Taverne, and The Grille.
🏞️ Cheyenne Mountain rises straight ahead. Seven Falls and the trails above it sit about two miles out, and North Cheyenne Cañon opens into some of the best hiking in the city with no highway in between.
🦁 Cheyenne Mountain Zoo is under two miles away, built into the mountainside and consistently ranked among the best in the country.
🌲 The streets here are quiet and residential, with wide lots and tall pines.
Getting Around:
🚗 By Car: Downtown Colorado Springs is about ten minutes north, Garden of the Gods about twenty, and Colorado Springs Airport about twenty-five.
🚶 On Foot: The Broadmoor is roughly an eleven minute walk down Lake Ave, and the surrounding blocks are flat and easy for an evening stroll.
🚴 By Bike: Quiet residential streets, with routes heading west toward Cheyenne Cañon and the trail network beyond.
🚌 Public Transit: Mountain Metro service here is limited; a car is recommended.
🚕 Rideshare: Uber and Lyft are reliable, and the Broadmoor corridor is well covered.
Other Things to Note:
🔔 24/7 Guest Support: We're always just a message or call away.
✨ In-House Team: Our dedicated cleaning and maintenance crews ensure 5-star quality control.
☕ Starter Amenities: Arrive stress-free! We provide a starter kit including K-cups, paper towels, and toilet paper, plus hotel-quality shampoo, body wash, and plush white towels.
📜 Rental Agreement: Please note that a signed Rental Agreement is required to confirm your stay. Details and the link can be found in your digital guidebook, which is sent after booking.
💵 Additional Fees
Damage Protection: A damage protection option is required for all reservations and is processed through our third-party system prior to arrival. Before check-in, you'll choose one of two options:
Damage Waiver: A non-refundable fee from $25–$40/night (max $200), covering accidental damage beyond normal wear and tear, up to $500. Most guests pick this, and nothing is held on your card.
Security Deposit: A fully refundable hold from $350–$1,000. This is a pre-authorized hold (not a charge) that is released following a damage-free inspection after checkout, typically within 7 business days.
Amounts depend on the home and length of stay. This is handled separately from your reservation payment.
Pet Fee: For guests bringing dogs, there is a mandatory pet fee of $100 per dog. A maximum of 2 dogs is allowed per reservation unless otherwise approved. No other animals are permitted.
Optional services like early check-in, late check-out, and extra guests can be arranged on request, subject to availability. These cover the cost of reworking the cleaning schedule or bringing in a second cleaner. Please message us ahead of time for pricing and availability.
⏰ Check-Out Policy: To respect our cleaning team's schedule and ensure the home is perfect for the next guest, unauthorized late check-outs are subject to a fee of $20 per 30 minutes. We appreciate your understanding!
Servizi della struttura
Piscina/Spa
- Vasca idromassaggio
Connessione Internet
- La casa offre la connessione Internet Wi-Fi
Parcheggio e trasferimenti
- Le modalità di parcheggio in loco includono un garage
Cucina
- Forno
- Frigorifero
- Lavastoviglie
- Macchina per caffè/tè
- Microonde
- Piano cottura
- Stoviglie, piatti e utensili da cucina
- Tostapane
Area pasti
- Tavolo da pranzo
Camere da letto
- 4 camere da letto
- Lenzuola fornite dalla struttura
Bagno
- 4 bagni
- Asciugacapelli
- Asciugamani forniti in loco
- Doccia
- Shampoo
Spazi a disposizione
- Camino
- Tavolo da pranzo
Intrattenimento
- Giochi
- TV
Aree esterne
- Balcone
- Braciere
- Giardino
- Griglia da barbecue
Lavanderia
- Lavatrice
Comfort
- Aria condizionata
- Riscaldamento
Animali
- Animali ammessi
Idoneità e accessibilità
- Struttura riservata ai non fumatori
Servizi e dotazioni
- Ferro/Asse da stiro
Vantaggi della posizione
- Vicino a uno zoo
Cose da fare
- Tavolo da biliardo
- Arrampicata nelle vicinanze
- Arrampicate in montagna nelle vicinanze
- Casinò nelle vicinanze
- Ciclismo nelle vicinanze
- Parco a tema nelle vicinanze
Misure di sicurezza
- Rilevatore di monossido di carbonio (l'host ha indicato che la struttura è dotata di un rilevatore di monossido di carbonio)
- Rilevatore di fumo (l'host ha indicato che la struttura è dotata di un rilevatore di fumo)
- Kit di pronto soccorso
- Estintore
Informazioni generali
- Dimensioni dell'unità: 344 metri quadrati
- Giardino
Strutture simili
DoubleTree by Hilton Colorado Springs
Southwest Colorado Springs
DoubleTree by Hilton Colorado Springs
Southwest Colorado Springs
- Piscina
- Vasca idromassaggio
- Animali ammessi
- Piscina per bambini
8.6 su 10, Eccellente, 1.001 recensioni
8,6
Eccellente
1.001 recensioni
Il prezzo attuale è 108 €
108 €
tasse e oneri inclusi
15 nov - 16 nov
Home2 Suites by Hilton Colorado Springs South
Southwest Colorado Springs
Home2 Suites by Hilton Colorado Springs South
Southwest Colorado Springs
- Piscina
- Colazione inclusa
- Animali ammessi
- Parcheggio incluso
9.2 su 10, Meraviglioso, 658 recensioni
9,2
Meraviglioso
658 recensioni
Il prezzo attuale è 112 €
112 €
tasse e oneri inclusi
1 nov - 2 nov

The Antlers, a Wyndham Hotel
Central Colorado Springs
The Antlers, a Wyndham Hotel
Central Colorado Springs
- Piscina
- Vasca idromassaggio
- Animali ammessi
- Wi-Fi gratuito
8.4 su 10, Ottimo, 1.514 recensioni
8,4
Ottimo
1.514 recensioni
Il prezzo attuale è 123 €
123 €
tasse e oneri inclusi
1 nov - 2 nov

Kinship Landing
Central Colorado Springs
Kinship Landing
Central Colorado Springs
- Animali ammessi
- Wi-Fi gratuito
- Ristorante
- Aria condizionata
9.2 su 10, Meraviglioso, 863 recensioni
9,2
Meraviglioso
863 recensioni
Il prezzo attuale è 119 €
119 €
tasse e oneri inclusi
1 nov - 2 nov

4brbroadmoor Retreathottub, Firepit, Near Trails
Southwest Colorado Springs
4brbroadmoor Retreathottub, Firepit, Near Trails
Southwest Colorado Springs
- Vasca idromassaggio
- Cucina
- Asciugatrice
- Animali ammessi
8.0 su 10, Ottimo, 4 recensioni
8,0
Ottimo
4 recensioni

Casa moderna, camere per famiglie multiple, 3 ponti, nel raggio di 1 miglio dal Broadmoor Resort
Broadmoor
Casa moderna, camere per famiglie multiple, 3 ponti, nel raggio di 1 miglio dal Broadmoor Resort
Broadmoor
- Cucina
- Lavatrice
- Asciugatrice
- Wi-Fi gratuito
10.0 su 10, Eccezionale, 143 recensioni
10
Eccezionale
143 recensioni

Splendido BROADMOOR English Tudor ~ Deliziosa casa per le vacanze, vasca idromassaggio e gazebo !!
Broadmoor
Splendido BROADMOOR English Tudor ~ Deliziosa casa per le vacanze, vasca idromassaggio e gazebo !!
Broadmoor
- Vasca idromassaggio
- Cucina
- Lavatrice
- Asciugatrice
9.4 su 10, Eccezionale, 96 recensioni
9,4
Eccezionale
96 recensioni
Old Broadmoor Retreat with 2 Universal Tesla Chargers - House 5 Bedrooms 9 Beds
Broadmoor
Old Broadmoor Retreat with 2 Universal Tesla Chargers - House 5 Bedrooms 9 Beds
Broadmoor
- Cucina
- Lavatrice
- Asciugatrice
- Aria condizionata

Relaxing Home away from home, 7 BRs/ 8 Beds /Sleeps14
Southwest Colorado Springs
Relaxing Home away from home, 7 BRs/ 8 Beds /Sleeps14
Southwest Colorado Springs
- Vasca idromassaggio
- Cucina
- Lavatrice
- Asciugatrice
10.0 su 10, Eccezionale, 55 recensioni
10
Eccezionale
55 recensioni

Adobe del Sol! House & Cottage by The Broadmoor!
Broadmoor
Adobe del Sol! House & Cottage by The Broadmoor!
Broadmoor
- Cucina
- Lavatrice
- Asciugatrice
- Aria condizionata
7.2 su 10, Buono, 11 recensioni
7,2
Buono
11 recensioni
Regolamenti
Check-in
Check-in a partire dalle 16:00
Età minima per il check-in: 18
Check-out
Check-out entro le 10:00
Istruzioni speciali per il check-in
Riceverai un'e-mail dall'host con istruzioni relative al check-in e al check-out
Le informazioni fornite dalla struttura potrebbero essere tradotte con strumenti di traduzione automatica.
Animali domestici
Si accettano animali domestici.
Gli animali di servizio sono i benvenuti e sono esenti da supplementi
Bambini e letti aggiuntivi
Si accettano prenotazioni che includono bambini.
Eventi
Non è consentito organizzare eventi
Politica fumatori
Non è consentito fumare
Informazioni importanti
Da ricordare
Questa struttura è gestita da un host professionista, che la affitta in ambito commerciale, imprenditoriale o professionale.
Per eventuali ospiti aggiuntivi possono essere previsti supplementi, variabili in base alla politica della struttura.
All'arrivo, oltre a un documento di identità comprensivo di foto, potrebbero essere richieste una carta di credito/debito o una caparra in contanti per eventuali spese accessorie.
Tutte le richieste speciali sono soggette a disponibilità al momento dell'arrivo e possono comportare spese aggiuntive. Le richieste speciali non sono garantite.
Le feste in loco e gli eventi di gruppo sono severamente vietati.
L'host ha indicato la presenza di un rilevatore di monossido di carbonio in struttura.
L'host ha indicato la presenza di un rilevatore di fumo in struttura.
La struttura è dotata di un estintore antincendio e un kit di pronto soccorso.
Questa struttura dispone di spazi all'aperto, come balconi,
patio, terrazze, che potrebbero non essere adatti ai bambini. In caso di dubbi,
ti consigliamo di contattare la struttura prima dell'arrivo per avere la
conferma che disponga di una camera adatta a te.
Questa struttura è gestita tramite il nostro partner Vrbo. Riceverai un'e-mail da Vrbo con un link al tuo account, dove potrai modificare o cancellare la prenotazione
Se cancelli la tua prenotazione, si applicheranno le condizioni di cancellazione dell’host. In base alla normativa dell’UE sui diritti dei consumatori, i servizi di prenotazione di alloggi non sono soggetti al diritto di recesso.
Informazioni sulla zona
questa casa vacanze si trova a Colorado Springs, in Broadmoor, e vanta una posizione strategica con parchi a tema nelle vicinanze. Cheyenne Mountain Zoo (giardino zoologico) è una delle principali attrazioni della zona. A livello naturalistico, invece, spiccano The Broadmoor Seven Falls e Garden of the Gods (parco). Anche World Figure Skating Museum e Millibo Art Theatre meritano una visita. La passione per l'outdoor ti scorre nelle vene? Allora ti farà piacere sapere che qui si organizzano attività come arrampicate in montagna, arrampicata su roccia e ciclismo. Vai alla guida turistica di Colorado Springs
Mostra altre case vacanze a Colorado Springs
Colorado Springs, CO
Cosa c’è nei dintorni?
 World Figure Skating Museum12 min a piedi - 1.0 km
 Cheyenne Mountain Zoo (giardino zoologico)5 min in auto - 3.7 km
- Penrose Heritage Museum13 min a piedi - 1.2 km
- Broadmoor Golf Club4 min in auto - 2.2 km
- Stadio Broadmoor World Arena5 min in auto - 5.2 km
Come spostarsi
- Aeroporto municipale di Colorado Springs (COS) - 19 min. in auto
Ristoranti
- McDonald's4 min in auto
- Chipotle Mexican Grill3 min in auto
- Red Robin3 min in auto
- Panera Bread3 min in auto
- The Public House - Pub & Grill3 min in auto
Domande frequenti
Gli animali sono accettati presso Starsmore Manor! Walk to Broadmoor w/ Hot Tub?
Sì, questa struttura ammette gli animali domestici.
Quanto costa il parcheggio presso Starsmore Manor! Walk to Broadmoor w/ Hot Tub?
Presso la struttura è disponibile un parcheggio in loco.
A che ora si deve eseguire il check-in presso Starsmore Manor! Walk to Broadmoor w/ Hot Tub?
Orario di inizio del check-in: 16:00.
A che ora si deve eseguire il check-out presso Starsmore Manor! Walk to Broadmoor w/ Hot Tub?
Orario del check-out: 10:00.
Dove si trova Starsmore Manor! Walk to Broadmoor w/ Hot Tub?
A 15 minuti a piedi da luoghi d'interesse come World Figure Skating Museum e Penrose Heritage Museum, casa vacanze vanta una buona posizione in zona Broadmoor. Broadmoor Golf Club e North Cheyenne Cañon Park si trovano ugualmente a meno di 3 km di distanza.