Casa intera

Easter House | Sunroom + Fire Pit | 4 Beds

Galleria fotografica per Easter House | Sunroom + Fire Pit | 4 Beds

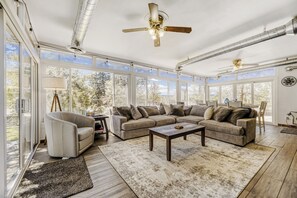
Un soggiorno moderno con un divano componibile, una poltrona e un tavolino.
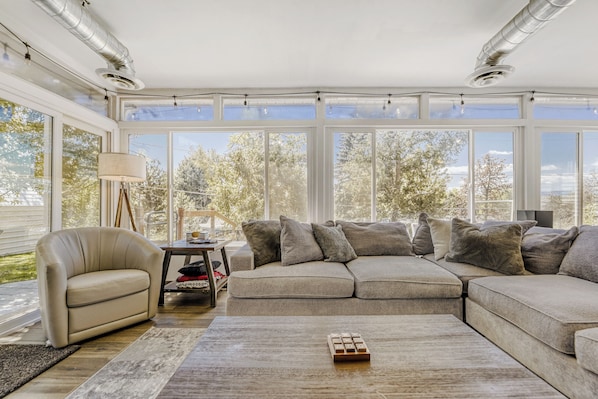
Un ampio soggiorno con un divano componibile, un tavolino da caffè e una ventola a soffitto.
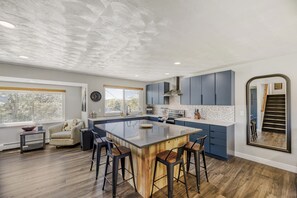
Una cucina moderna con una grande isola, sgabelli da bar e vista sull'esterno.
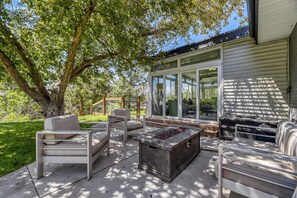
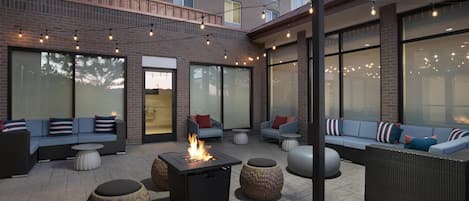
Un patio con mobili da esterno, un braciere e un grande albero che offre ombra.
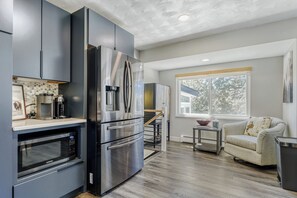
Una cucina moderna con elettrodomestici integrati, un'area pranzo con tavolo in legno e un divano.

Recensioni

10 su 10
Eccezionale

Casa intera

4 camere3 bagni195 m²

Servizi più richiesti

  • Cucina
  • Lavatrice
  • Asciugatrice
  • Wi-Fi gratuito
  • Aria condizionata
  • Spazio all’aperto

Aggiungi le date e scopri i prezzi

Informazioni su questa struttura

Easter House | Sunroom + Fire Pit | 4 Beds

  • You pull up to a clean, freshly painted gray and white two-story on a quiet cul-de-sac in Centennial. Wide driveway, green lawn, covered front porch. It looks sharp from the street and the inside delivers.

    Walk through the front door and the main level opens up immediately. The living room flows directly into the kitchen with no walls breaking it up, dark hardwood floors, recessed lighting, and a western-modern vibe that feels lived-in without feeling dated. There's a full leather sofa set with an oversized ottoman, a statement bookshelf, and enough seating to actually gather. Natural light pours in from multiple windows and everything is freshly renovated.

    The kitchen is the anchor of the main floor. Slate-blue custom cabinetry floor to ceiling, quartz countertops, a stainless steel range with a wall-mounted hood, and a large wood-and-quartz island with four bar stools. There's a full-size stainless fridge, a Keurig and Nespresso on the coffee bar, a microwave, and a dishwasher. The kitchen is fully stocked and ready to cook. This isn't a "we left one pan and a spatula" situation.

    Off the main living area, there's a separate family room with a floor-to-ceiling stacked stone fireplace, a wall-mounted flat screen TV, board games on the shelf, and two oversized sofas. This room gets used. It's the kind of space a group naturally gravitates toward after dinner.

    The main floor also has one bedroom and a half bath. Ideal for anyone in your group who doesn't enjoy stairs or just wants to stay on one level. That bedroom has a Queen bed with its own character: shiplap wood-paneled walls, western artwork, and its own distinct vibe that separates it from the rest of the house.

    Head toward the back of the home and you'll hit the sunroom. This is the room that makes this property. Floor-to-ceiling windows on three sides, an oversized sectional that fits the whole group, two ceiling fans, string lights along the top, and direct access to the back patio. In the fall it's the football room. In the summer it's the hangout between the pool and the fire pit. On a clear Colorado day you can see the mountains from the sectional.

    Step outside and you've got a full patio setup, rectangular gas fire pit, outdoor lounge chairs, and a grill. The yard is flat, fenced, and backed by mature trees that give it privacy. This is where the night ends.

    **Bedroom 1 — Primary | Upper Level | King Bed**
    Up the staircase from the main floor. Large room with a King bed in a solid wood frame, an upholstered bench at the foot of the bed, ceiling fan, area rug, and a private ensuite bathroom. This is the nicest room in the house — comfortable, quiet, and separated from the other bedrooms.

    **Bedroom 2 — Upper Level | Queen Bed**
    Down the hall from the primary on the upper level. Queen bed, sliding closet, nightstand, ceiling fan. Clean and comfortable — solid room for two people who want their own space.

    **Bedroom 3 — Upper Level | Queen Bed**
    Also on the upper level. Queen bed, full-length wood-framed mirror, desk, two windows with natural light. Has a relaxed, casual feel — good for a couple or solo travelers.

    **Bedroom 4 — Main Floor | Queen Bed**
    On the main level — no stairs required to reach it. Queen bed, western-themed wood panel walls, recessed lighting, nightstand. Half bath adjacent in the hall. Best option for guests with mobility considerations or anyone who doesn't want to deal with stairs.

    **Bathroom Breakdown:**
    - Primary ensuite: private, 3/4 bath
    - Upper hallway bathroom: shared by bedrooms 2 and 3, full bath
    - Main floor half bath: adjacent to bedroom 4

    STAIR NOTE
    This home has one staircase connecting the main floor to the upper level. Bedrooms 1, 2, and 3 require stairs. Bedroom 4 is on the main floor and fully accessible without stairs. Guests with mobility considerations should plan accordingly.

    GUEST ACCESS
    Full, exclusive access to the entire home. The garage is owner-reserved and not accessible to guests. Driveway parking accommodates multiple vehicles. Backup key is located inside the side gate.

    - **Main floor:** Open kitchen/living, family room with fireplace, bedroom 4 (Queen), half bath, sunroom, back patio access
    - **Upper floor:** Primary bedroom (King + ensuite), bedroom 2 (Queen), bedroom 3 (Queen), full hallway bathroom
    - **Outside:** Fire pit patio, outdoor lounge seating, grill, fenced yard

    ### OTHER THINGS TO NOTE
    - Exterior security cameras are present on the property and disclosed per platform requirements
    - The garage is locked and reserved for owner storage — guests should not attempt access
    - Trash pickup is Friday; recycling is every other Friday — bins are on the side of the house
    - Laundry is on-site in the basement
    - WiFi is fast and reliable throughout the home
    - Pet policy is approval-only — please inquire before booking with a pet
    - No smoking anywhere on the property
    - Quiet hours apply this is a residential neighborhood

    ### AMENITIES HIGHLIGHTS
    ✓ Fully stocked kitchen (Keurig + Nespresso, full cookware set, dishwasher)
    ✓ Sunroom with oversized sectional and mountain views
    ✓ Gas fire pit + outdoor lounge patio
    ✓ Gas grill
    ✓ Fireplace (family room)
    ✓ Board games + dart board
    ✓ Flat screen TVs throughout
    ✓ In-unit washer/dryer (basement)
    ✓ High-speed WiFi
    ✓ Driveway parking (multiple vehicles)
    ✓ Ceiling fans in all bedrooms
    ✓ Approval-only pet policy

Servizi della struttura

Impianti sciistici

  • Sci di fondo nelle vicinanze
  • Snowboard nelle vicinanze

Connessione Internet

  • La casa offre la connessione Internet Wi-Fi gratuita

Parcheggio e trasferimenti

  • Auto necessaria
  • Parcheggio in loco

Cucina

  • Forno
  • Frigorifero
  • Isola per cucina
  • Lavastoviglie
  • Macchina per caffè/tè
  • Macchina per il ghiaccio
  • Microonde
  • Piano cottura
  • Spezie
  • Stoviglie, piatti e utensili da cucina
  • Tostapane

Area pasti

  • Tavolo da pranzo

Camere da letto

  • 4 camere da letto
  • Lenzuola fornite dalla struttura

Bagno

  • 2,5 bagni
  • Asciugacapelli
  • Asciugamani forniti in loco

Spazi a disposizione

  • Tavolo da pranzo

Intrattenimento

  • Giochi
  • Libri
  • Smart TV

Aree esterne

  • Braciere
  • Giardino
  • Griglia da barbecue

Lavanderia

  • Lavatrice

Spazi di lavoro

  • Monitor per computer
  • Scrivania
  • Sedia da scrivania

Comfort

  • Aria condizionata
  • Riscaldamento

Animali

  • Non sono ammessi gli animali domestici

Idoneità e accessibilità

  • Struttura riservata ai non fumatori

Vantaggi della posizione

  • Vicino a un outlet

Cose da fare

  • Golf
  • Parco acquatico
  • Arrampicata nelle vicinanze
  • Arrampicate in montagna nelle vicinanze
  • Birdwatching nelle vicinanze
  • Caccia nelle vicinanze
  • Camminate per ammirare la fauna selvatica nelle vicinanze
  • Casinò nelle vicinanze
  • Equitazione nelle vicinanze
  • Escursioni in motoslitta nelle vicinanze
  • Itinerari per mountain bike nelle vicinanze
  • Nuoto nelle vicinanze
  • Parasailing nelle vicinanze
  • Pattinaggio sul ghiaccio nelle vicinanze
  • Pesca nelle vicinanze
  • Piste da bob nelle vicinanze
  • Piste pedonali/ciclabili nelle vicinanze
  • Rafting nelle vicinanze
  • Tour ecologici nelle vicinanze

Misure di sicurezza

  • Rilevatore di monossido di carbonio (l'host ha indicato che la struttura è dotata di un rilevatore di monossido di carbonio)
  • Rilevatore di fumo (l'host ha indicato che la struttura è dotata di un rilevatore di fumo)
  • Kit di pronto soccorso
  • Estintore
  • Serratura di sicurezza

Informazioni generali

  • Dimensioni dell'unità: 195 metri quadrati
  • Giardino

Strutture simili

Regolamenti

Check-in

Check-in a partire dalle 16:00
Check-in senza contatti disponibile
Età minima per il check-in: 25

Check-out

Check-out entro le 10:00

Istruzioni speciali per il check-in

Riceverai un'e-mail dall'host con istruzioni relative al check-in e al check-out
Le informazioni fornite dalla struttura potrebbero essere tradotte con strumenti di traduzione automatica.

Animali domestici

Animali domestici non ammessi

Bambini e letti aggiuntivi

Si accettano prenotazioni che includono bambini.

Eventi

Non è consentito organizzare eventi

Politica fumatori

Non è consentito fumare

Informazioni importanti

Da ricordare

Questa struttura è gestita da un host professionista, che la affitta in ambito commerciale, imprenditoriale o professionale.
Per eventuali ospiti aggiuntivi possono essere previsti supplementi, variabili in base alla politica della struttura.
All'arrivo, oltre a un documento di identità comprensivo di foto, potrebbero essere richieste una carta di credito/debito o una caparra in contanti per eventuali spese accessorie.
Tutte le richieste speciali sono soggette a disponibilità al momento dell'arrivo e possono comportare spese aggiuntive. Le richieste speciali non sono garantite.
Le feste in loco e gli eventi di gruppo sono severamente vietati.
L'host ha indicato la presenza di un rilevatore di monossido di carbonio in struttura.
L'host ha indicato la presenza di un rilevatore di fumo in struttura.
La struttura è dotata di un estintore antincendio, un kit di pronto soccorso e una serratura di sicurezza.
Questa struttura è gestita tramite il nostro partner Vrbo. Riceverai un'e-mail da Vrbo con un link al tuo account, dove potrai modificare o cancellare la prenotazione
Se cancelli la tua prenotazione, si applicheranno le condizioni di cancellazione dell’host. In base alla normativa dell’UE sui diritti dei consumatori, i servizi di prenotazione di alloggi non sono soggetti al diritto di recesso.

Dettagli aggiuntivi

È consigliata l'auto per facilitare gli spostamenti da e per la struttura.

Informazioni sulla zona

questa casa vacanze si trova a Littleton, in Southglenn. 16th Street e Union Station sono due tappe fondamentali per tutti gli amanti dello shopping. Tra le principali attrazioni della zona ci sono invece Zoo di Denver e Elitch Gardens Theme Park (parco divertimenti). Sei in cerca di eventi sportivi o spettacoli a cui assistere? Fiddler's Green Amphitheatre e Broncos Stadium at Mile High potrebbero avere in programma qualcosa di interessante. Qui non manca niente per divertirsi sulla neve con attività come lo sci di fondo, lo snowboard, lo slittino e le escursioni in motoslitta. Vai alla guida turistica di Littleton
Mostra altre case vacanze a Denver
Mappa
Centennial, CO

Cosa c’è nei dintorni?

  • Uno stadio di calcio con una grande folla, un campo da gioco e un tabellone dei punteggi.
    Broncos Stadium at Mile High
    27 min in auto - 26.4 km
  • Uno stadio di baseball con uno skyline cittadino sullo sfondo.
    Coors Field
    29 min in auto - 28.6 km
  • Stazione Union con orologio, bandiera americana e vista della strada con auto e pedoni.
    Union Station
    30 min in auto - 28.2 km
  • Un anfiteatro innevato con tetto rosso, sullo sfondo formazioni rocciose rosse e montagne lontane.
    Red Rocks Amphitheater
    33 min in auto - 34.2 km
  • Regal Southglenn
    18 min a piedi - 1.6 km

Come spostarsi

  • Stazione di Littleton - Mineral Ave - 7 min. in auto
  • Stazione di 48th & Brighton at National Western Center - 26 min. in auto
  • Broomfield, CO (BJC-Rocky Mountain Metropolitan) - 48 min. in auto

Ristoranti

  • Chick-fil-A
    4 min in auto
  • Starbucks
    20 min a piedi
  • Culver's
    3 min in auto
  • Social Bar & Lounge
    3 min in auto
  • Circle K
    19 min a piedi

Domande frequenti

Gli animali sono accettati presso Easter House | Sunroom + Fire Pit | 4 Beds?

No, questa struttura non accetta animali domestici.

Quanto costa il parcheggio presso Easter House | Sunroom + Fire Pit | 4 Beds?

Presso la struttura è disponibile un parcheggio in loco.

A che ora si deve eseguire il check-in presso Easter House | Sunroom + Fire Pit | 4 Beds?

Orario di inizio del check-in: 16:00.

A che ora si deve eseguire il check-out presso Easter House | Sunroom + Fire Pit | 4 Beds?

Orario del check-out: 10:00.

Dove si trova Easter House | Sunroom + Fire Pit | 4 Beds?

A 3,9 km da Littleton Museum e a 10 km da luoghi d'interesse come Parco acquatico Pirates Cove e South Suburban Sports Complex, questa casa vacanze vanta una buona posizione in zona Southglenn. UCHealth Highlands Ranch Hospital e Highlands Ranch Golf Club si trovano a meno di 10 km di distanza.

Recensioni su Easter House | Sunroom + Fire Pit | 4 Beds

Recensioni

Eccezionale

Tutte le recensioni mostrate sono state scritte da ospiti che hanno effettivamente soggiornato nella struttura. Solo i viaggiatori che hanno prenotato un soggiorno con noi possono inviare una recensione. Verifichiamo le recensioni seguendo le nostre linee guida e le pubblichiamo tutte, positive e negative.
Maggiori informazioniApertura in un’altra finestra
Valutazione di 10 - Eccellente. 1 su 1 recensioni
Valutazione di 8 - Buono. 0 su 1 recensioni
Valutazione di 6 - Soddisfacente. 0 su 1 recensioni
Valutazione di 4 - Scarso. 0 su 1 recensioni
Valutazione di 2 - Terribile. 0 su 1 recensioni

8,0

Pulizia

Recensioni

Verificata

10/10 Eccellente

Stephanie

Mi è piaciuto: Pulizia, check-in, comunicazione e accuratezza dell’annuncio
Beautifully decorated, comfortable, quiet area. Big house. Really enjoyed our stay.
Soggiorno di 3 notti a giugno 2026