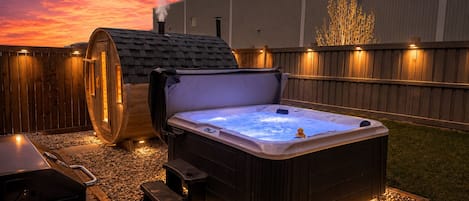
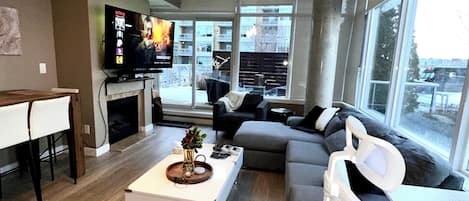
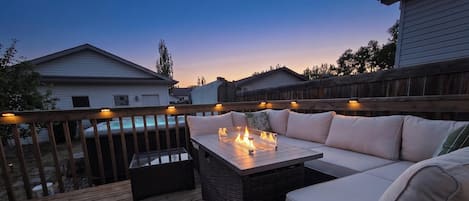
Thoughtfully designed upper-level home with open living spaces, fully stocked kitchen, and a spacious layout for comfortable stays. Enjoy a backyard with hot tub, BBQ, and fire table lounge in Terwillegar Towne
✨ Highlights ✨
✔ Sleeps 10 with king suite + multiple bedrooms
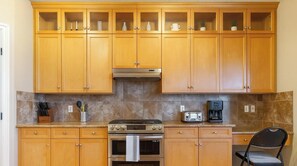
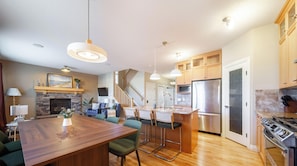
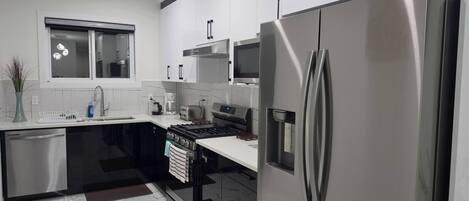
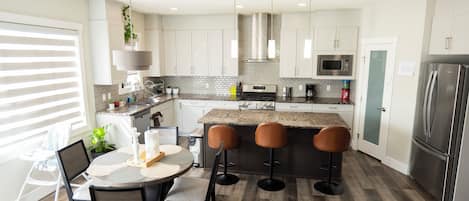
✔ Open living spaces with full kitchen
✔ Backyard with hot tub, BBQ & fire table lounge
✔ Well-appointed layout for relaxed stays
✔ Fast WiFi, laundry & self check-in
✔ Pet-friendly
📅 By booking, you confirm that you've read and agree to our House Rules and Other Things to Note below.
🐾 Pet-Friendly Hosting (max 2)
We love hosting four-legged travelers! To keep the home in pristine condition, we operate with the following rates:
• $30 per night, per pet
• $125 per week, per pet (discounted)
• $300 per month, per pet (long-stay rate)
Note: Fees are processed as an additional charge after booking and collected before check-in
🏡 Overview
This well appointed upper-level home in Terwillegar Towne offers a comfortable and well-organized space suited for relaxed stays. With an open-concept layout and bright living areas, it provides a functional setup for guests who value space, comfort, and ease.
♨️ Outdoor Space
Soak in the private hot tub under an evening sky, available year-round. The fire table, BBQ, and patio furniture come alive from early spring through late fall, weather dependent—ideal for cozy evenings and relaxed group meals outdoors. The entire backyard is exclusively yours during your stay.
🛏️ Bedrooms & Sleeping Setup
Upper Level
• 1 King master bedroom
• 2 Queen bedrooms
Main Level
• 1 Bedroom with double bed
• Living room with queen sofa bed
The layout accommodates up to 10 guests with a balance of private sleeping areas and shared spaces.
✨ What Guests Love
• Open-concept living and dining area
• Backyard with hot tub, BBQ, and patio seating
• King suite and well-appointed bedrooms
• Full kitchen suitable for extended stays
• Garage parking
• Fast WiFi and self check-in
• Pet-friendly
📝 Essential Info
• Unit Type: This listing includes the main and upper levels only.
• Separate Occupancy: The basement is a separate unit and not included in this listing.
• Noise Awareness: As a multi-unit home, normal household sounds (like footsteps) may be heard.
🌳 Neighborhood
Just steps from a charming community hub in Terwillegar Towne with a café, eateries, and convenience store, plus quick access to outdoor activities.
🚗 Getting Around
• Quick access to major roads
• Short drive to Windermere shopping & restaurants
• Easy access to Terwillegar Rec Centre
Guest Access:
This home is part of a multi-unit property with a separate suite. Each space is fully private with no shared areas. As with most multi-level homes, some normal household noise (such as footsteps or movement) may occasionally be heard between levels. This setup works well for most guests, but may not be ideal for those who are highly sensitive to noise or expecting hotel-level soundproofing.
You’ll have full, private access to the main and upper floors of the home—including all 4 bedrooms, the spacious kitchen, living and games rooms, bathrooms, laundry, and the backyard with a 6-person hot tub.
Parking is easy with:
• 2 spots in the attached double garage
• 1 spot on the parking pad
• Additional street parking nearby
🛡️ Damage Protection
Every stay is screened and protected through our partner Truví — no extra steps on your end. Treat the space with care; anything beyond normal wear may be billed through this program.
✅ Rental Agreement
A short rental agreement confirms you've reviewed our house rules and terms. It's completed through your Guest Portal and must be finished before your check-in instructions and door code are released.
⏰Check-in / Checkout:
We're strict on checkout time to stay on schedule for the next guest's cleaning and prep. Check-in is often more flexible, depending on same-day checkout — we're always happy to accommodate early arrival when we can, just message us ahead of time.
📦Mail & Packages:
Package deliveries during your stay are welcome and used by many of our guests for added convenience. Please don't use this address for ongoing personal mail, however, as we're unable to forward items once your stay ends.
👥 Additional Guest Fees
This fee is already built into your displayed nightly rate—the price you see when you search these dates is exactly what you'll pay, no surprise charges added after booking.
⚠️ Liability, Violations & Legal
Guests are responsible for their group's conduct throughout the stay. The property owner and management are not liable for personal injury, loss, or damage during your stay. Report any damage promptly — undisclosed damage, missing items, or items not returned as provided may result in additional charges, including recovery of legal fees where applicable. Non-compliance with house rules may result in further action, consistent with applicable law and the terms of your booking, up to and including ending the stay early.
🔐 Other Notes
• Keyless entry — A personalized code will be sent prior to arrival
• Security — Exterior cameras are installed at the front and back entrances for your safety