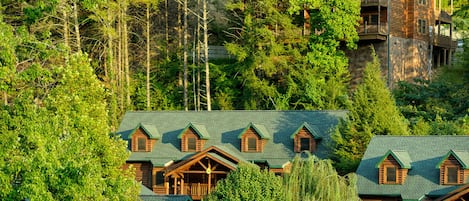
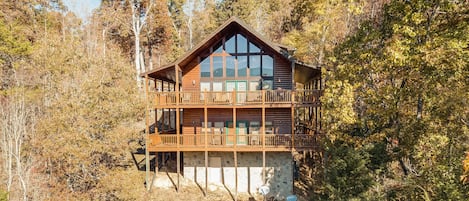
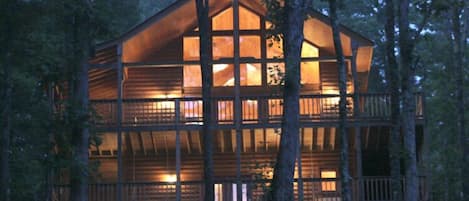
Whether you're planning a mountain getaway with friends, bringing multiple families together, or simply craving fresh air and wide-open views, this modern Smoky Mountain LUXURY retreat offers space,
comfort, and unforgettable scenery in the heart of Chalet Village.
Our favorite features at Moonlight Chalet:
→ Panoramic Mountain views from multiple decks
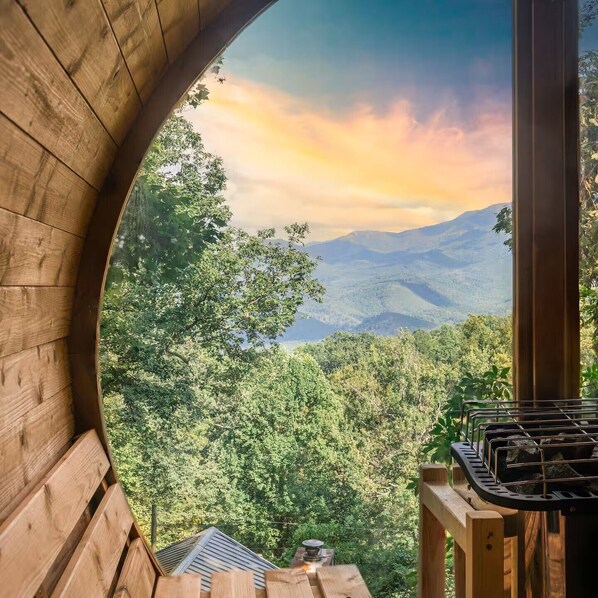
→ Outdoor private sauna with views-wellness at its finest, Zen & Relaxing.
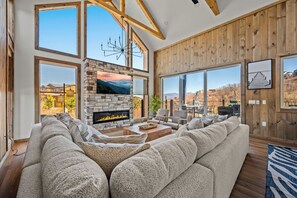
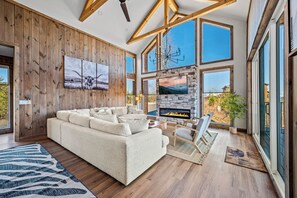
→ Vaulted great room with stone fireplace
→ Sleeps 12 comfortably
→ 3.5 bathrooms for easy group mornings
→ Seating for 14 between island (4) + dining table (10)
→ Smart TVs
→ Full laundry room with washer & dryer
→ Parking for 6–8 vehicles
→ Located in Chalet Village with no steep or treacherous roads
→ Access to 3 seasonal resort clubhouses & pools
Designed for gathering, relaxing, and reconnecting — without sacrificing comfort or
convenience.
Outdoor living:
→ Private hot tub overlooking the Smokies
→ Covered deck with mountain-facing seating
→ Outdoor dining area
→ Outdoor sauna with views
→ Gas grill
→ Swing chairs
→ Fire pit with Adirondack seating & string lighting
Multiple decks give everyone a place to unwind — from sunrise coffee to sunset conversations.
Upstairs game room & loft:
→ Full-size pool table
→ Arcade games
→ Foosball table
→ Smart TV + console
→ Bar with beverage fridge
→ Direct upper deck access
This dedicated entertainment space acts as a true second living room, perfect for friendly
competitions or relaxed evenings in.
Mini gym:
→ Stationary bike
→ Free weights
→ Yoga mat
Keep your routine going or start the day energized before heading into town.
The well-equipped kitchen includes:
→ Full-size stainless refrigerator
→ Electric range + oven
→ Built-in microwave
→ Dishwasher
→ Blender
→ Toaster
→ Keurig coffee maker
→ Drip coffee maker
→ Large island (seats 4)
→ Dining table (seats 10)
The open layout keeps the kitchen, dining, and great room seamlessly connected for easy
group meals.
Sleeping arrangements:
→ Primary Suite (Main Level): King bed + private ensuite
→ Bedroom 2 (Upstairs): King bed
→ Bedroom 3 (Upstairs): Queen-over-Queen bunk + twin bunk (sleeps 6)
→ Game room sofa bed (sleeps 2)
Thoughtfully arranged across two levels, the layout offers both privacy and shared gathering
space.
Bathroom layout:
→ Primary ensuite (main level): Double vanity + soaking tub + walk-in shower
→ Upstairs full bathroom: Double vanity
→ Additional upstairs full bathroom: Single vanity
→ Half bath (main level)
With 3.5 bathrooms total, mornings stay smooth even with a full house.
Resort amenities (Memorial Day – Labor Day):
→ 3 clubhouses (North, South Baden & Upper Alpine)
→ 3 outdoor pool facilities
→ Waterslide & children’s splash fountain
→ Pickleball court
→ 4 tennis courts
→ 2 recreation game rooms
→ Full-size playground
A complete mountain retreat designed for connection, comfort, and unforgettable Smoky
Mountain stays.
Living Room • Soaring Ceilings + Wall of Windows + Fireplace
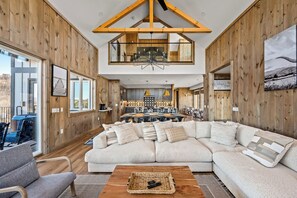
Step into a bright, open great room designed for together-time. Vaulted ceilings with exposed beams, a stone fireplace, and a wall of oversized windows bring the Smokies right into the space. Sink into the oversized sectional for movie nights on the Smart TV, or gather for coffee and conversation with views as your backdrop.
The living area flows seamlessly into the kitchen
and dining space—perfect for groups and families who want to stay connected while still having
room to spread out.
Kitchen & Dining • Gourmet Kitchen + Seating for 14 + Coffee Station
The open-concept kitchen and dining area is designed for gathering, cooking, and entertaining large groups comfortably. The oversized island seats 4, making it perfect for casual breakfasts or keeping the cook company. Just steps away, the spacious dining table seats 10, giving your group comfortable seating for 14 guests total between the island and table.
Main kitchen amenities include:
• Full-size stainless refrigerator
• Electric range + oven
• Built-in microwave
• Dishwasher
• Blender
• Toaster
Dedicated Coffee Station
Start your mornings at the dedicated coffee bar featuring both a Keurig (pod machine) and a drip coffee maker, so everyone can enjoy their coffee exactly how they like it.
Bedrooms & Bathrooms
3 Bedrooms • 3.5 Bathrooms • Sleeps 12 Comfortably
Designed for both comfort and privacy, the layout offers a great balance for couples, families,
and larger groups.
Primary Suite – Main Level
King Bed • Private Ensuite Bath
Located on the main floor for easy access, the primary suite features:
• King-size bed
• Smart TV
• Large windows with mountain views
• Private ensuite bathroom
The spa-style ensuite includes a double vanity, freestanding soaking tub, and walk-in shower —
creating a true luxury retreat feel.
Bedroom 2 – Upstairs King
King Bed • Upstairs
This comfortable upstairs king bedroom is perfect for a second couple or additional adults.
• King-size bed
• Smart TV
• Mountain-facing window
• Convenient access to two full bathrooms upstairs
Bedroom 3 – Upstairs Bunk Room
Sleeps 6 • Designed for Families
The bunk room is ideal for kids, teens, or multiple family members sharing.
• Queen-over-Queen bunk
• Additional twin bunk
• Smart TV
• Located upstairs near two full bathrooms
Bathroom Layout
To comfortably accommodate larger groups, the cabin offers:
• Ensuite in Primary Bedroom (main level) with double vanity, freestanding soaking tub &
walk-in shower
• One upstairs full bathroom with double vanity
• One upstairs full bathroom with single vanity
• One half bathroom (powder room) on the main level
With 3.5 bathrooms total, your group can get ready without the morning wait.
Additional Sleeping
• Sofa bed in the game room (sleeps 2)
Upstairs Game Room & Entertainment Loft
Pool Table • Arcade Games • Foosball • Wet Bar • Smart TV
The upstairs game room is packed with entertainment and designed as a dedicated hangout
zone.
This loft-style entertainment area includes:
• Full-size pool table
• Arcade games
• Foosball table
• Smart TV + TV console
• Bar with beverage fridge
• Bar-height seating area
• Lounge sofa
• Direct access to the upper deck
With soaring ceilings and large windows, the space feels bright and open while still offering a dedicated area for games and movie nights. It serves as a true second living space for larger
groups.
Mini Gym – “Our Little Gym”
Tucked into the upstairs loft area, the mini gym lets you stay energized during your stay.
Includes:
• Stationary workout bike
• Yoga mat
• Free weights
Perfect for a quick morning ride or stretching session before heading into Gatlinburg.
Outdoor Living
Hot Tub • Fire Pit •Private Sauna with views• Multiple Decks • Mountain Views
The outdoor spaces are designed to make the most of the mountain setting.
Main Deck
• Private hot tub
• Outdoor dining table
• Gas grill
• Lounge seating
• Swing chairs
• Beautiful sunset views
Upper Deck
• Additional seating
• Mountain-facing views
Fire Pit Area
• Adirondack chairs
• Cozy string lighting
• Perfect for evening gatherings
The outdoor areas offer unforgettable mountain ambiance from sunrise to sunset.
Neighborhood & Resort Amenities
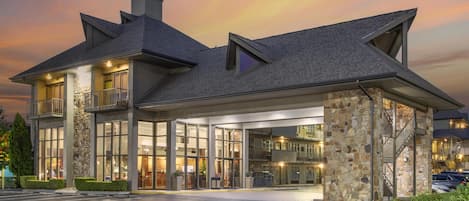
Centrally located near Gatlinburg and Pigeon Forge’s top attractions, the cabin also provides access to excellent resort amenities during your stay.
Guests enjoy access to three clubhouses (North, South Baden & Upper Alpine — open
Memorial Day through Labor Day) featuring:
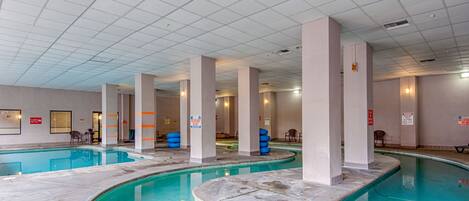
• Three separate outdoor pool facilities
• Water slide & children’s splash fountain
• Outdoor pickleball court
• Four tennis courts
• Two game rooms with billiards, foosball, air hockey & arcade games
• Full-sized children’s playground
• Concession areas at select locations
The resort amenities add an additional layer of recreation and convenience to your mountain getaway.
Year-Round Swimming Nearby
For guests visiting outside of summer, the Gatlinburg Community Center (3.5 miles away) offers an indoor heated swimming pool, fitness center, and basketball courts — open year-round to the public.
It's an easy 8-minute drive and a great option for families or guests who want to swim regardless of season. Combined with your private hot tub and outdoor sauna on-site, you'll have no shortage of ways to relax and recharge throughout your stay.