

Casa intera
Ski, Hike & Lake Days • Stunning New Mayflower Townhome
Galleria fotografica per Ski, Hike & Lake Days • Stunning New Mayflower Townhome
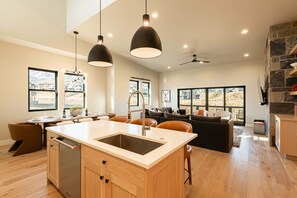
Casa intera
4 camere4 bagni331 m²
Servizi più richiesti
- Cucina
- Lavatrice
- Asciugatrice
- Wi-Fi gratuito
- Aria condizionata
- Parcheggio disponibile
Aggiungi le date e scopri i prezzi
Informazioni su questa struttura
Ski, Hike & Lake Days • Stunning New Mayflower Townhome
- Mayflower Lakeside 1036 –New Luxury Townhome Deer Valley East Village - Free Mountain Mover on demand ski shuttle available!
Located in Deer Valley East Village - not in Heber City
Welcome to Mayflower Lakeside 1036, a stunning brand-new luxury townhome offering refined mountain living in the heart of the Deer Valley East Village area. With high-end finishes, professionally decorated with contemporary design, and thoughtfully curated amenities, this spacious retreat is the perfect year-round escape for family gatherings, ski vacations, and outdoor adventures.
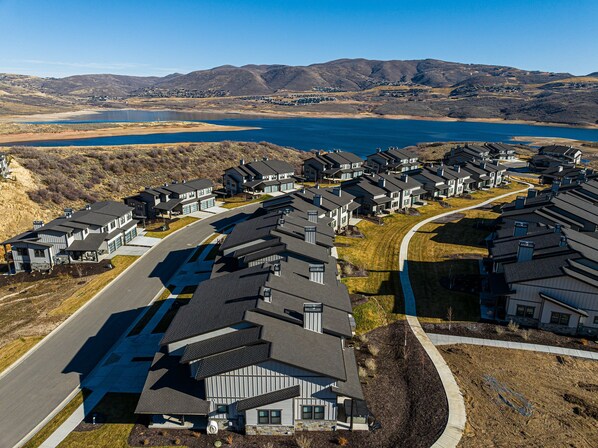
Ideally located just minutes from the Jordanelle Reservoir and the Deer Valley Resort Jordanelle Express Chairlift—with new lifts recently added—this home places world-class skiing within easy reach. Park City Mountain Resort and Historic Main Street are only a 10-minute drive away. Guests also enjoy access to a paved walking/biking trail that winds throughout the community. From ski season to summer lake days, this area offers outdoor activities in every direction.
This three-level townhouse boasts 3,561 square feet of luxury living space, featuring 4 bedrooms, 3.5 bathrooms, and comfortable accommodations for up to 10 guests. Enter through the front door or the garage into the bright main-level great room with an 18-foot ceiling and an airy open floor plan.
Living Room
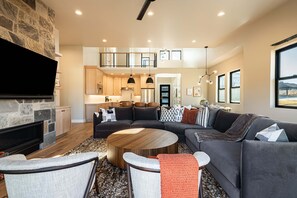
The main living room showcases luxury furnishings, including a plush sectional sofa and accent chairs. Enjoy warm evenings by the gas fireplace or gather for movie nights on the Smart TV equipped with a Sonos soundbar. Large windows and the slider door to the balcony fill the space with natural light, creating a bright yet cozy atmosphere.
Kitchen
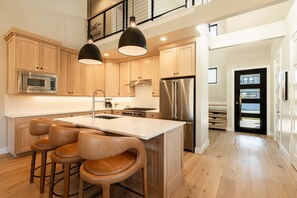
The all-new modern kitchen features stylish stone countertops, a generous center island, and high-end Viking stainless-steel appliances, including a 6-burner gas range. The kitchen is fully equipped with everything you need and includes a drip/Keurig coffee maker to start your mornings right. Bar seating for three at the center island complements the open layout.
Dining Area
Adjacent to the kitchen is the dining area, offering a beautiful wood dining table with seating for eight and plenty of natural light—perfect for shared meals after a day on the slopes or trails.
Family Room
Located on the lower level, the family room provides an additional retreat with a huge sectional sofa, a gas fireplace, and a Smart TV. From here, step directly out to the back patio for fresh mountain air.
Bedrooms & Bathrooms
Primary Bedroom 1 — Main Level
This serene main-level primary suite features a king bed, Smart TV, abundant natural light, and a walk-in closet. Enjoy access to the back balcony for a private moment outdoors.
The En Suite bathroom offers a dual-sink vanity, large tile-and-glass shower with multiple showerheads, and a luxurious soaking tub situated within.
Bedroom 2 — Third Level
A welcoming space with a king bed, Smart TV, and access to a Jack-and-Jill bathroom featuring two sinks and a tub/shower combo.
Bedroom 3 — Third Level
This flexible bedroom offers two XL twin beds put together as a king bed (that can be separated upon request), a Smart TV, closet space, and access to the shared Jack-and-Jill bathroom with two sinks and a tub/shower combo.
Bedroom 4 — First Level
Perfect for kids or groups, this spacious room includes two queen beds, a Smart TV, a closet, and access to the full shared bathroom with a tub/shower combo.
A convenient half bath is located on the main level.
Outdoor Spaces
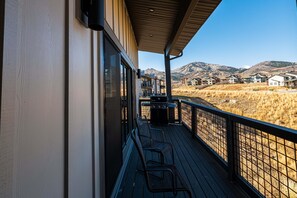
Enjoy peaceful mountain moments on the front patio, furnished with inviting rocking Adirondack chairs. The main-level balcony includes two chairs and a gas BBQ, ideal for relaxing or grilling after a day outdoors.
Community: Explore the community via a walking/biking path that winds throughout the area around the lake. There is no access to the community clubhouse. Free Mountain Mover on demand skier shuttle!
Electronics: All Smart TVs
Wireless Internet: Enjoy high-speed wireless internet throughout the property
Laundry: A full-size washer and dryer are conveniently located in the closet on the main level
Parking: There is a spacious two-car garage and parking for two additional cars in the driveway
Climate Control: Central air conditioning and heating ensure year-round comfort
Private Hot Tub: No hot tub
Pets: The property does not allow pets
Cameras: There are no cameras at this property
Distances:
Jordanelle State Park entrance: 0.7 miles
Deer Valley Resort: About a mile to Jordanelle Express chair, 9.6 miles to main resort area
Park City Mountain Resort: 8.6 miles
Canyons Village at Park City: 11.5 miles
Historic Park City Main Street: 8.4 miles
Heber City: 9.3 miles
Grocery Store: 7.5 miles
Liquor Store: 7.5 miles
Please note: discounts are offered for reservations longer than 30 days. Contact the property manager for details!
Servizi della struttura
Connessione Internet
- La casa offre la connessione Internet Wi-Fi gratuita
Parcheggio e trasferimenti
- Le modalità di parcheggio in loco includono un garage
Cucina
- Forno
- Frigorifero
- Isola per cucina
- Lavastoviglie
- Macchina per caffè/tè
- Microonde
- Piano cottura
- Stoviglie, piatti e utensili da cucina
- Tostapane
Area pasti
- Tavolo da pranzo
Camere da letto
- 4 camere da letto
- Lenzuola fornite dalla struttura
Bagno
- 3,5 bagni
- Asciugacapelli
- Asciugamani forniti in loco
- Doccia
Spazi a disposizione
- Camino
- Tavolo da pranzo
Intrattenimento
- Smart TV
Aree esterne
- Balcone
- Griglia da barbecue
Lavanderia
- Lavatrice
Comfort
- Aria condizionata
- Riscaldamento
Animali
- Non sono ammessi gli animali domestici
Idoneità e accessibilità
- Struttura riservata ai non fumatori
Servizi e dotazioni
- Ferro/Asse da stiro
Vantaggi della posizione
- Nella zona montana
- Sul lago
Cose da fare
- Ping-pong
- Sala giochi
- Tavolo da biliardo
Misure di sicurezza
- Rilevatore di monossido di carbonio (l'host ha indicato che la struttura è dotata di un rilevatore di monossido di carbonio)
- Rilevatore di fumo (l'host ha indicato che la struttura è dotata di un rilevatore di fumo)
- Kit di pronto soccorso
- Estintore
Informazioni generali
- Dimensioni dell'unità: 331 metri quadrati
- Struttura all'interno di un resort
Strutture simili

Pristine Ski Retreat, Vista sulle piste da sci in Solitude Village, 2 Bed 2 Bath
Solitude
Pristine Ski Retreat, Vista sulle piste da sci in Solitude Village, 2 Bed 2 Bath
Solitude
- Piscina
- Vasca idromassaggio
- Cucina
- Lavatrice
10.0 su 10, Eccezionale, 308 recensioni
10
Eccezionale
308 recensioni
Modern resort condo with pool, hot tub, rolling foothill views & shuttle
Heber City
Modern resort condo with pool, hot tub, rolling foothill views & shuttle
Heber City
- Piscina
- Vasca idromassaggio
- Cucina
- Lavatrice
10.0 su 10, Eccezionale, 1 recensione
10
Eccezionale
1 recensione

New! Lux Studio Lake Views | Trails & Adventure | Free shuttle to Gondola
Deer Valley
New! Lux Studio Lake Views | Trails & Adventure | Free shuttle to Gondola
Deer Valley
- Vasca idromassaggio
- Cucina
- Lavatrice
- Aria condizionata
8.4 su 10, Ottimo, 6 recensioni
8,4
Ottimo
6 recensioni

3,500-Sq-Ft Holiday Gem w/ Game Room in Heber City
Heber City
3,500-Sq-Ft Holiday Gem w/ Game Room in Heber City
Heber City
- Cucina
- Lavatrice
- Asciugatrice
- Animali ammessi
6.0 su 10, 1 recensione
6,0
1 recensione

Adventure Awaits | Near Jordanelle Lake | Free Ski Shuttle
Deer Valley
Adventure Awaits | Near Jordanelle Lake | Free Ski Shuttle
Deer Valley
- Piscina
- Vasca idromassaggio
- Cucina
- Lavatrice
9.6 su 10, Eccezionale, 21 recensioni
9,6
Eccezionale
21 recensioni
Pioche Village Retreat with Garage Parking | Walk or Shuttle to Ski + Resort Amenities
Deer Valley
Pioche Village Retreat with Garage Parking | Walk or Shuttle to Ski + Resort Amenities
Deer Valley
- Vasca idromassaggio
- Cucina
- Lavatrice
- Asciugatrice
10.0 su 10, Eccezionale, 7 recensioni
10
Eccezionale
7 recensioni
Il prezzo attuale è 271 €
271 €
tasse e oneri inclusi
22 ott - 23 ott
Great Family Getaway | Views, Hot Tub & Ski Access | One Dog Allowed
Heber City
Great Family Getaway | Views, Hot Tub & Ski Access | One Dog Allowed
Heber City
- Vasca idromassaggio
- Cucina
- Lavatrice
- Asciugatrice
10.0 su 10, Eccezionale, 15 recensioni
10
Eccezionale
15 recensioni

5 Minutes to Gondola, Fox Bay Favorite, 2 Bed/2 Bath, Sleeps 6
Heber City
5 Minutes to Gondola, Fox Bay Favorite, 2 Bed/2 Bath, Sleeps 6
Heber City
- Piscina
- Vasca idromassaggio
- Cucina
- Lavatrice
10.0 su 10, Eccezionale, 36 recensioni
10
Eccezionale
36 recensioni

Mountain View Vacation Rental!
Heber City
Mountain View Vacation Rental!
Heber City
- Cucina
- Lavatrice
- Animali ammessi
- Aria condizionata
10.0 su 10, Eccezionale, 36 recensioni
10
Eccezionale
36 recensioni
Il prezzo attuale è 408 €
408 €
tasse e oneri inclusi
25 ott - 26 ott

Luxury 1BR Mason Condo With Unique Ski Chairr, Resort Amentities
Heber City
Luxury 1BR Mason Condo With Unique Ski Chairr, Resort Amentities
Heber City
- Piscina
- Vasca idromassaggio
- Cucina
- Lavatrice
Regolamenti
Check-in
Check-in a partire dalle 16:00
Età minima per il check-in: 25
Check-out
Check-out entro le 10:00
Istruzioni speciali per il check-in
Riceverai un'e-mail dall'host con istruzioni relative al check-in e al check-out
Le informazioni fornite dalla struttura potrebbero essere tradotte con strumenti di traduzione automatica.
Animali domestici
Animali domestici non ammessi
Bambini e letti aggiuntivi
Si accettano prenotazioni che includono bambini.
Eventi
Non è consentito organizzare eventi
Politica fumatori
Non è consentito fumare
Informazioni importanti
Da ricordare
Questa struttura è gestita da un host professionista, che la affitta in ambito commerciale, imprenditoriale o professionale.
Per eventuali ospiti aggiuntivi possono essere previsti supplementi, variabili in base alla politica della struttura.
All'arrivo, oltre a un documento di identità comprensivo di foto, potrebbero essere richieste una carta di credito/debito o una caparra in contanti per eventuali spese accessorie.
Tutte le richieste speciali sono soggette a disponibilità al momento dell'arrivo e possono comportare spese aggiuntive. Le richieste speciali non sono garantite.
Le feste in loco e gli eventi di gruppo sono severamente vietati.
L'host ha indicato la presenza di un rilevatore di monossido di carbonio in struttura.
L'host ha indicato la presenza di un rilevatore di fumo in struttura.
La struttura è dotata di un estintore antincendio e un kit di pronto soccorso.
Questa struttura dispone di spazi all'aperto, come balconi,
patio, terrazze, che potrebbero non essere adatti ai bambini. In caso di dubbi,
ti consigliamo di contattare la struttura prima dell'arrivo per avere la
conferma che disponga di una camera adatta a te.
Questa struttura è gestita tramite il nostro partner Vrbo. Riceverai un'e-mail da Vrbo con un link al tuo account, dove potrai modificare o cancellare la prenotazione
Se cancelli la tua prenotazione, si applicheranno le condizioni di cancellazione dell’host. In base alla normativa dell’UE sui diritti dei consumatori, i servizi di prenotazione di alloggi non sono soggetti al diritto di recesso.
Informazioni sulla zona
Questa casa vacanze si trova a Heber City e vanta una posizione strategica in montagna e a bordo lago. Deer Valley Resort e Brighton Mountain Resort sono due tappe fondamentali per gli amanti delle attività. Per un po' di sano shopping, invece, il non plus ultra è Main Street. Anche Heber Valley Railroad e Paddle Park City meritano una visita. Vai alla guida turistica di Heber City
Mostra altre case vacanze a Heber City
Heber City, UT
Cosa c’è nei dintorni?
 Heber Valley Railroad20 min a piedi - 1.7 km
 Jordanelle Reservoir15 min in auto - 15.1 km
- Avon Theatre11 min a piedi - 1.0 km
- Ideal Theatre15 min a piedi - 1.3 km
- Southfield Park2 min in auto - 1.5 km
Come spostarsi
- Provo, UT (PVU) - 46 min. in auto
Ristoranti
- Maverik Adventures First Stop18 min a piedi
- McDonald's2 min a piedi
- Dutch Bros Coffee16 min a piedi
- Dairy Keen - Home of the Train7 min a piedi
- Mountain Mike's Pizza2 min a piedi
Domande frequenti
Gli animali sono accettati presso Ski, Hike & Lake Days • Stunning New Mayflower Townhome?
No, questa struttura non accetta animali domestici.
Quanto costa il parcheggio presso Ski, Hike & Lake Days • Stunning New Mayflower Townhome?
Presso la struttura è disponibile un parcheggio in loco.
A che ora si deve eseguire il check-in presso Ski, Hike & Lake Days • Stunning New Mayflower Townhome?
Orario di inizio del check-in: 16:00.
A che ora si deve eseguire il check-out presso Ski, Hike & Lake Days • Stunning New Mayflower Townhome?
Orario del check-out: 10:00.
Dove si trova Ski, Hike & Lake Days • Stunning New Mayflower Townhome?
Con una buona posizione a bordo lago, casa vacanze si trova a 2 km da luoghi d'interesse come Avon Theatre, Ideal Theatre e Heber Valley Railroad. Heber Valley Medical Center e Southfield Park si trovano ugualmente a meno di 2 km di distanza.