Welcome to the A-Frame on Toku!
Escape to this stunning 2,300 sq ft A-frame cabin nestled on over half an acre in the foothills of the Sierra Nevada Mountains. With 4 bedrooms and 3.5 bathrooms, it comfortably accommodates up to 10 guests—perfect for families, friends, or a peaceful retreat.
Whether you're planning to explore Bass Lake, venture into Yosemite National Park, or simply relax and reconnect with loved ones, our cabin offers the ideal "home away from home."
The space
- Location
The A-Frame on Toku is conveniently located for you to enjoy the beauty and seclusion of mother nature, while still having close access to all that you need in town.

- Bass Lake (<5 miles)
- Yosemite NP - South Entrance (22 miles)
- Yosemite NP - Valley Welcome Center (54 miles)
- Exact Center of California [view point] (14 miles)
- Downtown Oakhurst (<10 miles)
- The Space
○ Gorgeous A-frame with picturesque view
○ 2 king beds, 1 queen, 4 twin beds
○ 4 bedrooms, 3.5 bathrooms
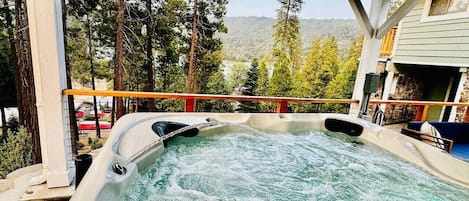
○ 6-person hot tub
○ Spacious game room with pool table, TV, & arcade games (Pacman, Street Fighter, NFL Blitz)
○ Two large decks with outdoor seating
○ Large 10-person dining table
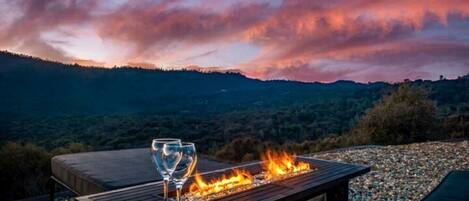
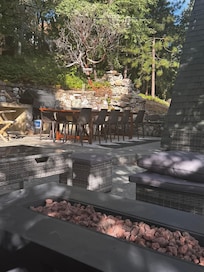
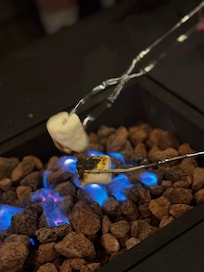
○ Propane fire pit (propane provided), usable year-round
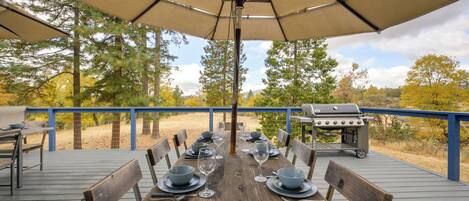
○ Built in BBQ grill (propane provided) & 10-person outdoor dining table
○ Outdoor games: cornhole, horseshoe, bocce ball, axe throwing, Connect 4
○ Central heat and air conditioning available
- Inside of The A-Frame
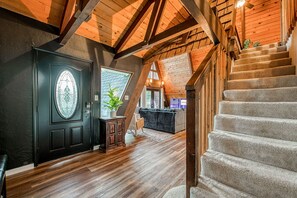
The A-Frame on Toku invites you to enjoy your stay with its warm, cozy, and earthy-colored design. Equipped with all you need to be entertained and comfortable during all four seasons of the year.
- Main Floor
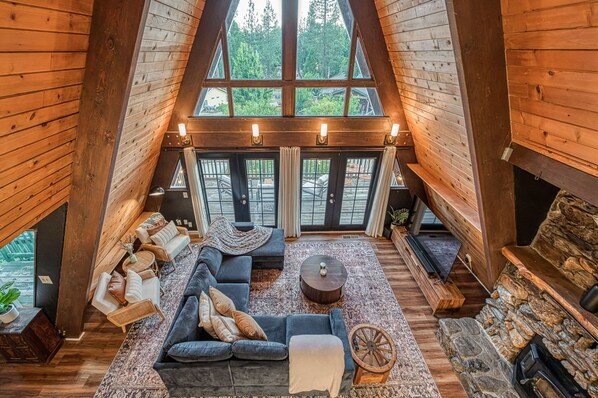
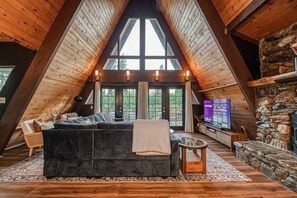
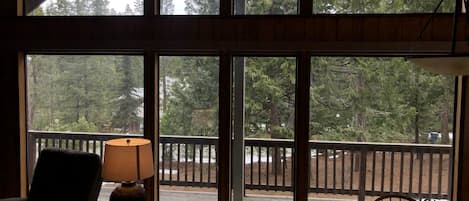

○ Living Room: Picturesque view of A-frame. High vaulted ceilings and open windows that lead to the front deck. Large oversized sectional couch (can be expanded), two cozy accent chairs, 65” Roku TV, and remarkable stone fireplace (not for use).
○ Front Deck: French double doors to allow for an indoor-outdoor entertainment feature. Outdoor cushioned patio furniture and string lights making the space enjoyable during day and night.
○ Kitchen & Dining Room: Fully stocked kitchen with all of your cooking and dining essentials. Coffee bar with tea, coffee, and creamer. Pantry stocked with basic seasonings (salt, pepper, garlic powder, onion powder, sugar, cooking spray). Open view of the beautiful backyard. Large dining table with comfortable seating for 10 guests.
○ Main Bathroom & Laundry Room: Includes a sink, toilet, standing shower, and washer and dryer. Access to and from the backyard – this is a convenient area to freshen up after enjoying the outdoor amenities in the backyard.
○ King Bedroom Suite #1: Comfy king sized bed, large step-in closet, 43” Roku TV, and a private deck with patio furniture and lights. The master bathroom is accessible from both the bedroom and the hallway. Includes a large shower tub, sink, and toilet. A door separating the shower and the sink/toilet allows for multiple people to use the spaces with privacy.
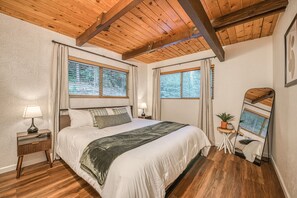
○ King Bedroom #2: Beautifully lit with natural light shining in from the two large windows. Designed with a comfy king sized bed, night stands, and full length mirror.
○ Queen Bedroom #3: Cozy room includes a queen sized bed, night stands, two mini closets, a full length mirror, and a bench for extra seating.
- Second Floor
○ Loft: Additional space to gather overlooking the main living room and beautiful A-frame. Includes a queen size futon couch that can be converted into a bed, a cozy lounge chair, games, and 55” Roku TV.
○ Upstairs Bathroom: Cozy bathroom includes a standing shower, toilet, and sink.
○ Twin Bedroom #4: Bright and vibrant with natural light from the many windows. Includes four twin beds and two deep closets. An additional twin cot can be pulled out from one of the beds for extra sleeping arrangements.
- Basement Floor
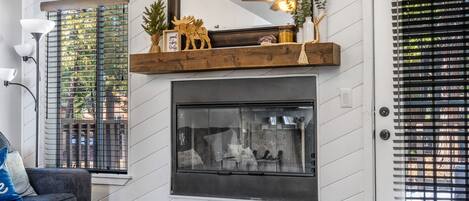
○ Game Room: Large space that is an entertainer’s paradise. Equipped with all that you need for guests of all ages. Includes a 65” Roku TV, large pool table, three retro arcade games, couch, electric fireplace, and a cozy lounge chair and stools for ample seating.
○ Half Bathroom: A cozy half bathroom including a toilet, sink, and mirror.
○ Garage: This space for your car also includes outdoor equipment you might enjoy. Includes life vests and kids chairs for lake use, sleds for snow, as well as backyard games such as horseshoe, bocce ball, cornhole, Connect 4, and axe throwing. This space is also where the recycling bin is stored.
- Front & Backyard
○ Front Yard: Large circular drive that welcomes you at the front of the house provides plenty of parking for guests (approx 3-4 vehicles). Plenty of yard space for you to enjoy outdoor games and activities.
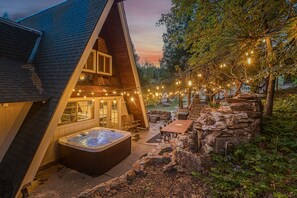
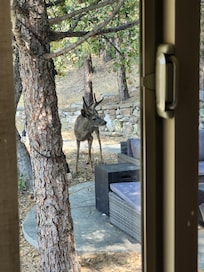
○ Backyard: Stunning backyard surrounded by trees and plants. Includes a large 10-person dining table to enjoy meals in nature, a firepit with patio furniture, 6 person jacuzzi, built-in BBQ, additional seating locations, and a hammock for relaxing.
Guest access
Check-in is at 4pm.
Check-out is at 10am.
Early check-in and late check-out may be available for a fee depending on availability. Message host for details. Unauthorized late departures or early arrivals may incur fees.
Quiet hours: 10pm to 8am.
Teaford Meadow Lakes community is home to many local residents. While enjoying yourselves at The A-Frame on Toku, please be mindful of and respectful to our lovely neighbors. No parties, large gatherings, or events allowed.
Max Occupancy: 10 guests (regardless of age) unless approved by the host in advance. There is additional space for extra guests (pull out couch and pull out futon). Message host for details before booking. Any unauthorized guests above the max limit will be subject to a fee of $600 per person and may lead to immediate termination of your booking.
Pet-Friendly: The A-Frame on Toku welcomes up to 2 house-trained dogs (under 60lbs). Please be sure to include your pet(s) in your reservation ($75 dog fee per stay). Dogs must be house-trained, kept off of furniture/beds, and attended to at all times. Please pick up after your pet and keep them on leash when outside of the house. Guests will be responsible for any damages caused by pets.
Parking: The large circular driveway provides plenty of parking for guests (approx 3-4 vehicles). The attached garage can fit one vehicle. Street parking is also available to guests - please be mindful not to block the road as the streets of the neighborhood are small.
Security & Safety
○ Outdoor security cameras are located around the entrances and driveway for your safety. Backyard camera does have a view of the hot tub, but it may be turned off while in use for your privacy. No indoor cameras.
○ No trespassing on neighboring properties. This is a family-friendly, quiet neighborhood — please respect local residents and drive slowly.
○ For your safety, the hot tub is use-at-your-own-risk. No lifeguard on duty.
○ Travel Insurance: We strongly recommend purchasing travel insurance to protect against unexpected delays, illness, or weather-related changes.
We cannot offer refunds for these circumstances.
We have a zero-tolerance policy regarding unauthorized parties and illegal behavior on the property.
Other things to note
Let us know if you have any questions or special requests. Thank you for treating our home with care. We’re thrilled to host your stay!