

Casa intera·Privato
30 Mins to Yosemite | Modern Group Retreat & Games
Galleria fotografica per 30 Mins to Yosemite | Modern Group Retreat & Games

Recensioni
1010 su 10
Eccezionale
Casa intera
3 camere2 bagni4087 m²
Servizi più richiesti
- Vasca idromassaggio
- Cucina
- Lavatrice
- Asciugatrice
- Animali ammessi
- Wi-Fi gratuito
Aggiungi le date e scopri i prezzi
Informazioni su questa struttura
30 Mins to Yosemite | Modern Group Retreat & Games
- Welcome to Thriveway Stays! Just 30 min from South Entrance and 10 min from shopping centers. This spacious, step-free home perfect for multi-generational families & friend groups.
🏓 Luxury Outdoor Amenities: Private pickleball court, Hot tub, BBQ grill, Fire pit
🎲 Entertainment Galore: Poker, Bumper Pool, Boardgames, Mahjong, Record player, Smart TV
♿ 1 of 4 Mobility Certified properties in the Yosemite area. Barrier-free entry, roll-in shower, wide doorways throughout
🐶 Pet friendly!
I am here for you during your stay, or I can be invisible. It’s up to you. If needed, I'm only a phone call/message away. You will be able to self-check in upon arrival.
》35 minute drive to Yosemite South Entrance Gate
》8 minute drive to Central Oakhurst
》20 minute drive to Bass Lake Recreation Area
》31 minute drive to Mariposa
Entire space is included in this rental. Please, make yourself at home.
Exterior doors are step-free and 36" wide with new concrete walkways and pathway lighting for safer passage.
— Designed for families, accessible for everyone —
This home was thoughtfully created for multi-generational families and travelers who value comfort, ease, and beautiful design. Whether you're traveling with aging parents, young kids, someone who uses a wheelchair, or you just want a space where everyone can relax without obstacles, this home makes gathering effortless.
— Accessibility features —
We're one of only four Mobility Certified properties in the entire Yosemite area—fully wheelchair accessible and barrier-free throughout. Here's what that means:
• Step-free entry with new concrete walkways and pathway lighting
• All exterior doors are 36" wide (wheelchair accessible standard)
• Spacious, open floor plan with wide hallways
• Living spaces, kitchen, and bedrooms all on one level
• Primary bathroom features a luxurious roll-in shower with built-in bench, grab bars, and safety features
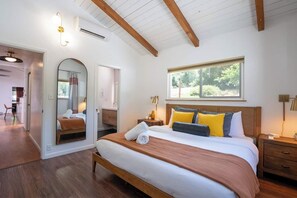
• Mini-split heating and A/C in every room for individual climate control
• Easy-to-navigate layout that feels spacious, not institutional
— Bedrooms (sleeps 10) —
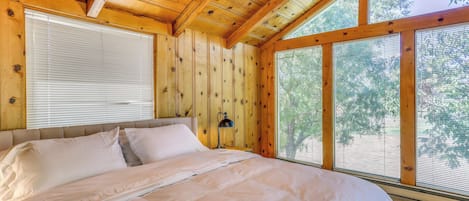
• Bedroom 1: King bed with mini-split climate control
• Bedroom 2: Queen bed with mini-split climate control
• Bedroom 3: 2 custom bunk beds (4 twins) - great for kids or teens
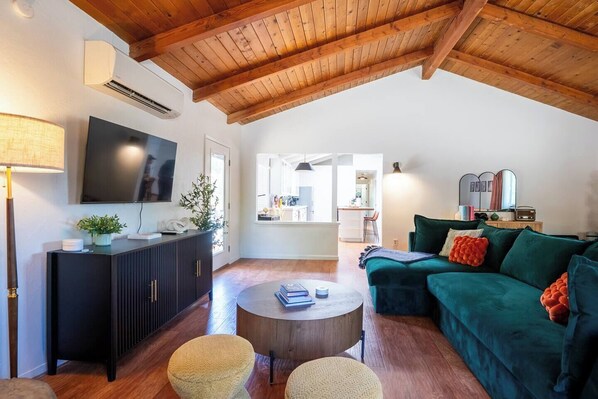
• Living Room: Queen sofa bed for additional guests
— Bathrooms —
• Primary Bathroom: Fully wheelchair accessible with roll-in shower, grab bars, handheld showerhead, built-in shower bench, raised toilet, and spacious layout
• Guest Bathroom: Standard tub/shower combo, accessible for most mobility needs
— Kitchen & Dining —
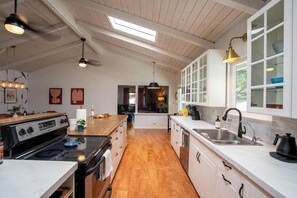
Fully stocked kitchen with everything you need to cook meals for your crew:
• Full-size refrigerator, stove/oven, microwave, dishwasher
• Keurig coffee maker + pour-over carafe
• Pots, pans, dishes, utensils, serving ware
• Spices, oils, coffee, tea provided
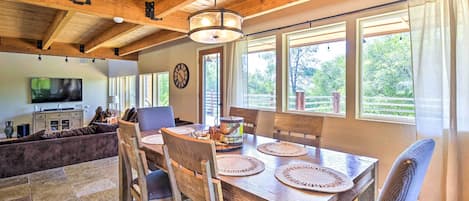
• Large dining table seats 10+ comfortably
• Children's dinnerware available
• BBQ grill tools available
— Living Spaces —
• Spacious living room with comfortable seating for 10+
• Smart TV with streaming capabilities (bring your own logins)
• High-speed wifi throughout
• Dedicated workspace with desk for remote work
• Books, puzzles, and family-friendly entertainment
— Outdoor Spaces —
• Private hot tub – Seats 6-8, kept hot and ready, perfect after hiking
• Pickleball court – Full-size with equipment provided
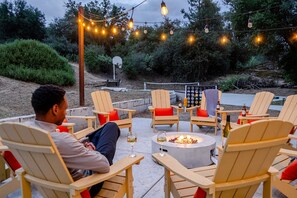
• Paved patio – Outdoor dining table seats 10+
• Gas BBQ grill – Propane provided
• Propane fire pit – Cozy evening gatherings with seating
• Mountain views – Scenic backdrop and incredible stargazing
• Pathway lighting – Safe navigation at night
— Game Room —
Fully stocked with games and entertainment for all ages:
• Board games, card games, puzzles
• Poker table coverts to Bumper Pool
• Family-friendly options for rainy days or evening fun
— Laundry & Essentials —
• Full-size washer and dryer
• Laundry detergent provided
• Fresh linens and bath towels for all guests
• Extra blankets and pillows available
• Hair dryer, basic toiletries (shampoo, conditioner, body wash, lotion)
• Extra Cleaning Supplies available in the cabinet next to the refrigerator
Use of personal cars is highly recommended. Public transit, taxi, and ride sharing options are extremely limited.
Additional fees may apply. Pet fees and cleaning fees are included in the total price while booking so please double check your total final payment before making the reservation. Upon booking, you will receive more information on early check-in, late check-out, local recommendations,
Please message me for any questions!
Visiting Yosemite in February?
There are no longer specific entry requirements to enter the park for the Firefall event. Tire chains may be required to enter the Valley—available for purchase in Oakhurst.
Servizi della struttura
Piscina/Spa
- Vasca idromassaggio
Connessione Internet
- La casa offre la connessione Internet Wi-Fi gratuita
Parcheggio e trasferimenti
- Parcheggio accessibile in sedia a rotelle e parcheggio per furgoni disponibili
Cucina
- Forno
- Frigorifero
- Lavastoviglie
- Macchina per caffè/tè
- Microonde
- Piano cottura
- Stoviglie, piatti e utensili da cucina
- Tostapane
Area pasti
- Tavolo da pranzo
Camere da letto
- 3 camere da letto
- Lenzuola fornite dalla struttura
Bagno
- 2 bagni
- Asciugacapelli
Spazi a disposizione
- Tavolo da pranzo
Intrattenimento
- Giochi
- TV
Aree esterne
- Giardino
- Griglia da barbecue
- Patio
Lavanderia
- Lavanderia
- Lavatrice
Spazi di lavoro
- Ufficio
Comfort
- Aria condizionata
- Riscaldamento
Animali
- Animali ammessi
- Cani e gatti sono i benvenuti
- Fino a 99 kg per animale domestico
Idoneità e accessibilità
- Per specificare eventuali esigenze in termini di accessibilità, contatta la struttura tramite le informazioni riportate sulla conferma della prenotazione.
- Nessun ascensore (struttura su un solo livello)
- Parcheggio accessibile alle persone con disabilità
- Parcheggio accessibile in sedia a rotelle
- Parcheggio per furgoni accessibile in sedia a rotelle
- Pavimento in ghiaia nelle aree comuni
- Pavimento in legno nelle aree comuni
- Pavimento in piastrelle nelle aree comuni
- Pavimento liscio nelle aree comuni
- Percorso ben illuminato per l’ingresso
- Percorso senza scale per l’ingresso
- Struttura su un solo livello
- Struttura riservata ai non fumatori
Servizi e dotazioni
- Ferro/Asse da stiro
Cose da fare
- Tavolo da biliardo
Misure di sicurezza
- Rilevatore di monossido di carbonio (l'host ha indicato che la struttura è dotata di un rilevatore di monossido di carbonio)
- Rilevatore di fumo (l'host ha indicato che la struttura è dotata di un rilevatore di fumo)
- Kit di pronto soccorso
- Estintore
Informazioni generali
- Dimensioni dell'unità: 4.087 metri quadrati
- Giardino
- Riciclo
- Servizi igienici a risparmio idrico
- Utilizzo parziale di illuminazione a LED
Strutture simili
Best Western Plus Fresno Airport Hotel
Roosevelt
Best Western Plus Fresno Airport Hotel
Roosevelt
- Piscina
- Colazione inclusa
- Navetta gratuita per l’aeroporto
- Animali ammessi
9.0 su 10, Meraviglioso, 1.009 recensioni
9,0
Meraviglioso
1.009 recensioni
Il prezzo attuale è 110 €
110 €
tasse e oneri inclusi
20 set - 21 set

9 Mi to Bass Lake: Cabin w/ Fire Pit in Wishon!
Wishon
9 Mi to Bass Lake: Cabin w/ Fire Pit in Wishon!
Wishon
- Cucina
- Lavatrice
- Parcheggio incluso
- Aria condizionata
9.6 su 10, Eccezionale, 4 recensioni
9,6
Eccezionale
4 recensioni

Holiday Inn Express Hotel & Suites FRESNO NORTHWEST-HERNDON by IHG
Herndon
Holiday Inn Express Hotel & Suites FRESNO NORTHWEST-HERNDON by IHG
Herndon
- Piscina
- Vasca idromassaggio
- Colazione inclusa
- Parcheggio incluso
8.2 su 10, Ottimo, 928 recensioni
8,2
Ottimo
928 recensioni
Il prezzo attuale è 101 €
101 €
tasse e oneri inclusi
4 ott - 5 ott

Pet-friendly Escape w/ Game Room & Fire Pit!
North Fork
Pet-friendly Escape w/ Game Room & Fire Pit!
North Fork
- Cucina
- Lavatrice
- Animali ammessi
- Parcheggio incluso
10.0 su 10, Eccezionale, 1 recensione
10
Eccezionale
1 recensione

Holiday Inn Express & Suites Fresno Airport by IHG
Fresno
Holiday Inn Express & Suites Fresno Airport by IHG
Fresno
- Piscina
- Colazione inclusa
- Wi-Fi gratuito
- Parcheggio disponibile
9.4 su 10, Eccezionale, 268 recensioni
9,4
Eccezionale
268 recensioni
Il prezzo attuale è 132 €
132 €
tasse e oneri inclusi
4 ott - 5 ott

North Fork Vacation Rental: 28 Mi to Yosemite
Cascadel Woods
North Fork Vacation Rental: 28 Mi to Yosemite
Cascadel Woods
- Cucina
- Lavatrice
- Parcheggio incluso
- Aria condizionata
Luxury Auberry Retreat in Sierra National Forest
Auberry
Luxury Auberry Retreat in Sierra National Forest
Auberry
- Cucina
- Lavatrice
- Asciugatrice
- Animali ammessi
9.4 su 10, Eccezionale, 3 recensioni
9,4
Eccezionale
3 recensioni

Fantastic 5-bedroom cabin in North Fork perfect for relaxing getaways
North Fork
Fantastic 5-bedroom cabin in North Fork perfect for relaxing getaways
North Fork
- Cucina
- Wi-Fi gratuito
- Aria condizionata
- Parcheggio disponibile
Spacious Coarsegold Getaway ~ 34 Mi to Yosemite!
Coarsegold
Spacious Coarsegold Getaway ~ 34 Mi to Yosemite!
Coarsegold
- Cucina
- Lavatrice
- Asciugatrice
- Parcheggio incluso

Peacock House - Sleeps 12 - Hot Tub - Game Room
Ahwahnee
Peacock House - Sleeps 12 - Hot Tub - Game Room
Ahwahnee
- Vasca idromassaggio
- Cucina
- Aria condizionata
- Spazio all’aperto
Il prezzo attuale è 356 €
356 €
tasse e oneri inclusi
14 set - 15 set
Regolamenti
Check-in
Check-in a partire dalle 16:00
Check-in senza contatti disponibile
Età minima per il check-in: 25
Check-out
Check-out entro le 11:00
Istruzioni speciali per il check-in
La completa responsabilità della prenotazione deve essere assunta da un adulto di età pari o superiore a 18 anni
Riceverai un'e-mail dall'host con istruzioni relative al check-in e al check-out
Le informazioni fornite dalla struttura potrebbero essere tradotte con strumenti di traduzione automatica.
Istruzioni per il check-out
L'host chiede di completare le seguenti operazioni prima del check-out:
Raccogliere gli asciugamani usati
Rimuovere gli oggetti personali e rimuovere gli avanzi di cibo e bevande
Spegnere le luci e chiudere a chiave le porte
Il mancato rispetto di queste istruzioni può comportare una recensione negativa da parte dell’host.
Regole della casa
Please respect the checkout rules. Unless approved in advance, additional charges may apply.
Animali domestici
Si accettano animali domestici.
Gli animali di servizio sono i benvenuti e sono esenti da supplementi
I cani e i gatti sono i benvenuti
1 in totale (del peso massimo di 99 kg per animale)
Bambini e letti aggiuntivi
Si accettano prenotazioni che includono bambini.
Eventi
Non è consentito organizzare eventi
Politica fumatori
Non è consentito fumare
Informazioni importanti
Da ricordare
Questa struttura è gestita da un privato, che la affitta unicamente a titolo personale (non in ambito commerciale, imprenditoriale o professionale). I diritti dei consumatori stabiliti dalla legge europea, compreso il diritto di recesso, non si applicano alla tua prenotazione, ma restano valide le condizioni di cancellazione stabilite dall'host privato.
Per eventuali ospiti aggiuntivi possono essere previsti supplementi, variabili in base alla politica della struttura.
All'arrivo, oltre a un documento di identità comprensivo di foto, potrebbero essere richieste una carta di credito/debito o una caparra in contanti per eventuali spese accessorie.
Tutte le richieste speciali sono soggette a disponibilità al momento dell'arrivo e possono comportare spese aggiuntive. Le richieste speciali non sono garantite.
Le feste in loco e gli eventi di gruppo sono severamente vietati.
L'host ha indicato la presenza di un rilevatore di monossido di carbonio in struttura.
L'host ha indicato la presenza di un rilevatore di fumo in struttura.
La struttura è dotata di un estintore antincendio e un kit di pronto soccorso.
Questa struttura dispone di spazi all'aperto, come balconi,
patio, terrazze, che potrebbero non essere adatti ai bambini. In caso di dubbi,
ti consigliamo di contattare la struttura prima dell'arrivo per avere la
conferma che disponga di una camera adatta a te.
Questa struttura è gestita tramite il nostro partner Vrbo. Riceverai un'e-mail da Vrbo con un link al tuo account, dove potrai modificare o cancellare la prenotazione
Informazioni sulla zona
questa casa vacanze si trova a Oakhurst. Due delle principali attrazioni naturalistiche della zona sono Parco Nazionale di Yosemite (e dintorni) e Yosemite South Entrance. A livello culturale, invece, spiccano Golden Chain Theater e Coarsegold Historic Museum. Anche Yosemite Mountain Sugar Pine Railroad e California State Mining and Mineral Museum meritano una visita. Vai alla guida turistica di Oakhurst
Mostra altre case vacanze a Oakhurst
Oakhurst, CA
Cosa c’è nei dintorni?
- Campo da Golf River Creek3 min in auto - 2.2 km
- Ahwahnee Hills Regional Park6 min in auto - 6.5 km
- Wassama Round House State Historic Park6 min in auto - 6.2 km
- Fresno Flats Historical Park8 min in auto - 7.6 km
- Golden Chain Theater11 min in auto - 10.9 km
Come spostarsi
- Mariposa, CA (RMY-Mariposa-Yosemite) - 45 min. in auto
Ristoranti
- McDonald's8 min in auto
- Starbucks8 min in auto
- Peet's Coffee8 min in auto
- South Gate Brewing Company7 min in auto
- Taco Bell8 min in auto
Domande frequenti
Gli animali sono accettati presso 30 Mins to Yosemite | Modern Group Retreat & Games?
Sì, questa struttura ammette i cani e i gatti (massimo 1 in totale) con peso inferiore a 99 kg per animale.
Quanto costa il parcheggio presso 30 Mins to Yosemite | Modern Group Retreat & Games?
Presso la struttura è disponibile un parcheggio in loco.
A che ora si deve eseguire il check-in presso 30 Mins to Yosemite | Modern Group Retreat & Games?
Orario di inizio del check-in: 16:00.
A che ora si deve eseguire il check-out presso 30 Mins to Yosemite | Modern Group Retreat & Games?
Orario del check-out: 11:00.
Dove si trova 30 Mins to Yosemite | Modern Group Retreat & Games?
A 2,4 km da Campo da Golf River Creek e a 10 km da luoghi d'interesse come Ahwahnee Hills Regional Park e Fresno Flats Historical Park, questa casa vacanze vanta una buona posizione a Oakhurst. Golden Chain Theater e Bass Lake si trovano a meno di 20 km di distanza.