

Casa intera
233 Tabernash Drive 4 bedroom mt retreat, mt views, 2 living rooms, large deck
Galleria fotografica per 233 Tabernash Drive 4 bedroom mt retreat, mt views, 2 living rooms, large deck
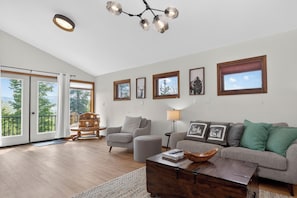
Casa intera
4 camere5 bagni324 m²
Servizi più richiesti
- Cucina
- Lavatrice
- Asciugatrice
- Wi-Fi gratuito
- Spazio all’aperto
- Parcheggio disponibile
Il prezzo attuale è 746 €
746 €
tasse e oneri inclusi
27 ott - 28 ott
Aggiungi le date e scopri i prezzi
Informazioni su questa struttura
233 Tabernash Drive 4 bedroom mt retreat, mt views, 2 living rooms, large deck
- Welcome to our home at 233 Tabernash Drive.
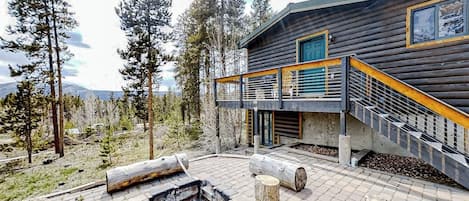
Uncover a delightful mountain getaway situated on 3 private acres in the Winter Park Highlands, providing an exceptional level of privacy with no visibility to adjacent residences, complemented by an aspen grove that serves as a natural barrier from the road. The property boasts ample outdoor space and breathtaking views. This distinctive residence offers numerous features, including two distinct living and kitchen areas, a sunroom atrium, a wood-burning fireplace, a wrap-around deck, and a two-car garage. Seize the opportunity to visit this unique home and its stunning surroundings. This is an ideal chance for individuals in search of a tranquil mountain residence filled with character and charm! The home is perfectly suited for those desiring a spacious floor plan that can accommodate large gatherings or multiple families.
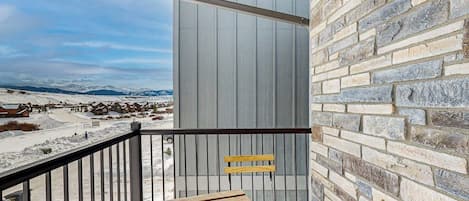
Main Level (second floor)The main level of the home features an inviting living space with hardwood flooring, adorned with exposed wood beams on the ceilings, there are 2 comfortable sofas that surround the wood burning stove and facing all of south facing windows allowing for plenty of sunshine to penetrate into the room and take in views of Byers Peak. The large dining table in this room will seat up to eight guests for meals. The large gourmet kitchen is a chef’s dream with stainless steel appliances, new countertops, tiled flooring, and a breakfast bar that will seat up to four guests. There is a half bathroom off this area for guests. The bonus sun has soaring ceilings that are accented by floor to ceiling windows, carpeted and tile flooring, a sliding glass door that can be closed off from the main living room and table and chairs so you can enjoy the views or the starry skies at night time. Guests can access the large wrap-around deck from the sun room or main living room to enjoy a spot for outdoor dining in the warmer months, BBQ grill and the outdoor firepit. The laundry area is in a closet off the dining room.
Down the hall is a secondary living room area with vaulted ceilings, access to the private deck, lush furnishings that surround a flat screen television, large windows to enjoy the mountain views. The bedroom (bedroom #2) is equipped with a twin bed and Captain’s bunk (queen on the bottom and twin on the top), vaulted ceilings, hardwood floors and a vanity sink with shower in the bathroom.
Upper Level: Spanning the entire upper level of the home, the primary suite sanctuary is perfect for unwinding or taking a quiet moment away from it all. Vaulted tongue in groove ceilings, skylights add to the airy charm of this special space complete with a private sauna, five-piece bath with a brand-new soaking tub, a cozy seating area, a private deck and king-sized bed.
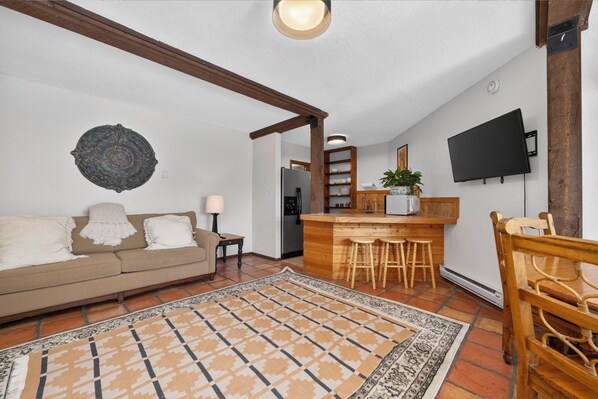
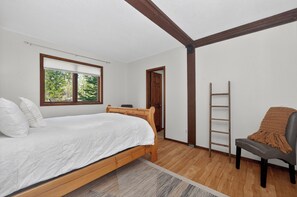
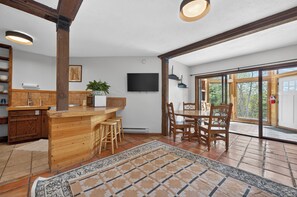
Lower Entry Level: Upon entering into the home you will be greeted by a tiled floor with floor to ceiling windows that are encompassed into an custom atrium with space for your outdoor gear and seating. This area leads into the main open floor plan with colorful tiled flooring, and a large open floor plan with exposed wood beams on the ceiling, comfortable sofa, dining area for up to four guests, wet bar area, flat screen television and kitchenette area with microwave, stove and oven, breakfast bar area with will seat up to three guests. There is a full bathroom on this level in the hallway. Further down the hallway, is a phenomenal guest suite bedroom (bedroom #3) with a walk-in closet, vanity sink, queen-sized bed and hardwood floors. The second bedroom (Bedroom #4) on this level has a hardwood flooring, a single twin bed and double/double bunk bed - great for children in the group or if you have the need for extra bedding arrangements. Bedding: King, 2 twins, Captain’s Bunk, Queen, Double/Double bunk bed
Unit amenities include complimentary WI-FI access, 50” smart TV with Xfinity cable, 3 private decks, wood burning stove, soaking bathtub in the primary bedroom suite, sky lights, 3 living room areas, 2 kitchens, washer and dryer, sauna, fully equipped kitchen including all pots, pans, dishes and utensils. All linens, towels, paper products and toiletries are provided. Please note that there is no air conditioning.
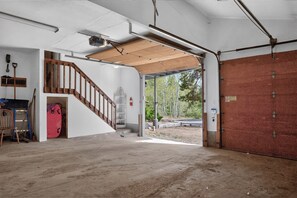
Parking: There is a 2 car garage and additional parking in the driveway for up to 4 cars. Please note that due to the home’s remote location, all guests will need to have their own transportation and AWD or 4 wheel drive. There may be times during the winter months when heavy snowfall will result in a delay of plowing on the county roads.
What’s nearby:
Winter Park Resort - 13.1 miles
Downtown Winter Park - 9.22 miles
Pole Creek Golf Club - 6.7 miles
Rendezvous Event Center - 9.1 miles
Fraser - 4.1 miles
Granby Ranch Resort - 13.1 miles
Grand Lake - 29.6 miles
Rocky Mountain National Park - 30.3 miles
House Rules: Smoking and pets are strictly prohibited according to homeowner rule. Guests will face a fine of $500 per day if found smoking or bringing a pet onto the property. Check-in time is at 4:00PM and check-out time is at 10:00AM. Reservation holders must be 25 years of age. Quiet hours are from 10:00PM - 7:00 AM.
STR #127820
Servizi della struttura
Piscina/Spa
- Sauna
Connessione Internet
- La casa offre la connessione Internet Wi-Fi gratuita
Parcheggio e trasferimenti
- Auto necessaria
- Parcheggio in loco
Cucina
- Forno
- Frigorifero
- Lavastoviglie
- Macchina per caffè/tè
- Microonde
- Piano cottura
- Stoviglie, piatti e utensili da cucina
- Tostapane
Area pasti
- Tavolo da pranzo
Camere da letto
- 4 camere da letto
- Lenzuola fornite dalla struttura
Bagno
- 4,5 bagni
- Asciugamani forniti in loco
- Doccia
- Vasca o doccia
Spazi a disposizione
- Camino
- Soggiorno
- Tavolo da pranzo
Intrattenimento
- Giochi
- TV con canali satellitari/via cavo
Aree esterne
- Balcone
- Braciere
- Giardino
Lavanderia
- Lavatrice
Comfort
- Riscaldamento
Animali
- Non sono ammessi gli animali domestici
Idoneità e accessibilità
- Struttura riservata ai non fumatori
Vantaggi della posizione
- Nella zona montana
- Vicino a un centro benessere/beauty spa
Cose da fare
- Barca
- Pesca nelle vicinanze
- Piste pedonali/ciclabili nelle vicinanze
Misure di sicurezza
- Rilevatore di monossido di carbonio (l'host ha indicato che la struttura è dotata di un rilevatore di monossido di carbonio)
- Rilevatore di fumo (l'host ha indicato che la struttura è dotata di un rilevatore di fumo)
- Estintore
Informazioni generali
- Dimensioni dell'unità: 324 metri quadrati
- Giardino
Strutture simili

Ridgeline Retreat | Modern 4BR, Big Mountain Views
Winter Park Highlands
Ridgeline Retreat | Modern 4BR, Big Mountain Views
Winter Park Highlands
- Vasca idromassaggio
- Cucina
- Lavatrice
- Asciugatrice
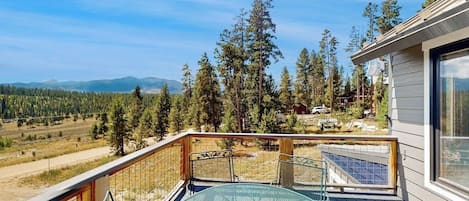
Conveniently located home with hot tub and amazing views
Winter Park Highlands
Conveniently located home with hot tub and amazing views
Winter Park Highlands
- Vasca idromassaggio
- Cucina
- Lavatrice
- Asciugatrice
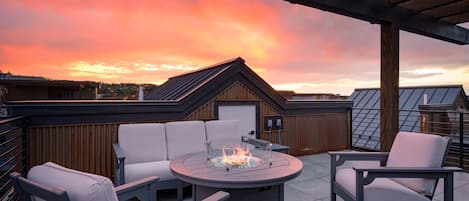
Blue Horizon Chalet 4 Bedroom Home
Winter Park
Blue Horizon Chalet 4 Bedroom Home
Winter Park
- Cucina
- Wi-Fi gratuito

Beautiful Mountain Cabin
Tenute Grand Country
Beautiful Mountain Cabin
Tenute Grand Country
- Cucina
- Lavatrice
- Asciugatrice
- Spazio all’aperto
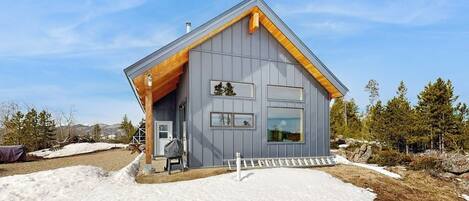
Modern off grid cabin with stocked kitchen & private mountain view- dog friendly
Winter Park Highlands
Modern off grid cabin with stocked kitchen & private mountain view- dog friendly
Winter Park Highlands
- Cucina
- Lavatrice
- Asciugatrice
- Animali ammessi
9.8 su 10, Eccezionale, 10 recensioni
9,8
Eccezionale
10 recensioni
Log Home with Mountain Views, Firepit & Gas Fireplace - Quick Drive to Skiing
Winter Park Highlands
Log Home with Mountain Views, Firepit & Gas Fireplace - Quick Drive to Skiing
Winter Park Highlands
- Cucina
- Lavatrice
- Asciugatrice
- Animali ammessi
9.2 su 10, Meraviglioso, 112 recensioni
9,2
Meraviglioso
112 recensioni

Chateau Relaxo - Luxury Mountain Retreat in Tabernash CO
Tabernash
Chateau Relaxo - Luxury Mountain Retreat in Tabernash CO
Tabernash
- Vasca idromassaggio
- Cucina
- Lavatrice
- Asciugatrice
10.0 su 10, Eccezionale, 1 recensione
10
Eccezionale
1 recensione

1000 Lupine Lane Private home, 4 bedrooms, 2 living areas and VIEWS
Tabernash
1000 Lupine Lane Private home, 4 bedrooms, 2 living areas and VIEWS
Tabernash
- Vasca idromassaggio
- Cucina
- Lavatrice
- Asciugatrice

101 Harebell Circle Magnificent mt home, private HT, mt views, game room & more
Tabernash
101 Harebell Circle Magnificent mt home, private HT, mt views, game room & more
Tabernash
- Vasca idromassaggio
- Cucina
- Lavatrice
- Asciugatrice
Il prezzo attuale è 799 €
799 €
tasse e oneri inclusi
20 ott - 21 ott
Charming townhouse with mountain views, gas fireplace, and dog friendly
Tabernash
Charming townhouse with mountain views, gas fireplace, and dog friendly
Tabernash
- Cucina
- Lavatrice
- Asciugatrice
- Animali ammessi
Regolamenti
Check-in
Check-in a partire dalle 16:00
Check-in senza contatti disponibile
Età minima per il check-in: 25
Check-out
Check-out entro le 10:00
Istruzioni speciali per il check-in
Riceverai un'e-mail dall'host con istruzioni relative al check-in e al check-out
Le informazioni fornite dalla struttura potrebbero essere tradotte con strumenti di traduzione automatica.
Istruzioni per il check-out
L'host chiede di completare le seguenti operazioni prima del check-out:
Caricare e far partire la lavastoviglie
Togliere le lenzuola usate dal letto, raccogliere gli asciugamani usati e mettere a posto i letti aggiuntivi
Rimuovere gli oggetti personali, rimuovere gli avanzi di cibo e bevande e portare fuori la spazzatura
Spegnere le luci, chiudere a chiave le porte e restituire le chiavi
Il mancato rispetto di queste istruzioni può comportare una recensione negativa da parte dell’host.
Animali domestici
Animali domestici non ammessi
Bambini e letti aggiuntivi
Si accettano prenotazioni che includono bambini.
Eventi
Non è consentito organizzare eventi
Politica fumatori
Non è consentito fumare
Informazioni importanti
Da ricordare
Questa struttura è gestita da un host professionista, che la affitta in ambito commerciale, imprenditoriale o professionale.
Per eventuali ospiti aggiuntivi possono essere previsti supplementi, variabili in base alla politica della struttura.
All'arrivo, oltre a un documento di identità comprensivo di foto, potrebbero essere richieste una carta di credito/debito o una caparra in contanti per eventuali spese accessorie.
Tutte le richieste speciali sono soggette a disponibilità al momento dell'arrivo e possono comportare spese aggiuntive. Le richieste speciali non sono garantite.
Le feste in loco e gli eventi di gruppo sono severamente vietati.
L'host ha indicato la presenza di un rilevatore di monossido di carbonio in struttura.
L'host ha indicato la presenza di un rilevatore di fumo in struttura.
La struttura è dotata di un estintore antincendio.
Questa struttura dispone di spazi all'aperto, come balconi,
patio, terrazze, che potrebbero non essere adatti ai bambini. In caso di dubbi,
ti consigliamo di contattare la struttura prima dell'arrivo per avere la
conferma che disponga di una camera adatta a te.
Questa struttura è gestita tramite il nostro partner Vrbo. Riceverai un'e-mail da Vrbo con un link al tuo account, dove potrai modificare o cancellare la prenotazione
Numero di registrazione della struttura 127820
Se cancelli la tua prenotazione, si applicheranno le condizioni di cancellazione dell’host. In base alla normativa dell’UE sui diritti dei consumatori, i servizi di prenotazione di alloggi non sono soggetti al diritto di recesso.
Dettagli aggiuntivi
È necessaria l'auto per gli spostamenti da e per la struttura.
Informazioni sulla zona
questa casa vacanze si trova a Tabernash, in Winter Park Highlands, e vanta una posizione strategica in montagna. Museo di storia locale Cozens Ranch Museum e Moffat Tunnel - West Portal sono due dei più importanti punti di riferimento della zona. Tra le altre attrazioni, spiccano Labirinto Amaze'n Maze Winter Park e Alpine Slide. Mettiti alla prova con una delle tante iniziative sportive nei dintorni, ad esempio pesca, oppure prenditi del tempo per te all'aria aperta con attività come corsa e passeggiate panoramiche. Vai alla guida turistica di Tabernash
Mostra altre case vacanze a Tabernash
Tabernash, CO
Cosa c’è nei dintorni?
 Parco divertimenti sulla neve Colorado Adventure Park13 min in auto - 14.9 km
 Ski Granby Ranch16 min in auto - 12.4 km
- Pole Creek Golf Club10 min in auto - 8.7 km
- Biblioteca Fraser Valley Library13 min in auto - 14.5 km
- Grand Elk Golf Club15 min in auto - 19.2 km
Come spostarsi
- Stazione di Fraser/Winter Park - 20 min. in auto
Ristoranti
- McDonald's18 min in auto
- Bluebird Bistro23 min in auto
- Sharky's16 min in auto
- Rocky Mountain Roastery Granby20 min in auto
- Fisher’s Bar15 min in auto
Domande frequenti
Gli animali sono accettati presso 233 Tabernash Drive 4 bedroom mt retreat, mt views, 2 living rooms, large deck?
No, questa struttura non accetta animali domestici.
Quanto costa il parcheggio presso 233 Tabernash Drive 4 bedroom mt retreat, mt views, 2 living rooms, large deck?
Presso la struttura è disponibile un parcheggio in loco.
A che ora si deve eseguire il check-in presso 233 Tabernash Drive 4 bedroom mt retreat, mt views, 2 living rooms, large deck?
Orario di inizio del check-in: 16:00.
A che ora si deve eseguire il check-out presso 233 Tabernash Drive 4 bedroom mt retreat, mt views, 2 living rooms, large deck?
Orario del check-out: 10:00.
Dove si trova 233 Tabernash Drive 4 bedroom mt retreat, mt views, 2 living rooms, large deck?
A 4,7 km da Ski Granby Ranch e a 15 km da luoghi d'interesse come Pole Creek Golf Club e Biblioteca Fraser Valley Library, casa vacanze vanta una buona posizione in zona Winter Park Highlands. Ranch Creek Spa e Parco divertimenti sulla neve Colorado Adventure Park si trovano a meno di 15 km di distanza.