Casa intera

NEW Chalet du Soleil - The Sun at Shock Hill. 3.5 Acres in the Best Land in Breck

Galleria fotografica per NEW Chalet du Soleil - The Sun at Shock Hill. 3.5 Acres in the Best Land in Breck

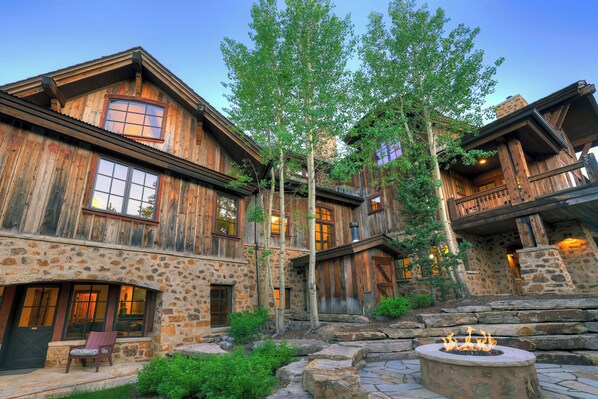
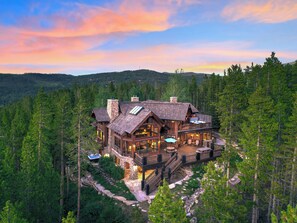
Un'accogliente baita rustica con pareti in pietra, balconi in legno e un focolare nel cortile.
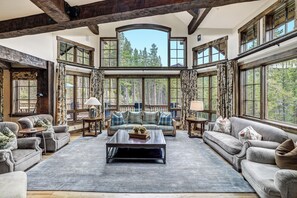
Un ampio soggiorno con una grande finestra, un divano e un tavolino.
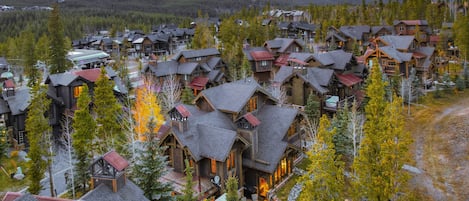
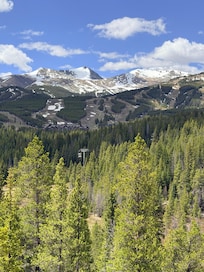
Un'ampia baita di legno con diversi terrazzi e una vasca idromassaggio, immersa in una fitta foresta.
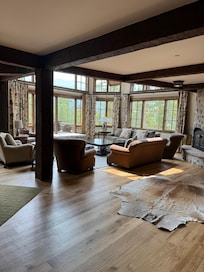
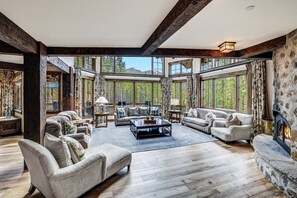
Un ampio soggiorno con camino, ampie finestre e travi in legno.
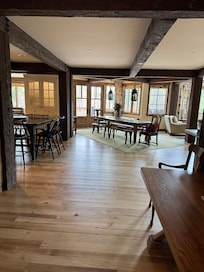
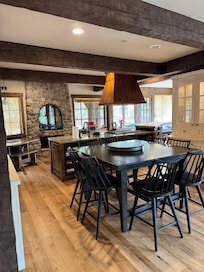
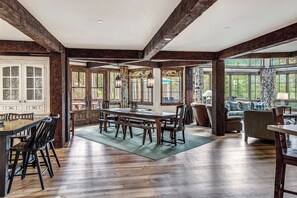
Un'ampia sala da pranzo con un grande tavolo e sedie in legno, una cucina con un mobiletto bianco e vista panoramica attraverso ampie finestre.

Recensioni

9,8 su 10
Eccezionale

Casa intera

8 camere8 bagni808 m²

Servizi più richiesti

  • Vasca idromassaggio
  • Cucina
  • Lavatrice
  • Asciugatrice
  • Wi-Fi gratuito
  • Spazio all’aperto

Aggiungi le date e scopri i prezzi

Informazioni su questa struttura

NEW Chalet du Soleil - The Sun at Shock Hill. 3.5 Acres in the Best Land in Breck

  • Welcome to Chalet du Soleil, a luxury vacation home on 3.5 acres in the Shock Hill neighborhood and the Cucumber Gulch Nature Preserve. This 8BR home offers an authentic mountain living experience with European touches and top-tier amenities including 2 private outdoor hot tubs, a movie theater, pool table, and private bedroom suites. The mountain views and the location are unparalleled, with ski-in/out and hike in/out access to the Breckenridge Ski Resort. Enjoy multiple living areas, a home theater room, BBQ, two private hot tubs, a heated three car garage, and picturesque views, making this home perfect for anyone seeking a true Rocky Mountain experience in Breckenridge. Book your stay at Chalet du Soleil and receive a personalized vacation planning session! Every booking includes a complimentary consultation with our in-house concierge team to craft your perfect mountain itinerary.

    Sleeping Arrangements: 8 bedrooms, 7.5 bathrooms –
    • Primary Bedroom (Top Floor): King size bed, gas fireplace, walk-in closet, TV, private balcony with hot tub, private office, and ensuite bathroom. The ensuite bath includes his and her sinks, a walk-in steam shower, and soaking tub.
    • Second Bedroom (Upstairs): Full size bed, twin day bed with trundle, dresser, and ensuite bathroom. The ensuite bath includes a single vanity, closet, soaking tub, and walk-in shower.
    • Third Bedroom (Top Floor): Full size bed with twin pull out trundle, closet, dresser, deck, and ensuite jack & jill style bathroom. The bathroom includes a dual vanity and shower/tub combo.
    • Fourth bedroom (Top Floor): Full size bed with twin pull out trundle with dress, closet, and ensuite jack & jill style bathroom. The bathroom includes a dual vanity and shower/tub combo.
    • Fifth Bedroom (Main Floor): King size bed, armoire, lounge chair, private balcony, walk-in closet, and ensuite bathroom. The ensuite bathroom includes a dual vanity and walk-in shower.
    • Sixth Bedroom (Downstairs): Queen size bed, lunge chair, walk-in closet, and ensuite bath. The ensuite bath includes a single vanity and walk-in shower.
    • Seventh Bedroom (Downstairs): 2 Twin over twin bunk beds, nightstands, and wet bar.
    • Eighth Bedroom (Bottom Floor Apartment): King size bed, fully private living area with sofa, TV, dining area, full kitchen, walk-in closet and bathroom. The bathroom includes a dual vanity and shower/tub combo.
    This home has several split levels with 4 bedrooms upstairs, 1 bedroom on the main floor, 3 bedrooms on the lower level with the movie theater, and 1 bedroom on the bottom floor.

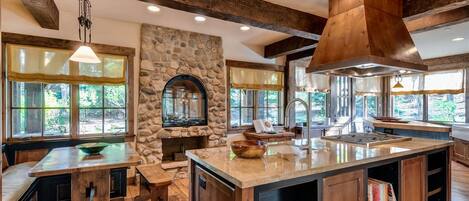
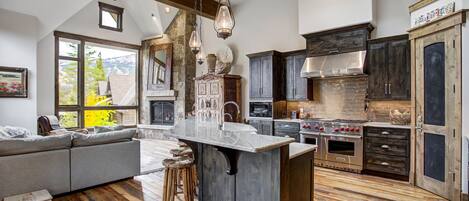
    Kitchen (Main Floor): This spacious kitchen features a large center island with a gas range, custom hood, hardwood flooring, and ample seating. It includes high-end stainless steel appliances, including a double oven, refrigerator, dishwasher, and built-in microwave, along with generous counter space and cabinetry. Adjacent to the kitchen is a built-in breakfast nook with bench seating, and the layout opens directly to the dining and living areas.

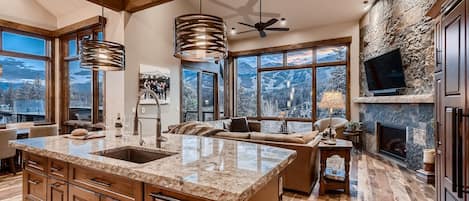
    Living Room (Main Floor): Perfect for gathering for family game night or sharing stories from a day exploring the Rockies, the living room features vaulted ceilings, two large plush sofas, two lounge chairs, bench seating, and stunning views of Peaks 6, 7, and 8 through expansive windows surrounding the space. A full bar is adjacent to the living area and offers plenty of prep space, an ice maker, sink, and barstool seating for three.

    Dining Room (Main Floor): Next to the kitchen is the main dining area, which offers chair and bench-style seating for 12, two unique sconce-style chandeliers, exposed timber beams, and large windows that provide plenty of natural light.

    Downstairs Apartment (Bottom Floor): On the bottom floor, you'll find a full kitchen, dining area, living room, and a king-size bedroom with a full bathroom. This level is perfect for those seeking additional privacy while still being within the home.

    Game Room (Downstairs): The game room features a full-size billiards table as the centerpiece, along with a stone fireplace, wall-mounted TV, desk with cabinetry space, and patio access.

    Movie Theater (Downstairs): The home theater is designed for a true movie night experience, featuring a large projection screen and surround sound speakers. Tiered seating with multiple sofas and chairs provides plenty of room for everyone to relax and enjoy. A kitchenette with seating for four, a microwave, and a wet bar is located just outside the theater.

    Office (Top Floor): The primary bedroom features a full office setup with a desk, chair, daybed, and gas fireplace, perfect for getting some work done while away.

    Laundry Room: A full-size washer and dryer, ample cabinet space, and a sink are conveniently located on the main floor next to the powder room.

    Outdoor Living: The large, uncovered deck is located just off the main living and dining areas, making it a great spot to relax on the outdoor furniture and take in the views during the warmer months. On the lower patio, you'll find a spacious 8-person hot tub. The second hot tub is located on the private balcony off the upstairs primary bedroom.

    Parking: There is parking available for 5 vehicles total including 3 in the heated garage and 2 in the driveway.

    Chalet du Soleil is located near other homes managed by Alpine Edge at Shock Hill. Multiple homes can be reserved together for a family reunion or corporate retreat.

    Please be advised that during the winter season, all driveways and roads may be covered with snow and ice, making it necessary for vehicles to have 4WD or AWD to safely navigate.
    This home is not pet-friendly.
Servizi della struttura

Impianti sciistici

  • Accesso diretto alle piste da sci
  • Sci di fondo nelle vicinanze
  • Snowboard nelle vicinanze

Piscina/Spa

  • Vasca idromassaggio

Connessione Internet

  • La casa offre la connessione Internet Wi-Fi gratuita

Parcheggio e trasferimenti

  • Le modalità di parcheggio in loco includono un garage

Cucina

  • Forno
  • Frigorifero
  • Isola per cucina
  • Lavastoviglie
  • Macchina per caffè/tè
  • Microonde
  • Piano cottura
  • Spezie
  • Stoviglie, piatti e utensili da cucina
  • Tostapane

Area pasti

  • Tavolo da pranzo

Camere da letto

  • 8 camere da letto

Bagno

  • 7,5 bagni
  • Asciugacapelli
  • Asciugamani forniti in loco
  • Doccia
  • Vasca o doccia

Spazi a disposizione

  • Camino
  • Sala da pranzo separata
  • Soggiorno
  • Tavolo da pranzo

Intrattenimento

  • Impianto stereo
  • TV

Aree esterne

  • Balcone
  • Giardino
  • Griglia da barbecue

Lavanderia

  • Lavanderia automatica nelle vicinanze
  • Lavatrice

Spazi di lavoro

  • Scrivania
  • Sedia da scrivania
  • Ufficio

Comfort

  • Riscaldamento

Animali

  • Non sono ammessi gli animali domestici

Idoneità e accessibilità

  • Struttura riservata ai non fumatori

Vantaggi della posizione

  • In un paese
  • Nel centro della città
  • Nella zona montana
  • Vicino a un molo privato
  • Vicino a un ospedale
  • Vicino a un outlet

Cose da fare

  • Accesso diretto alle piste da sci
  • Golf
  • Sala giochi
  • Tavolo da biliardo
  • Arrampicata nelle vicinanze
  • Arrampicate in montagna nelle vicinanze
  • Birdwatching nelle vicinanze
  • Camminate per ammirare la fauna selvatica nelle vicinanze
  • Equitazione nelle vicinanze
  • Escursioni in motoslitta nelle vicinanze
  • Golf nelle vicinanze
  • Itinerari per mountain bike nelle vicinanze
  • Kayak nelle vicinanze
  • Motonautica nelle vicinanze
  • Nuoto nelle vicinanze
  • Pattinaggio sul ghiaccio nelle vicinanze
  • Pesca nelle vicinanze
  • Piste da bob nelle vicinanze
  • Piste pedonali/ciclabili nelle vicinanze
  • Rafting nelle vicinanze
  • Tour ecologici nelle vicinanze
  • Vela nelle vicinanze

Misure di sicurezza

  • Rilevatore di monossido di carbonio (l'host ha indicato che la struttura è dotata di un rilevatore di monossido di carbonio)
  • Rilevatore di fumo (l'host ha indicato che la struttura è dotata di un rilevatore di fumo)
  • Kit di pronto soccorso
  • Estintore

Informazioni generali

  • Dimensioni dell'unità: 808 metri quadrati
  • Giardino
  • Struttura all'interno di un resort

Strutture simili

Regolamenti

Check-in

Check-in a partire dalle 16:00
Check-in senza contatti disponibile
Età minima per il check-in: 25

Check-out

Check-out entro le 10:00

Istruzioni speciali per il check-in

Riceverai un'e-mail dall'host con istruzioni relative al check-in e al check-out
Le informazioni fornite dalla struttura potrebbero essere tradotte con strumenti di traduzione automatica.

Animali domestici

Animali domestici non ammessi

Bambini e letti aggiuntivi

Si accettano prenotazioni che includono bambini.

Eventi

Non è consentito organizzare eventi

Politica fumatori

Non è consentito fumare

Informazioni importanti

Da ricordare

Questa struttura è gestita da un host professionista, che la affitta in ambito commerciale, imprenditoriale o professionale.
Per eventuali ospiti aggiuntivi possono essere previsti supplementi, variabili in base alla politica della struttura.
All'arrivo, oltre a un documento di identità comprensivo di foto, potrebbero essere richieste una carta di credito/debito o una caparra in contanti per eventuali spese accessorie.
Tutte le richieste speciali sono soggette a disponibilità al momento dell'arrivo e possono comportare spese aggiuntive. Le richieste speciali non sono garantite.
Le feste in loco e gli eventi di gruppo sono severamente vietati.
L'host ha indicato la presenza di un rilevatore di monossido di carbonio in struttura.
L'host ha indicato la presenza di un rilevatore di fumo in struttura.
La struttura è dotata di un estintore antincendio e un kit di pronto soccorso.
Questa struttura dispone di spazi all'aperto, come balconi, patio, terrazze, che potrebbero non essere adatti ai bambini. In caso di dubbi, ti consigliamo di contattare la struttura prima dell'arrivo per avere la conferma che disponga di una camera adatta a te.
Questa struttura è gestita tramite il nostro partner Vrbo. Riceverai un'e-mail da Vrbo con un link al tuo account, dove potrai modificare o cancellare la prenotazione
Se cancelli la tua prenotazione, si applicheranno le condizioni di cancellazione dell’host. In base alla normativa dell’UE sui diritti dei consumatori, i servizi di prenotazione di alloggi non sono soggetti al diritto di recesso.

Informazioni sulla zona

questa casa vacanze si trova a Breckenridge, in Shock Hill, e vanta una posizione strategica in montagna. Breckenridge (stazione sciistica) e Copper Mountain Ski Resort sono due tappe fondamentali per gli amanti delle attività. Per un po' di sano shopping, invece, il non plus ultra è Main Street. Anche Centro Riverwalk di Breckenridge e Quandary Antiques Cabin & Ceramic Studio meritano una visita. Qui c'è tutto per divertirsi sulla neve, ad esempio lo sci di fondo e lo snowboard, oppure prova le altre attività all'aperto come le escursioni in motoslitta e il pattinaggio su ghiaccio. Vai alla guida turistica di Breckenridge
Mostra altre case vacanze a Breckenridge
Mappa
Breckenridge, CO

Cosa c’è nei dintorni?

  • Uno sciatore con una giacca gialla e pantaloni rossi esegue un salto su una pista innevata, sullo sfondo alberi e un cielo azzurro limpido.
    Breckenridge (stazione sciistica)
    3 min a piedi - 0.3 km
  • Una città innevata con edifici storici e una catena montuosa sullo sfondo.
    Main Street
    2 min in auto - 2.2 km
  • Località Sciistica Breckenridge Nordic Center
    2 min a piedi - 0.2 km
  • Centro Riverwalk di Breckenridge
    2 min in auto - 2.2 km
  • BreckConnect Gondola
    3 min in auto - 2.2 km

Ristoranti

  • Downstairs at Eric's
    3 min in auto
  • Crown Cafe
    4 min in auto
  • RMU Tavern
    3 min in auto
  • Ullr Café
    4 min in auto
  • Clint's Bakery
    3 min in auto

Domande frequenti

Gli animali sono accettati presso NEW Chalet du Soleil - The Sun at Shock Hill. 3.5 Acres in the Best Land in Breck?

No, questa struttura non accetta animali domestici.

Quanto costa il parcheggio presso NEW Chalet du Soleil - The Sun at Shock Hill. 3.5 Acres in the Best Land in Breck?

Presso la struttura è disponibile un parcheggio in loco.

A che ora si deve eseguire il check-in presso NEW Chalet du Soleil - The Sun at Shock Hill. 3.5 Acres in the Best Land in Breck?

Orario di inizio del check-in: 16:00.

A che ora si deve eseguire il check-out presso NEW Chalet du Soleil - The Sun at Shock Hill. 3.5 Acres in the Best Land in Breck?

Orario del check-out: 10:00.

Dove si trova NEW Chalet du Soleil - The Sun at Shock Hill. 3.5 Acres in the Best Land in Breck?

Questa casa vacanze in montagna e con accesso diretto alle piste da sci si trova a Breckenridge, a 2 km da Breckenridge Town Hall e Breckenridge (stazione sciistica): l'ideale per fare sci di fondo, discesa con lo slittino e praticare altri sport invernali. Main Street e Snowflake Chair Lift si trovano ugualmente a meno di 3 km di distanza.

Recensioni su NEW Chalet du Soleil - The Sun at Shock Hill. 3.5 Acres in the Best Land in Breck