Casa intera

892 Saddle Ridge Ultra luxurious 4 bedroom home, views, 2 living spaces and more

Galleria fotografica per 892 Saddle Ridge Ultra luxurious 4 bedroom home, views, 2 living spaces and more

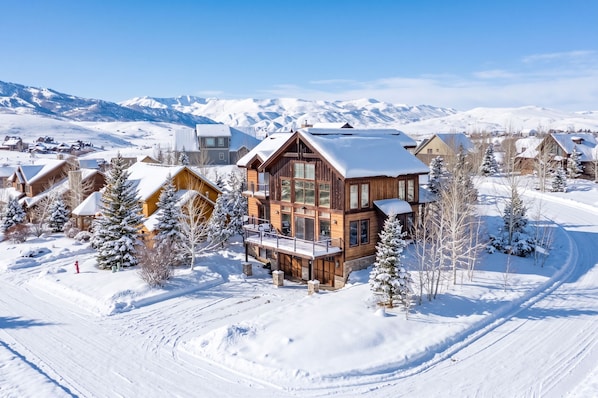
Un'ampia baita di legno con un balcone, circondata da alberi innevati e montagne sullo sfondo.
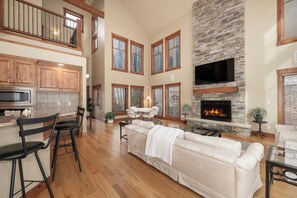
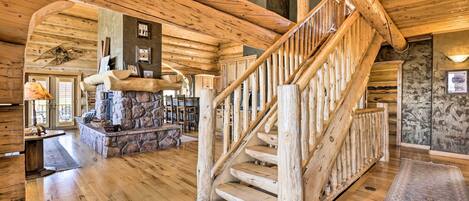
Un'ampia zona giorno con camino, parquet e soffitto alto.
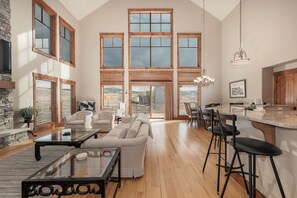
Un ampio soggiorno con soffitto alto, grandi finestre, un camino in pietra e una cucina con bancone.
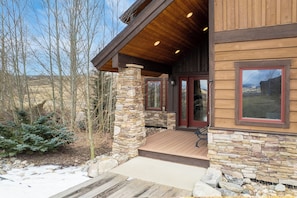
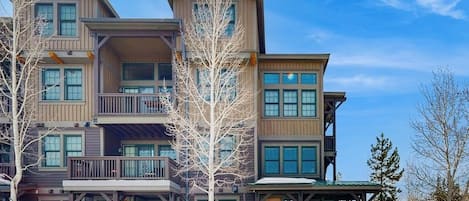
Un edificio moderno con facciata in pietra, terrazza in legno e un'ampia vetrata.
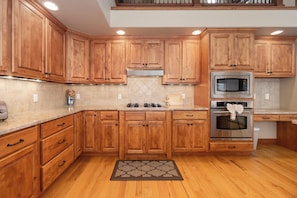
Una cucina con mobili in legno, un forno a microonde, un forno e un piano cottura a gas.

Recensioni

8,6 su 10
Eccellente

Servizi più richiesti

  • Cucina
  • Lavatrice
  • Asciugatrice
  • Wi-Fi gratuito
  • Parcheggio disponibile
  • Griglia da barbecue
Il prezzo attuale è 593 €
tasse e oneri inclusi
20 nov - 21 nov

Aggiungi le date e scopri i prezzi

Informazioni su questa struttura

892 Saddle Ridge Ultra luxurious 4 bedroom home, views, 2 living spaces and more

  • The wonderfully modern and spacious home is the ideal spot for you and your family to enjoy plenty of views and year round mountain adventures. The tri-level floor plan offers 2 living spaces, 2 car garage, additional driveway parking, private deck, 4 bedrooms and 4 ½ bathrooms - each bedroom has its own bathroom plus an office area with a single day bed and a lower level entertainment area. This home is equipped with full private laundry facilities.
    The main living space is framed by high ceilings and sunlight from the floor-to-ceiling windows in an open floor plan with hardwood flooring, stone gas fireplace and all you need for relaxation! The sofa is centered around the fireplace to enjoy a cup of cocoa and flat screen television where you can watch your favorite movie streaming; or step outside onto the private deck to embrace the mountain views. On either of the main seating areas of the living room, you will find two separate dining areas - on that seat four and the second will seat six. Additional seating is at the breakfast bar for up to six more guests so there are plenty of spots to enjoy a meal anytime of day. The adjacent gourmet kitchen boasts a full suite of stainless steel appliances, granite countertops, and an expansive breakfast bar.
    The main floor has one primary bedroom suite that provides a restful haven, access to a private balcony, large flat screen televisions, ceiling fans, king-sized beds and en-suite bathrooms with tiled shower enclosure, dual vanity sinks and large soaking tub.
    The upper floor of the home has an open loft area that overlooks the main living room below. This space has an office with two work spaces and sofa. The second bedroom is down the hallway with a queen-sized bed, vaulted ceilings with ceiling fan and full en-suite bathroom with dual vanity sinks, tiled shower enclosure. The third bedroom also has a queen-sized, vaulted ceiling with ceiling fan, flat screen TV and full en-suite bathroom.
    The lower level has a spacious family room where games of Ping-Pong and movie nights will come with ease on the comfortable furnishings, access to a private patio, and a small kitchenette to easily grab drinks and snacks; a bonus amenity for anyone with or without musical talents can play the piano! A full bathroom is accessible in the main hallway and a fourth bedroom with ceiling fan and queen-sized bed. Also on this level is a separate laundry room.
    Additional amenities include a 2 car garage with additional parking spots in the driveway for up to three vehicles. Please note there is no parking allowed on the streets.
    Guests need to be aware of the security camera details: There are a total of 3 external security cameras: 1- security camera inside the garage facing towards the external garage doors; 1 outside of the main entrance facing towards the street and 1 on the outside all of the main patio facing towards the driveway and street. The 3 cameras DO NOT have a view of ANY portion of the interior of the home.
    Rental guests are prohibited from bringing pets or smoking, and any infringement of this rule will incur a fine of 200 each day of violation.
    STR#000034

Strutture simili

Informazioni sulla zona

questa casa vacanze si trova a Granby, in Grand Elk Ranch. Ski Granby Ranch e Grand Elk Golf Club sono due tappe fondamentali per gli amanti delle attività. A livello naturalistico, invece, spiccano Parco Nazionale delle Montagne Rocciose e Arapaho National Recreation Area. Mettiti alla prova con una delle tante iniziative sportive nei dintorni, ad esempio pesca, oppure prenditi del tempo per te all'aria aperta con attività come corsa e gite a piedi o in bici. Vai alla guida turistica di Granby
Mostra altre case vacanze a Granby
Mappa
Granby, CO

Cosa c’è nei dintorni?

  • Una baita di legno con tetto in metallo, immersa in un terreno innevato e con una montagna boscosa sullo sfondo.
    Ski Granby Ranch
    5 min in auto - 5.5 km
  • Un lago tranquillo con acque blu cristalline, circondato da dolci colline erbose e montagne lontane sotto un cielo sereno.
    Lake Granby
    9 min in auto - 13.0 km
  • Paesaggio montuoso con fitti boschi, affioramenti rocciosi e cime innevate sotto un cielo parzialmente nuvoloso.
    Parco Nazionale delle Montagne Rocciose
    22 min in auto - 32.5 km
  • Segnale di un comprensorio sciistico innevato, con simbolo di sci, circondato da alberi carichi di neve e un cielo azzurro limpido.
    Winter Park Resort (stazione sciistica)
    25 min in auto - 36.6 km
  • Grand Elk Golf Club
    2 min a piedi - 0.2 km

Come spostarsi

  • Stazione di Granby Train Depot - 6 min. in auto

Ristoranti

  • McDonald's
    3 min in auto
  • Bluebird Bistro
    8 min in auto
  • Debbie’s Drive-In
    5 min in auto
  • Rocky Mountain Roastery Granby
    4 min in auto
  • Brickhouse 40
    4 min in auto

Domande frequenti

Gli animali sono accettati presso 892 Saddle Ridge Ultra luxurious 4 bedroom home, views, 2 living spaces and more?

No, questa struttura non accetta animali domestici.

Quanto costa il parcheggio presso 892 Saddle Ridge Ultra luxurious 4 bedroom home, views, 2 living spaces and more?

Presso la struttura è disponibile un parcheggio in loco.

A che ora si deve eseguire il check-in presso 892 Saddle Ridge Ultra luxurious 4 bedroom home, views, 2 living spaces and more?

Orario di inizio del check-in: 16:00.

A che ora si deve eseguire il check-out presso 892 Saddle Ridge Ultra luxurious 4 bedroom home, views, 2 living spaces and more?

Orario del check-out: 10:00.

Dove si trova 892 Saddle Ridge Ultra luxurious 4 bedroom home, views, 2 living spaces and more?

A 2 km da luoghi d'interesse come Grand Elk Golf Club, Middle Park Health e Granby Medical Center, casa vacanze vanta una buona posizione in zona Grand Elk Ranch. Biblioteca Granby Library si trova a 3,7 km di distanza.

Recensioni

Recensioni su 892 Saddle Ridge Ultra luxurious 4 bedroom home, views, 2 living spaces and more

8,6

Eccellente

9,0

Pulizia

10

Posizione
Valutazione di 10 - Eccellente. 2 su 4 recensioni
Valutazione di 8 - Buono. 1 su 4 recensioni
Valutazione di 6 - Soddisfacente. 1 su 4 recensioni
Valutazione di 4 - Scarso. 0 su 4 recensioni
Valutazione di 2 - Terribile. 0 su 4 recensioni

Recensioni

Recensione verificata

10/10 Eccellente

Mi è piaciuto: Pulizia, check-in, comunicazione e accuratezza dell’annuncio
Great space, very comfortable. Will return if we’re in the area.
Soggiorno di 2 notti ad agosto 2026
Recensione verificata

10/10 Eccellente

Mi è piaciuto: Pulizia, check-in, comunicazione, posizione e accuratezza dell’annuncio
Beautiful home with lots of room for our whole family!
Soggiorno di 6 notti a giugno 2026
Recensione verificata

8/10 Buono

Mi è piaciuto: Pulizia, check-in, comunicazione, posizione e accuratezza dell’annuncio
Family friendly
Soggiorno di 3 notti a giugno 2026
Recensione verificata

6/10 Soddisfacente

Mi è piaciuto: Pulizia e comunicazione
Non mi è piaciuto: Check-in e accuratezza dell’annuncio
There is plenty of room for many people to stay here at once. You could easily have four couples upstairs and a whole bunch of kids in sleeping bags in the basement. There's a huge living room/dining room with multiple tables. This is a place designed for get-togethers. However, this is not a place for anyone over the age of forty or literally anyone with any kind of medical condition. I literally thought my husband was going to die from climbing all those stairs. The place badly needs an elevator and about $20,000 worth of maintenance. The wood outside the front door is rotten, the shower in the main bedroom leaks badly, the fireplace doesn't turn on, the washer and dryer are old, the basement microwave is an antique, and it's a weird mish-mash of furniture. The biggest thing that frustrated me was that I rented this so that a friend and her husband could stay in the second bedroom with a king bed, and from the listing, I thought there were two king bedrooms with nice bathrooms with a jetted tub. There is only one jetted tub, and the second king bedroom is up another flight of steps. None of the adults were up to climbing a second set of stairs after already climbing all those steps from the garage to the main floor. It just wasn't going to happen. So, the upper floor with the second king bed went unused. I can't even imagine how much work it would be to haul groceries up those steps. After hauling in the luggage, we decided we would just eat out every night.
Soggiorno di 2 notti a giugno 2026