Casa intera

Blue Heron-Luxury Waterfront Pool Dock

Galleria fotografica per Blue Heron-Luxury Waterfront Pool Dock

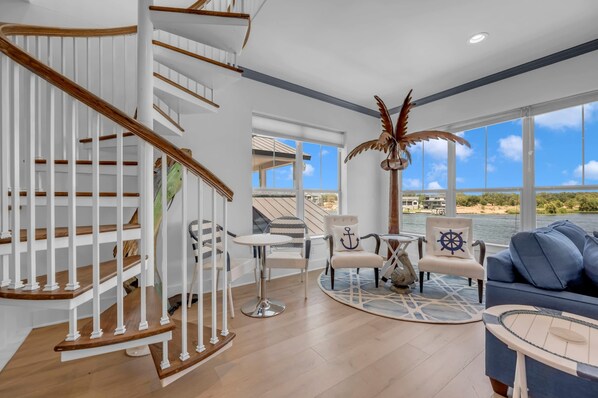
Un'ampia zona giorno con scala in legno, vista sul mare e arredamento a tema nautico.
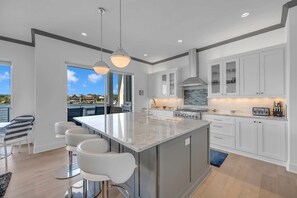
Una cucina moderna con un'isola grande, mobili bianchi e vista sull'esterno.
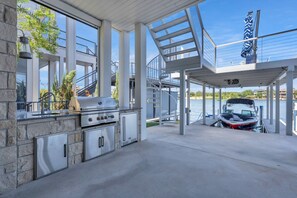
Cucina esterna con griglia, pensili integrati e vista sul pontile per barche.
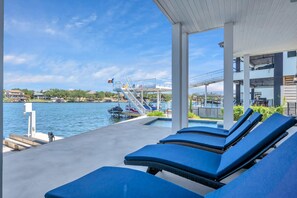
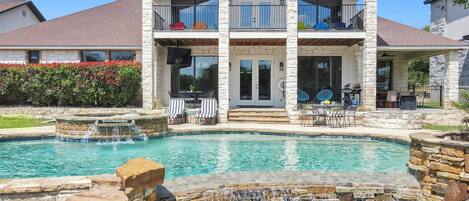
Area piscina con sedie a sdraio, piattaforma di tuffo e vista sull'acqua e sugli edifici circostanti.
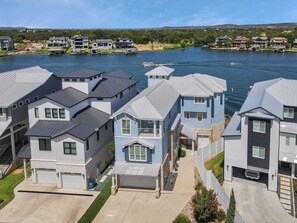
Un quartiere residenziale con case vicino a un lago, caratterizzato da un mix di architettura moderna e tradizionale, una vista limpida sull'acqua e un prato curato.

Recensioni

10 su 10
Eccezionale

Casa intera

4 camere4 bagni11 posti letto340 m²

Servizi più richiesti

  • Piscina
  • Cucina
  • Lavatrice
  • Asciugatrice
  • Aria condizionata
  • Spazio all’aperto

Aggiungi le date e scopri i prezzi

Informazioni su questa struttura

Blue Heron-Luxury Waterfront Pool Dock

  • Summary:

    Blue Heron is a beautiful 3 story home. This home has been thoughtfully decorated & fully stocked for all your luxury vacation desires. The outdoor covered patios on all three levels provide amazing views right in the heart of Lake LBJ. Whether you enjoy your morning coffee or your cocktail, this home has a perfect place to relax & watch the boats pass by. Also included are your own private pool, boat dock with lift, a single jet ski lift available, & amazing sundeck!


    The Space:

    This home has 4 bedrooms, 3 full baths and 2 half baths which collectively sleeps 11 guests. It has balconies on all 3 levels where you can soak in the views of Lake LBJ with a favorite beverage in hand! An interior elevator makes the property easily accessible for all guests and convenient for arrival with gear and groceries!


    See below for the layout of this 3-story house:


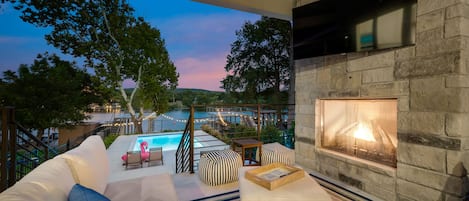
    Level 1 - Private Pool and outdoor entertainment area accessed through its own entrance. There are multiple outdoor dining tables in this area along with sofa and conversation set that faces its own TV. There are also lounge chairs to relax poolside and soak in the sun along the waterfront deck. This level also has one of the two propane BBQ Grills ready for your cookout. From here you will have access to the boat dock and lift. As well as the jet ski lift so bring or rent a watercraft and enjoy these amazing features. Head up the spiral staircase to the top sundeck and you will find another outdoor dining space covered with an umbrella. As well as more lounge chairs to give you a front row seat to the boaters as they pass by! There is also a half bath and extra fridge on this level as well. You can close the screens and have full privacy or keep out the bugs.


    Level 2 - Access via elevator, or the stairs on the right side of the patio. On this level you will find the fully equipped kitchen, living room, dining room, and a separate bar area for all your entertaining needs. Also, on this level you will find one of the half baths alongside a desk area in case you need to catch up on work while at the lake. Just off this level you will find a spacious patio with more outdoor seating and its own propane grill.


    So if you prefer to dine inside or outside this home has the perfect place for everyone in your group!


    If you head back down the stairs toward the front door you will see additional set of stairs leading back towards the front of the house. At the top of the stairs, you will find 2 of the bedrooms. One is the bunk room with 2 twin over twin bunk beds and a fun beach theme elevated twin bed. It is the perfect place for the kids to gather and play after long day at the lake. This room has its own TV and table to play games at as well. Just off this level is one of the full sets of washer and dryers in this home. Making it easy access to wash the kid's lake clothes while at the home. The bunk room has a Jack N' Jill bathroom with dual sinks and walk in shower. It shares this bathroom with another guest room that includes a queen bed.


    Level 3 - Access via elevator located off the living room or stairs to the right of the dining room to go up to this level. At the top of the stairs, you will find a spacious laundry room with one set of the full-size washer and dryer. This level also includes 2 master suites. One is located towards the front of the house with a King bed and has its own private patio. There is also a sleeper sofa located in this room if you needed an added flex space. There is an en-suite bathroom also located off this bedroom with a walk in shower.


    Head to the other side of level 3 where there is a second living space that also has a sleeper sofa. In this space there is a kitchenette located just off the living space in between the two master suites. The kitchenette includes fridge, ice-maker, microwave and its own Keurig machine. Perfect place to hang out with your favorite cocktail while the kiddos sleep on the floor below. Or you can enjoy your morning coffee and sit out on the patio just off this level without having to go downstairs to the kitchen. The patio on this level also includes a small table with seating for 4 along with loveseat with matching chairs. The other side of the patio has another conversation couch for guests to enjoy.


    Through the living & kitchenette area you will come to the lake side master suite called The Captain Quarters. There is an office area at the entrance of the room to catch up on work if needed along with a king size bed. The en-suite bathroom in this room includes a large soaking tub and walk-in shower. This suite also has its own private entrance to the 3rd floor patio for easy access to the enjoy the peaceful mornings over the lake.


    Off this living space on this level, there is another interior spiral staircase that leads up to a small sitting room. Perfect place to do your morning yoga or enjoy a 180-degree view of Lake LBJ.


    Sleeping Arrangements:

    • Bedroom 1: 3rd Floor Master with 1 King bed and sofa bed, en-suite bathroom with walk-in shower, and access to private patio - Sleeps 2-4

    • Bedroom 2: 3rd Floor Master with 1 King Bed and en-suite bathroom with walk-in shower and soaking tub. - Sleeps 2

    • Bedroom 3: Queen bed with Jack n Jill attached bathroom - Sleeps 2

    • Bedroom 4 - Two sets of Twin over Twin bunk beds and Single Elevated bed - Sleeps 5

    • Couch in 3rd floor living room makes into a bed - Sleeps 2


    We are available by email, phone, or can be available in person if need be.


    Guest Access:

    Guests will have access to the entire house and boat dock. Guests do not have access to the garage.


    The Neighborhood:

    House is just minutes away from the Kingsland Community Public Boat Ramp, HEB, and several local restaurants. There is also a neighborhood boat ramp available for guests to use.


    Getting Around:

    You will need a car to get to this property and around town.


    Other Things to Note:

    Security cameras located at the front door.


    This property is not pet friendly. If evidence of pets is found on property there will be an automatic charge of $500 applied to card on file.


    Due to recent housing boom we are experiencing more construction throughout our neighborhoods. Please be advised it as may be near this property.


    Before beginning the reservation process, please check your card’s daily spending limit to make sure the full reservation amount can be processed. This can help prevent declined payments or delays when completing your booking.


    In lieu of a security deposit we require a $75 damage waiver fee through Safely that covers guests up to $5000 in damages to the property.


    As part of our effort to help you relax and enjoy your stay, we insure the property against guest-caused, accidental damage with the Safely Protection Policy. The cost of this protection has been included in a Fee on your reservation.


    The Safely Protection Policy covers the cost of repairing damage to the property up to $5K for content and dwelling combined.


    The fee for this protection is refundable if the reservation is canceled in writing at least twenty-four (24) hours prior to the arrival date. Any deductible, minimum claim amount, or cost of repair in excess of the coverage limits will be the responsibility of the Guest, and Hill Country Stays will process the payment using the form of payment on file for Guest.


    All refunds will exclude a 5% credit card service fee.

Servizi della struttura

Piscina/Spa

  • Piscina privata

Connessione Internet

  • La casa offre la connessione Internet Wi-Fi

Parcheggio e trasferimenti

  • Parcheggio in loco

Cucina

  • Angolo cottura
  • Asciugamani di carta
  • Forno
  • Frigorifero
  • Frullatore
  • Isola per cucina
  • Lavastoviglie
  • Macchina per caffè/tè
  • Macchina per il ghiaccio
  • Microonde
  • Piano cottura
  • Stoviglie, piatti e utensili da cucina
  • Tostapane

Area pasti

  • Tavolo da pranzo

Camere da letto

  • 4 camere da letto
  • Lenzuola fornite dalla struttura

Bagno

  • 4 bagni
  • Asciugacapelli
  • Asciugamani forniti in loco
  • Carta igienica
  • Doccia
  • Vasca

Spazi a disposizione

  • Sala da pranzo separata
  • Tavolo da pranzo

Intrattenimento

  • Smart TV con canali satellitari/via cavo

Aree esterne

  • Arredi da esterno
  • Balcone
  • Griglia da barbecue

Lavanderia

  • Lavanderia
  • Lavatrice

Spazi di lavoro

  • Scrivania
  • Sedia da scrivania
  • Ufficio

Comfort

  • Aria condizionata
  • Riscaldamento

Animali

  • Non sono ammessi gli animali domestici

Idoneità e accessibilità

  • Per specificare eventuali esigenze in termini di accessibilità, contatta la struttura tramite le informazioni riportate sulla conferma della prenotazione.
  • Accesso con scalini all’ingresso (6)
  • Ascensore
  • Percorso ben illuminato per l’ingresso
  • Struttura riservata ai non fumatori

Servizi e dotazioni

  • Ferro/Asse da stiro

Vantaggi della posizione

  • Sul fiume
  • Sul lago
  • Vicino alla riva

Cose da fare

  • Vantaggi per il golf opzionali

Misure di sicurezza

  • Rilevatore di monossido di carbonio (l'host ha indicato che la struttura è dotata di un rilevatore di monossido di carbonio)
  • Rilevatore di fumo (l'host ha indicato che la struttura è dotata di un rilevatore di fumo)
  • Kit di pronto soccorso
  • Estintore

Informazioni generali

  • Dimensioni dell'unità: 340 metri quadrati
  • La struttura non accetta bambini

Strutture simili

Regolamenti

Check-in

Check-in a partire dalle 16:00
Check-in senza contatti disponibile

Check-out

Check-out entro le 11:00
Check-out senza contatti disponibile

Istruzioni speciali per il check-in

Riceverai un'e-mail dall'host con istruzioni relative al check-in e al check-out
Le informazioni fornite dalla struttura potrebbero essere tradotte con strumenti di traduzione automatica.

Istruzioni per il check-out

L'host chiede di completare le seguenti operazioni prima del check-out:
Caricare e far partire la lavastoviglie
Togliere le lenzuola usate dal letto e raccogliere gli asciugamani usati
Rimuovere gli oggetti personali, rimuovere gli avanzi di cibo e bevande e portare fuori la spazzatura
Spegnere le luci e chiudere a chiave le porte
Il mancato rispetto di queste istruzioni può comportare una recensione negativa da parte dell’host.

Animali domestici

Animali domestici non ammessi

Bambini e letti aggiuntivi

Questa struttura non accetta prenotazioni che includono i bambini.

Eventi

Non è consentito organizzare eventi

Politica fumatori

Non è consentito fumare

Informazioni importanti

Da ricordare

Questa struttura è gestita da un host professionista, che la affitta in ambito commerciale, imprenditoriale o professionale.
Per eventuali ospiti aggiuntivi possono essere previsti supplementi, variabili in base alla politica della struttura.
All'arrivo, oltre a un documento di identità comprensivo di foto, potrebbero essere richieste una carta di credito/debito o una caparra in contanti per eventuali spese accessorie.
Tutte le richieste speciali sono soggette a disponibilità al momento dell'arrivo e possono comportare spese aggiuntive. Le richieste speciali non sono garantite.
Le feste in loco e gli eventi di gruppo sono severamente vietati.
L'host ha indicato la presenza di un rilevatore di monossido di carbonio in struttura.
L'host ha indicato la presenza di un rilevatore di fumo in struttura.
La struttura è dotata di un estintore antincendio e un kit di pronto soccorso.
Questa struttura è gestita tramite il nostro partner Vrbo. Riceverai un'e-mail da Vrbo con un link al tuo account, dove potrai modificare o cancellare la prenotazione
Se cancelli la tua prenotazione, si applicheranno le condizioni di cancellazione dell’host. In base alla normativa dell’UE sui diritti dei consumatori, i servizi di prenotazione di alloggi non sono soggetti al diritto di recesso.

Informazioni sulla zona

Questa casa vacanze si trova a Kingsland e vanta una posizione strategica sul litorale. The Legends Golf Course e Lighthouse Country Club sono due tappe fondamentali per gli amanti delle attività. A livello naturalistico, invece, spiccano Lake LBJ e Longhorn Cavern State Park. Vai alla guida turistica di Kingsland
Mostra altre case vacanze a Kingsland
Mappa
Kingsland, TX

Cosa c’è nei dintorni?

  • Una cittadina costiera con un fiume, un ponte e un mix di edifici residenziali e commerciali.
    Lake LBJ
    1 min a piedi - 0.1 km
  • Un campo da golf con due golf cart e uno stagno.
    The Legends Golf Course
    3 min in auto - 3.8 km
  • Un fiume con acque cristalline, circondato da terreno roccioso e vegetazione rada.
    Inks Lake State Park
    12 min in auto - 13.9 km
  • Un albero riflesso in un lago, con montagne sullo sfondo.
    Lago Buchanan
    18 min in auto - 15.7 km
  • Kingsland Community Park
    19 min a piedi - 1.6 km

Ristoranti

  • Boat Town Burger Bar
    3 min in auto
  • Alfredo's Mexican Restaurant
    5 min in auto
  • Crazy Gal's Cafe
    3 min in auto
  • SONIC Drive In
    20 min a piedi
  • La Tequila Jalisco
    17 min a piedi

Domande frequenti

Blue Heron-Luxury Waterfront Pool Dock ha una piscina?

Sì, la struttura ha una piscina.

Gli animali sono accettati presso Blue Heron-Luxury Waterfront Pool Dock?

No, questa struttura non accetta animali domestici.

Quanto costa il parcheggio presso Blue Heron-Luxury Waterfront Pool Dock?

Presso la struttura è disponibile un parcheggio in loco.

A che ora si deve eseguire il check-in presso Blue Heron-Luxury Waterfront Pool Dock?

Orario di inizio del check-in: 16:00.

A che ora si deve eseguire il check-out presso Blue Heron-Luxury Waterfront Pool Dock?

Orario del check-out: 11:00.

Dove si trova Blue Heron-Luxury Waterfront Pool Dock?

Con una buona posizione a breve distanza dalla riva, questa casa vacanze si trova a pochi passi da luoghi d'interesse come Lake LBJ e Colorado River. Llano River e Baylor Scott & White Clinic - Kingsland si trovano ugualmente a meno di 15 minuti di distanza.

Recensioni su Blue Heron-Luxury Waterfront Pool Dock